Leave a Message

Thank you for your message. I will be in touch with you shortly.

903 Madrone DR
903 Madrone DR
903 Madrone DR
903 Madrone DR
903 Madrone DR
903 Madrone DR
903 Madrone DR
903 Madrone DR
903 Madrone DR
903 Madrone DR
903 Madrone DR
903 Madrone DR
903 Madrone DR
903 Madrone DR
903 Madrone DR
903 Madrone DR
903 Madrone DR
903 Madrone DR
903 Madrone DR
903 Madrone DR
903 Madrone DR
903 Madrone DR
903 Madrone DR
903 Madrone DR
903 Madrone DR
903 Madrone DR
903 Madrone DR
903 Madrone DR
903 Madrone DR
903 Madrone DR
903 Madrone DR
903 Madrone DR
903 Madrone DR
903 Madrone DR
903 Madrone DR
903 Madrone DR
903 Madrone DR
903 Madrone DR
903 Madrone DR
SEE ALL PHOTOS
903 Madrone DR
903 Madrone DR
903 Madrone DR
903 Madrone DR
903 Madrone DR
903 Madrone DR
903 Madrone DR
903 Madrone DR
903 Madrone DR
903 Madrone DR
903 Madrone DR
903 Madrone DR
903 Madrone DR
903 Madrone DR
903 Madrone DR
903 Madrone DR
903 Madrone DR
903 Madrone DR
903 Madrone DR
903 Madrone DR
903 Madrone DR
903 Madrone DR
903 Madrone DR
903 Madrone DR
903 Madrone DR
903 Madrone DR
903 Madrone DR
903 Madrone DR
903 Madrone DR
903 Madrone DR
903 Madrone DR
903 Madrone DR
903 Madrone DR
903 Madrone DR
903 Madrone DR
903 Madrone DR
903 Madrone DR
903 Madrone DR
903 Madrone DR
Courtesy of Coldwell Banker Apex, Denise Arndt Listing Contact: (512) 848-0191 
For Sale

903 Madrone DR

903 Madrone DR, Georgetown, TX 78628

$478,500
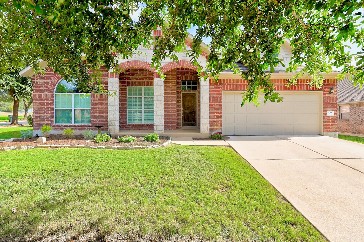
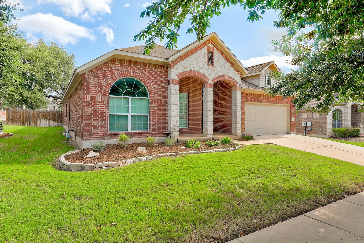
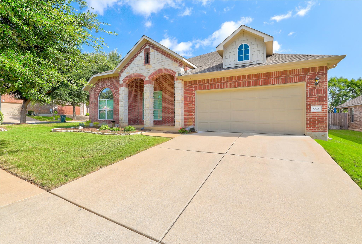
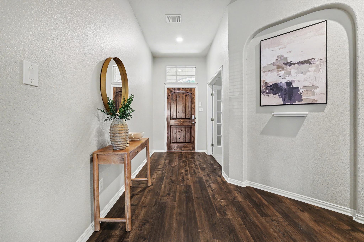
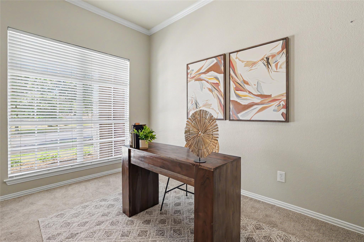
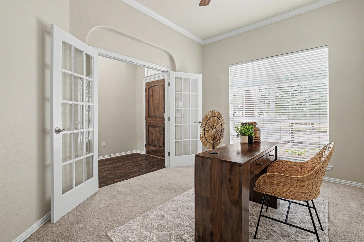
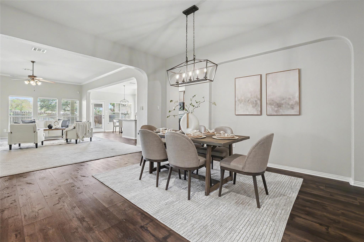
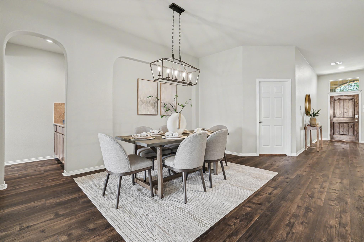
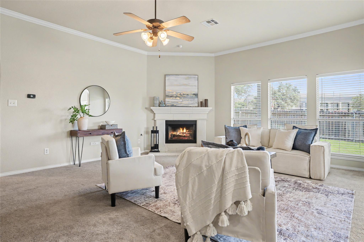
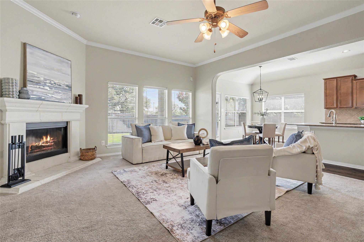
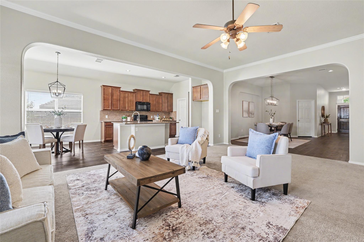
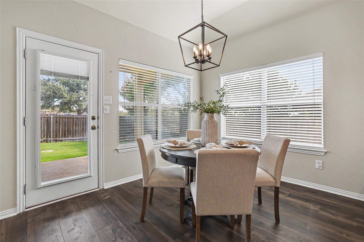
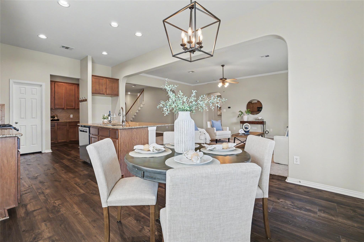
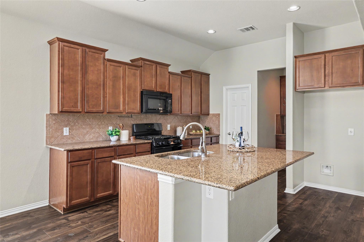
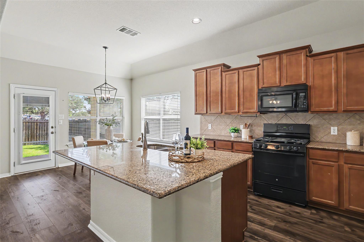
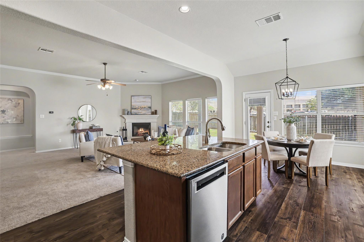
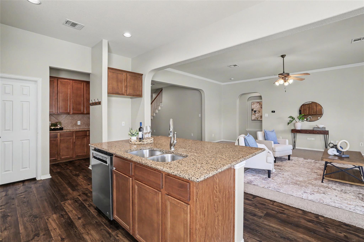
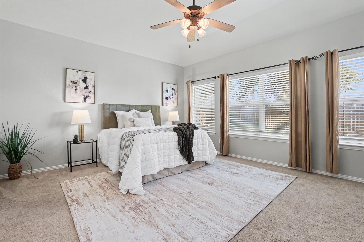
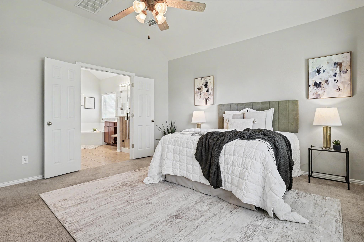
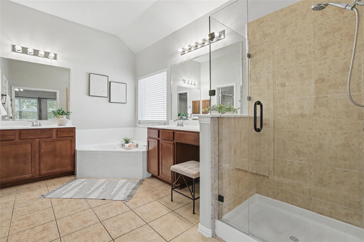
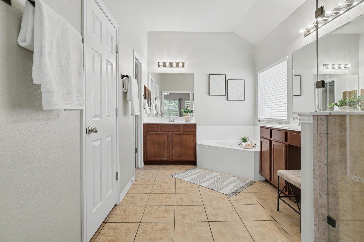
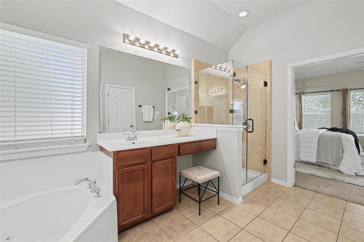
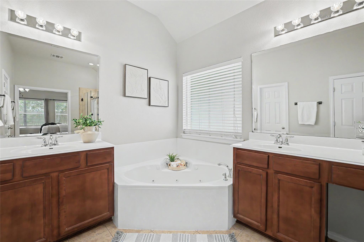
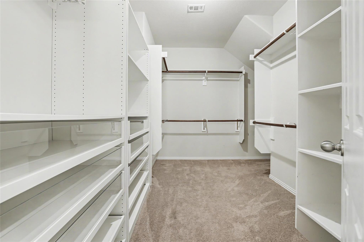
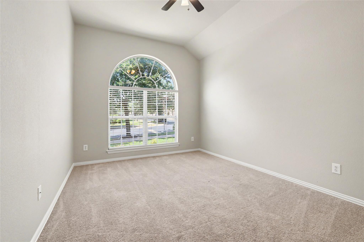
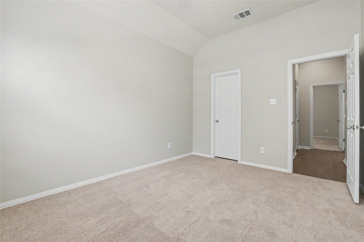
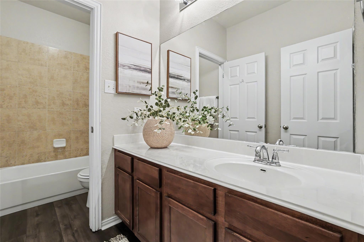
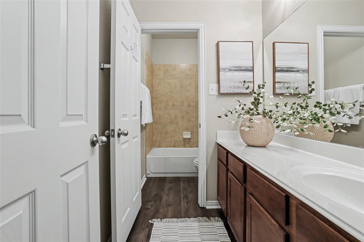
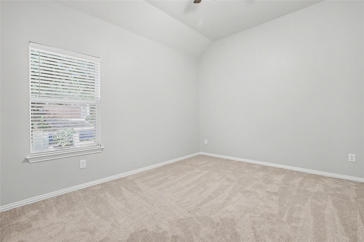
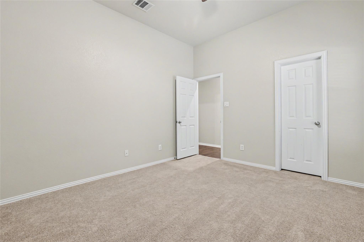
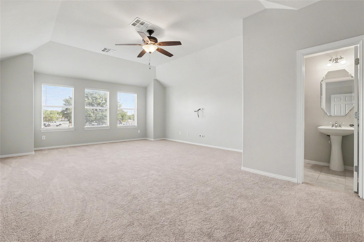
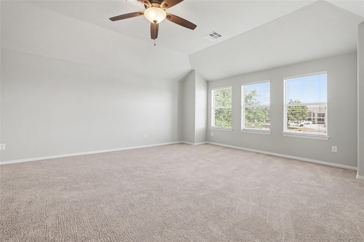
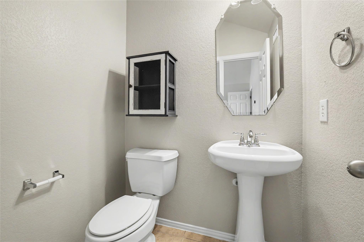
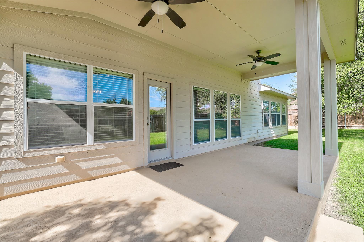
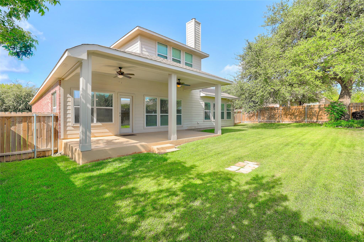
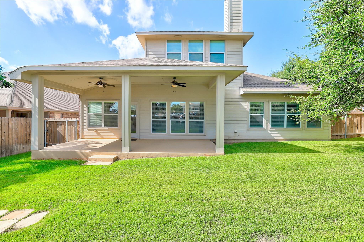
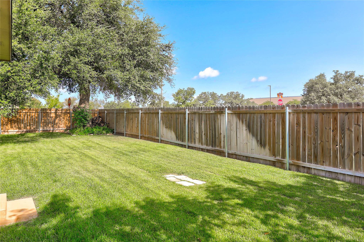
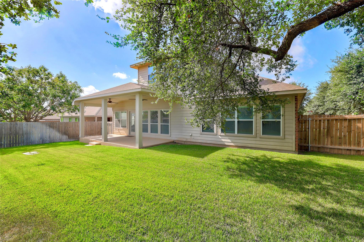
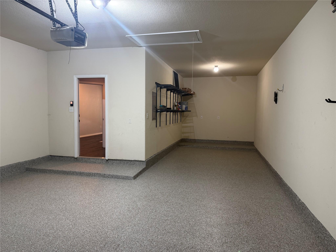
Welcome to Georgetown Village, where a low 1.9% tax rate adds to the appeal of this thoughtfully designed Gehan home. Built in 2010 and situated on a desirable corner lot, this home offers a flexible floor plan with plenty of room to live, work, entertain, and grow. The main level features three bedrooms, including the spacious primary suite, plus a dedicated home office and an open-concept living area filled with natural light. The kitchen is designed for everyday functionality with granite countertops, 42-inch cabinetry, a gas range, built-in microwave, dishwasher, disposal, and a butlers pantry, all opening to the main living space for easy entertaining. The primary suite offers generous space and abundant natural light, while the ensuite bath features dual sinks and vanities, a walk-in shower, soaking tub, and large walk-in closet. Two additional bedrooms on the first floor provide flexibility many needs. Upstairs, you'll find a spacious bonus room ready to fit your lifestyle. Create a game room, media room, playroom, workout space, second home office, or guest retreat--the possibilities are endless. A convenient half bath upstairs makes the space even more functional. The tandem three-car garage offers valuable space for vehicles, storage, a workshop, or recreational gear. Minutes from two grocery stores, elementary school, and lots of eateries. With its versatile layout, first-floor bedrooms, dedicated office, bonus room, three-car garage, and attractive tax rate, this Georgetown Village home delivers the space and flexibility today's buyers are looking forall in an established Georgetown community.

8/15/2026 1:00PM - 3:00PM CDT

3
beds

3
baths

3,051 Sq.Ft. LIVING AREA

8,446.28 Sq.Ft. lot

Denise Arndt

Denise Arndt

Features & Amenities

Interior

  • total bedrooms3
  • Total bathrooms3
  • full bathrooms2
  • half bathroom1
  • Flooring Carpet, Laminate, Tile, Wood
  • Fireplace Family Room, Gas Starter, Wood Burning
  • APPLIANCES Dishwasher, Disposal, Gas Range, Microwave
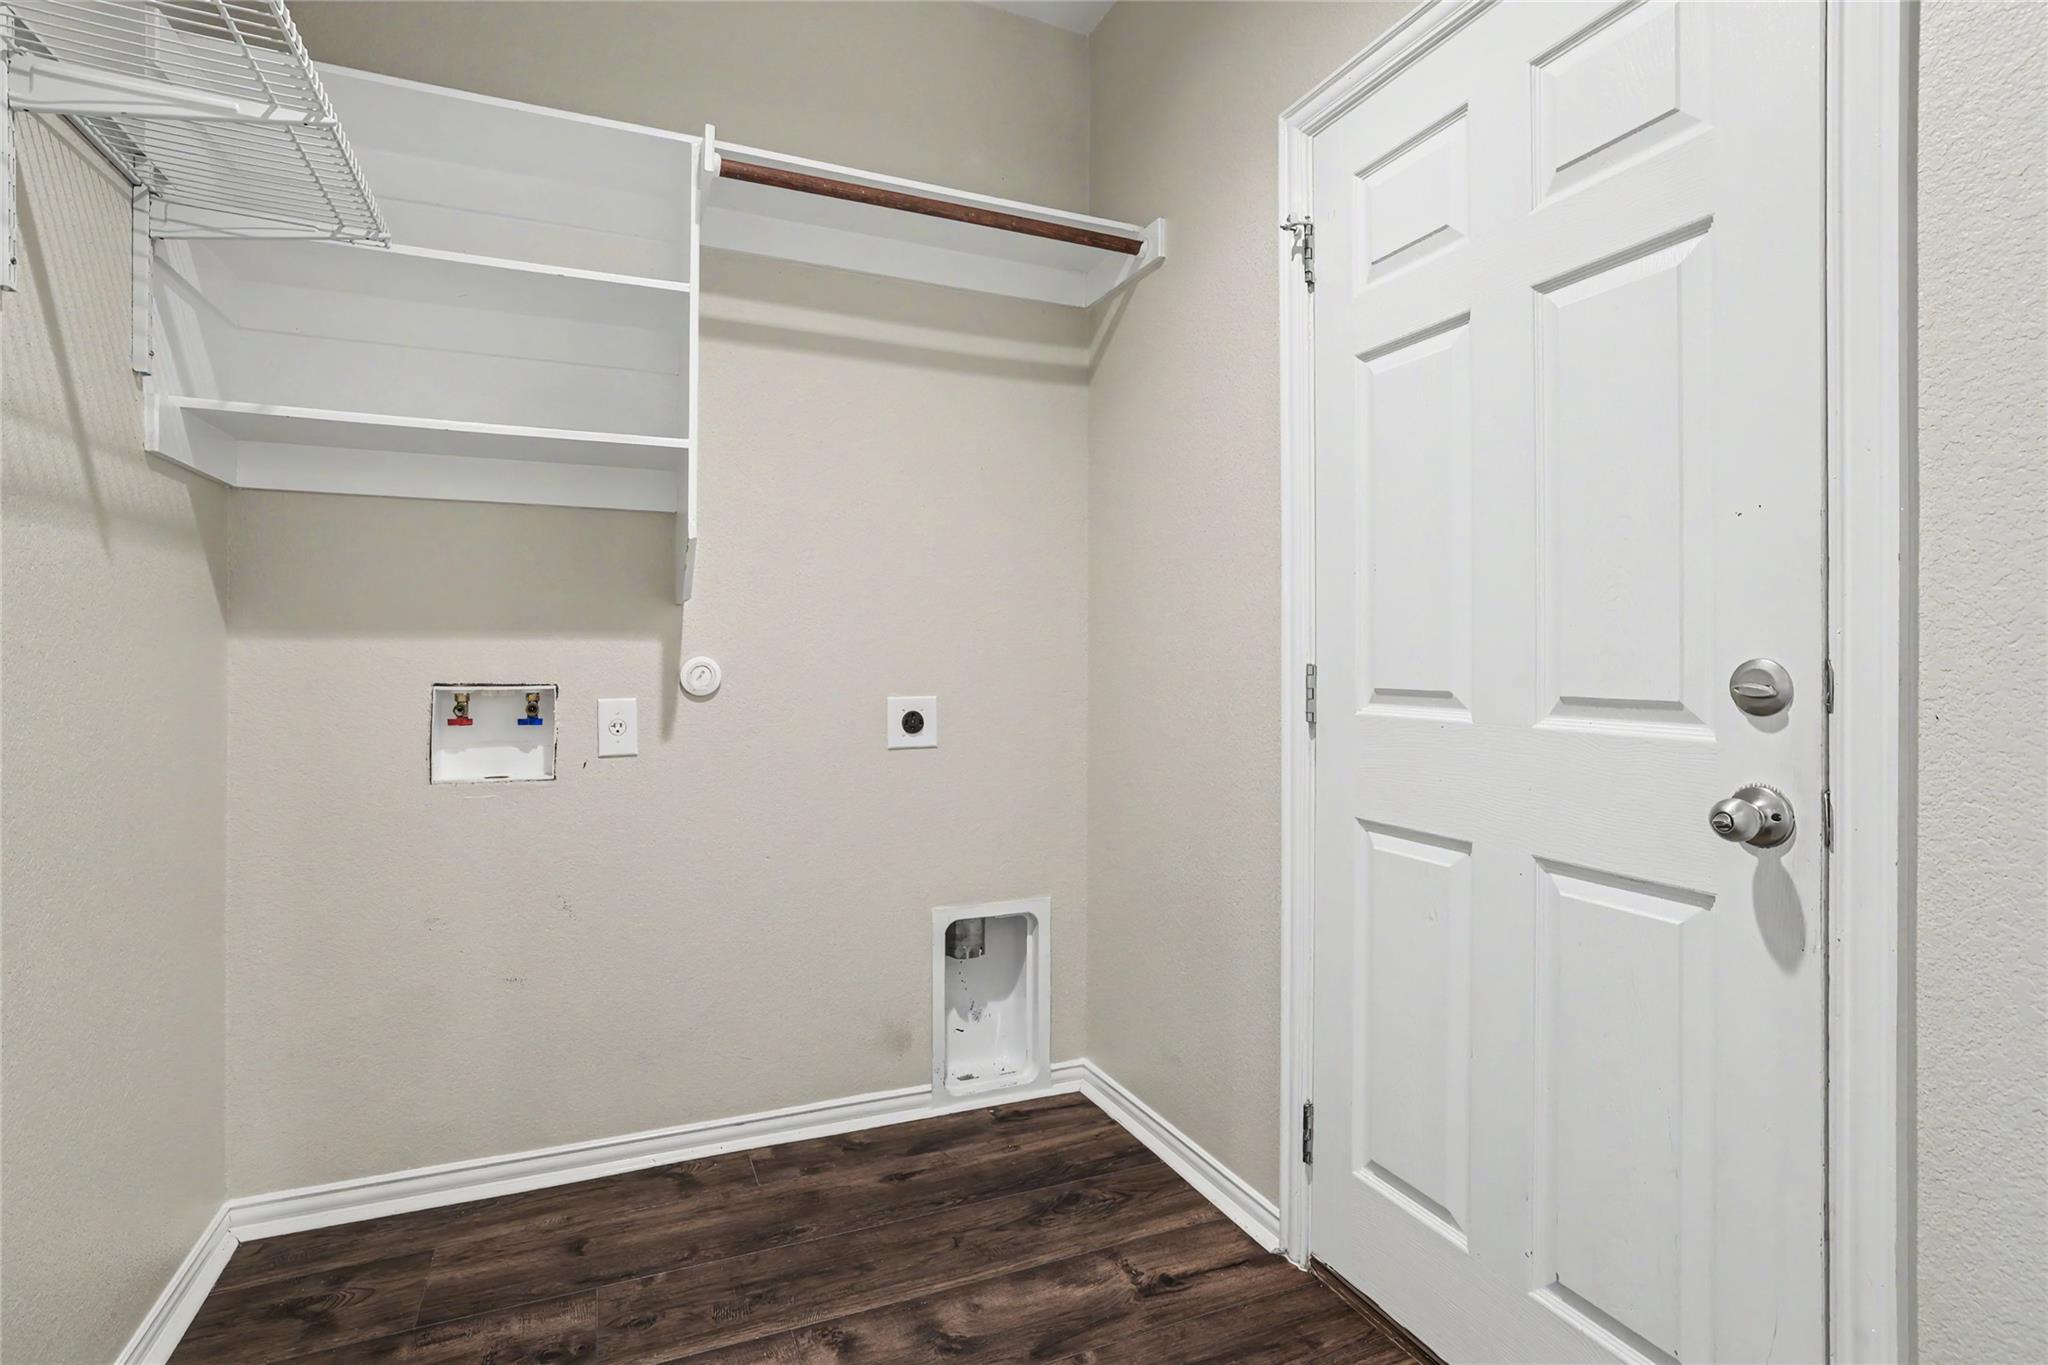
  • other interior Features Breakfast Bar, Ceiling Fan(s), High Ceilings, Chandelier, Granite Counters, Electric Dryer Hookup, Eat-in Kitchen, French Doors, Interior Steps, Kitchen Island, Primary Bedroom on Main, Recessed Lighting, Soaking Tub, Study/Home Office, Walk-In Closet(s), Washer Hookup

Area & Lot

  • Status For Sale
  • OPEN HOUSE

    8/15/2026 1:00PM - 3:00PM CDT

  • Living Area3,051 Sq.Ft.
  • Lot Area8,446.28 Sq.Ft.
  • MLS® ID9571284
  • TypeResidential
  • YEAR BUILT2010
  • NeighborhoodGeorgetown
  • Water FrontageNone
  • View DescriptionNone
  • Elementary SchoolRaye McCoy
  • Middle SchoolCharles A Forbes
  • High SchoolGeorgetown
  • School DistrictGeorgetown ISD

Exterior

  • STORIES2
  • Garage Space3.0
  • water SourcePublic
  • utilitiesElectricity Connected, Natural Gas Connected, Sewer Connected, Water Connected
  • PoolNone
  • roofComposition
  • lot featuresFront Yard, Interior Lot, Public Maintained Road, Sprinkler - Automatic
  • parkingAttached, Door-Single, Kitchen Level, Tandem
  • HEAT TYPENatural Gas
  • AIR CONDITIONINGElectric
  • sewerPublic Sewer
  • SubstructureSlab
  • Disability FeaturesNone
  • other exterior FeaturesNone

Financial

  • Sales Price$478,500
  • Real Estate Tax $9,304/yr
image

Schedule a Showing

We would love to show you our beautiful property. Please select your preferred date and time below. An agent will be in touch shortly to confirm your appointment.

Schedule a Showing

We would love to show you our beautiful property. Please select your preferred date and time below. An agent will be in touch shortly to confirm your appointment.

Thank you for your interest in 903 Madrone DR, Georgetown, TX 78628. We are reviewing your request and will be in touch shortly!

Mortgage Calculator

Estimate your monthly mortgage payment, including the principal and interest, property taxes, and HOA. Adjust the values to generate a more accurate rate.

All estimates are provided for informational purposes only. Actual amounts may vary.
$0,000 Your Payment 20 15 65
$0,000 Your Payment

Georgetown

Explore

Guidance You Trust

Real estate guidance built on trust, communication, and thoughtful strategy, tailored to each client’s goals and timeline.

Follow Me on Instagram