Leave a Message

Thank you for your message. I will be in touch with you shortly.

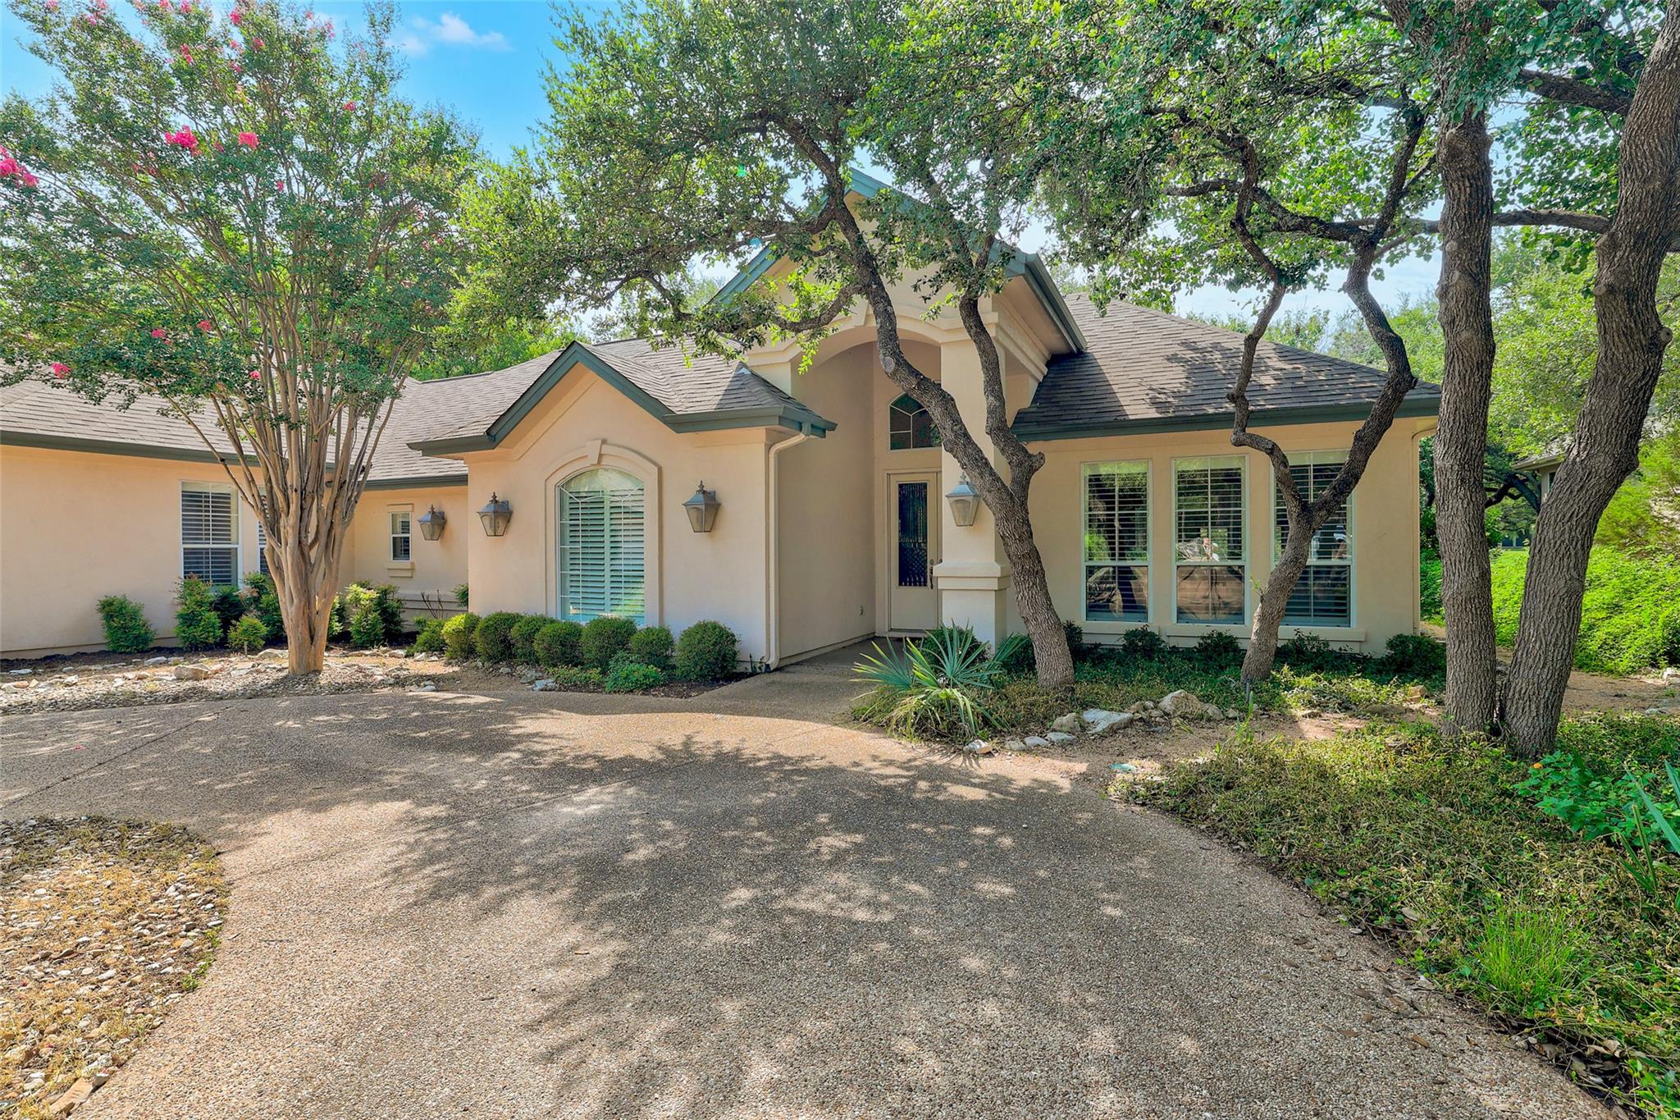
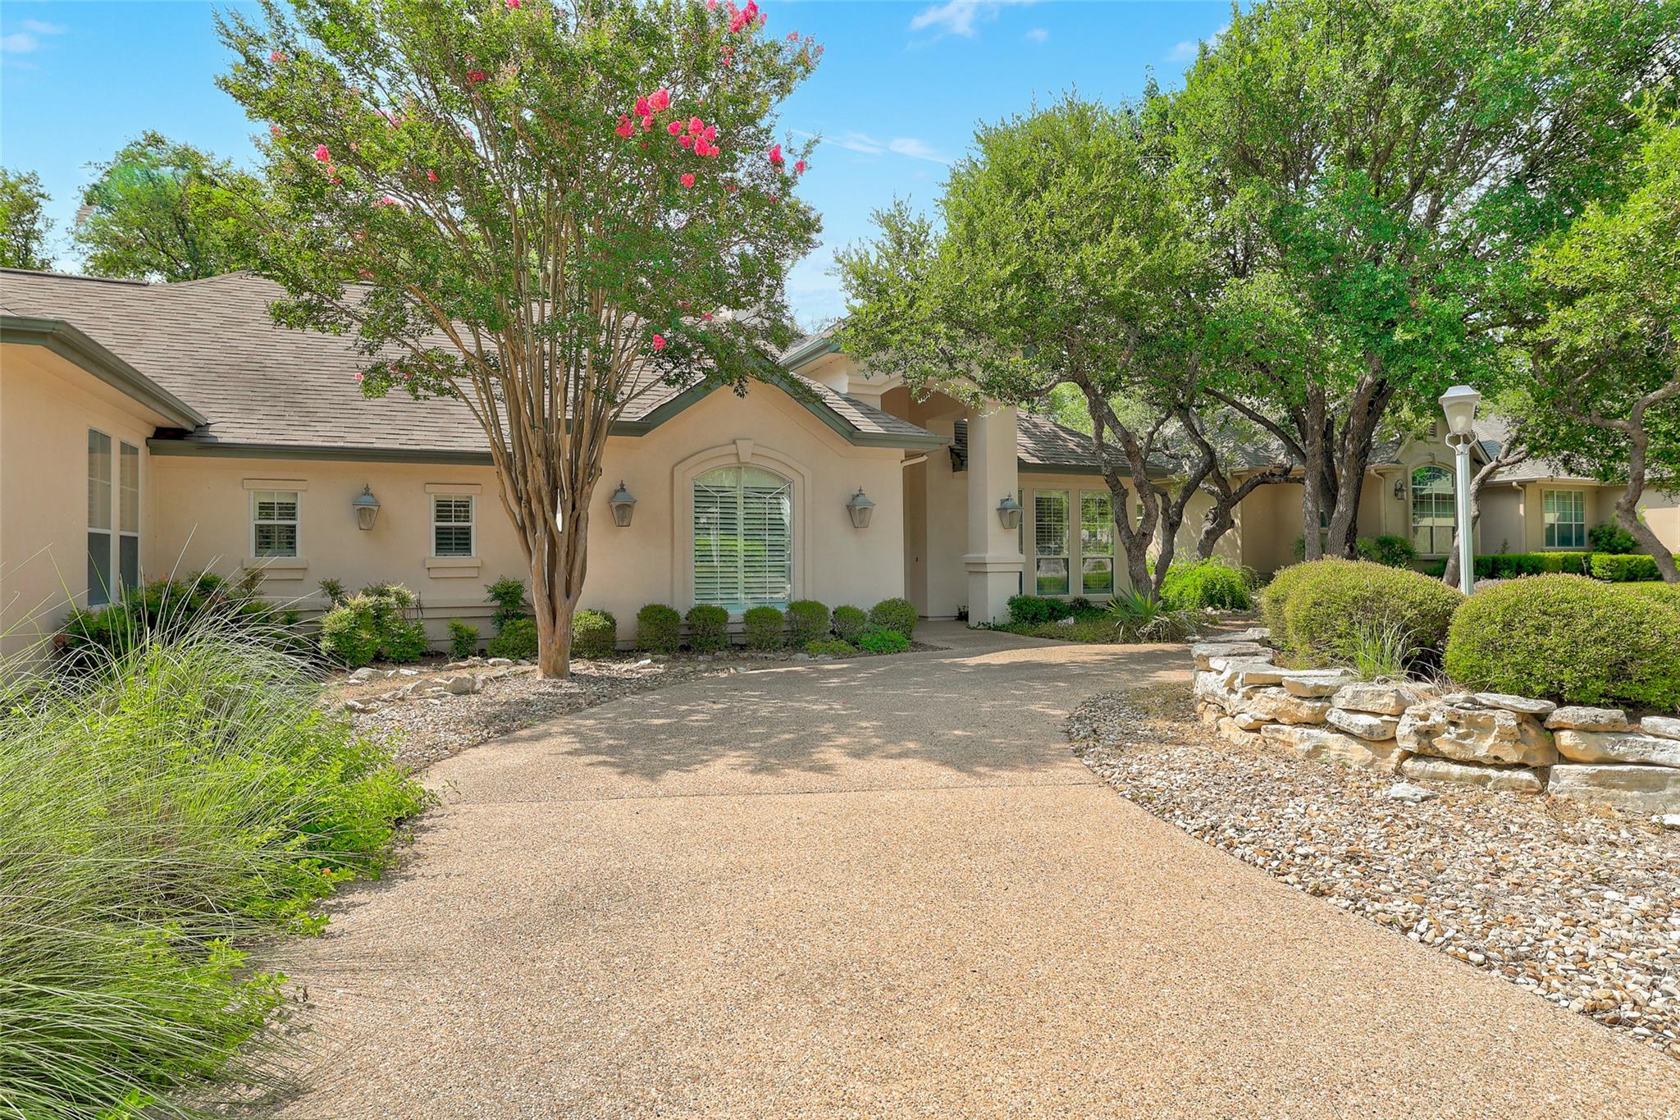
Beige home with a gravel driveway, mature shade trees, and flowering crepe myrtle.
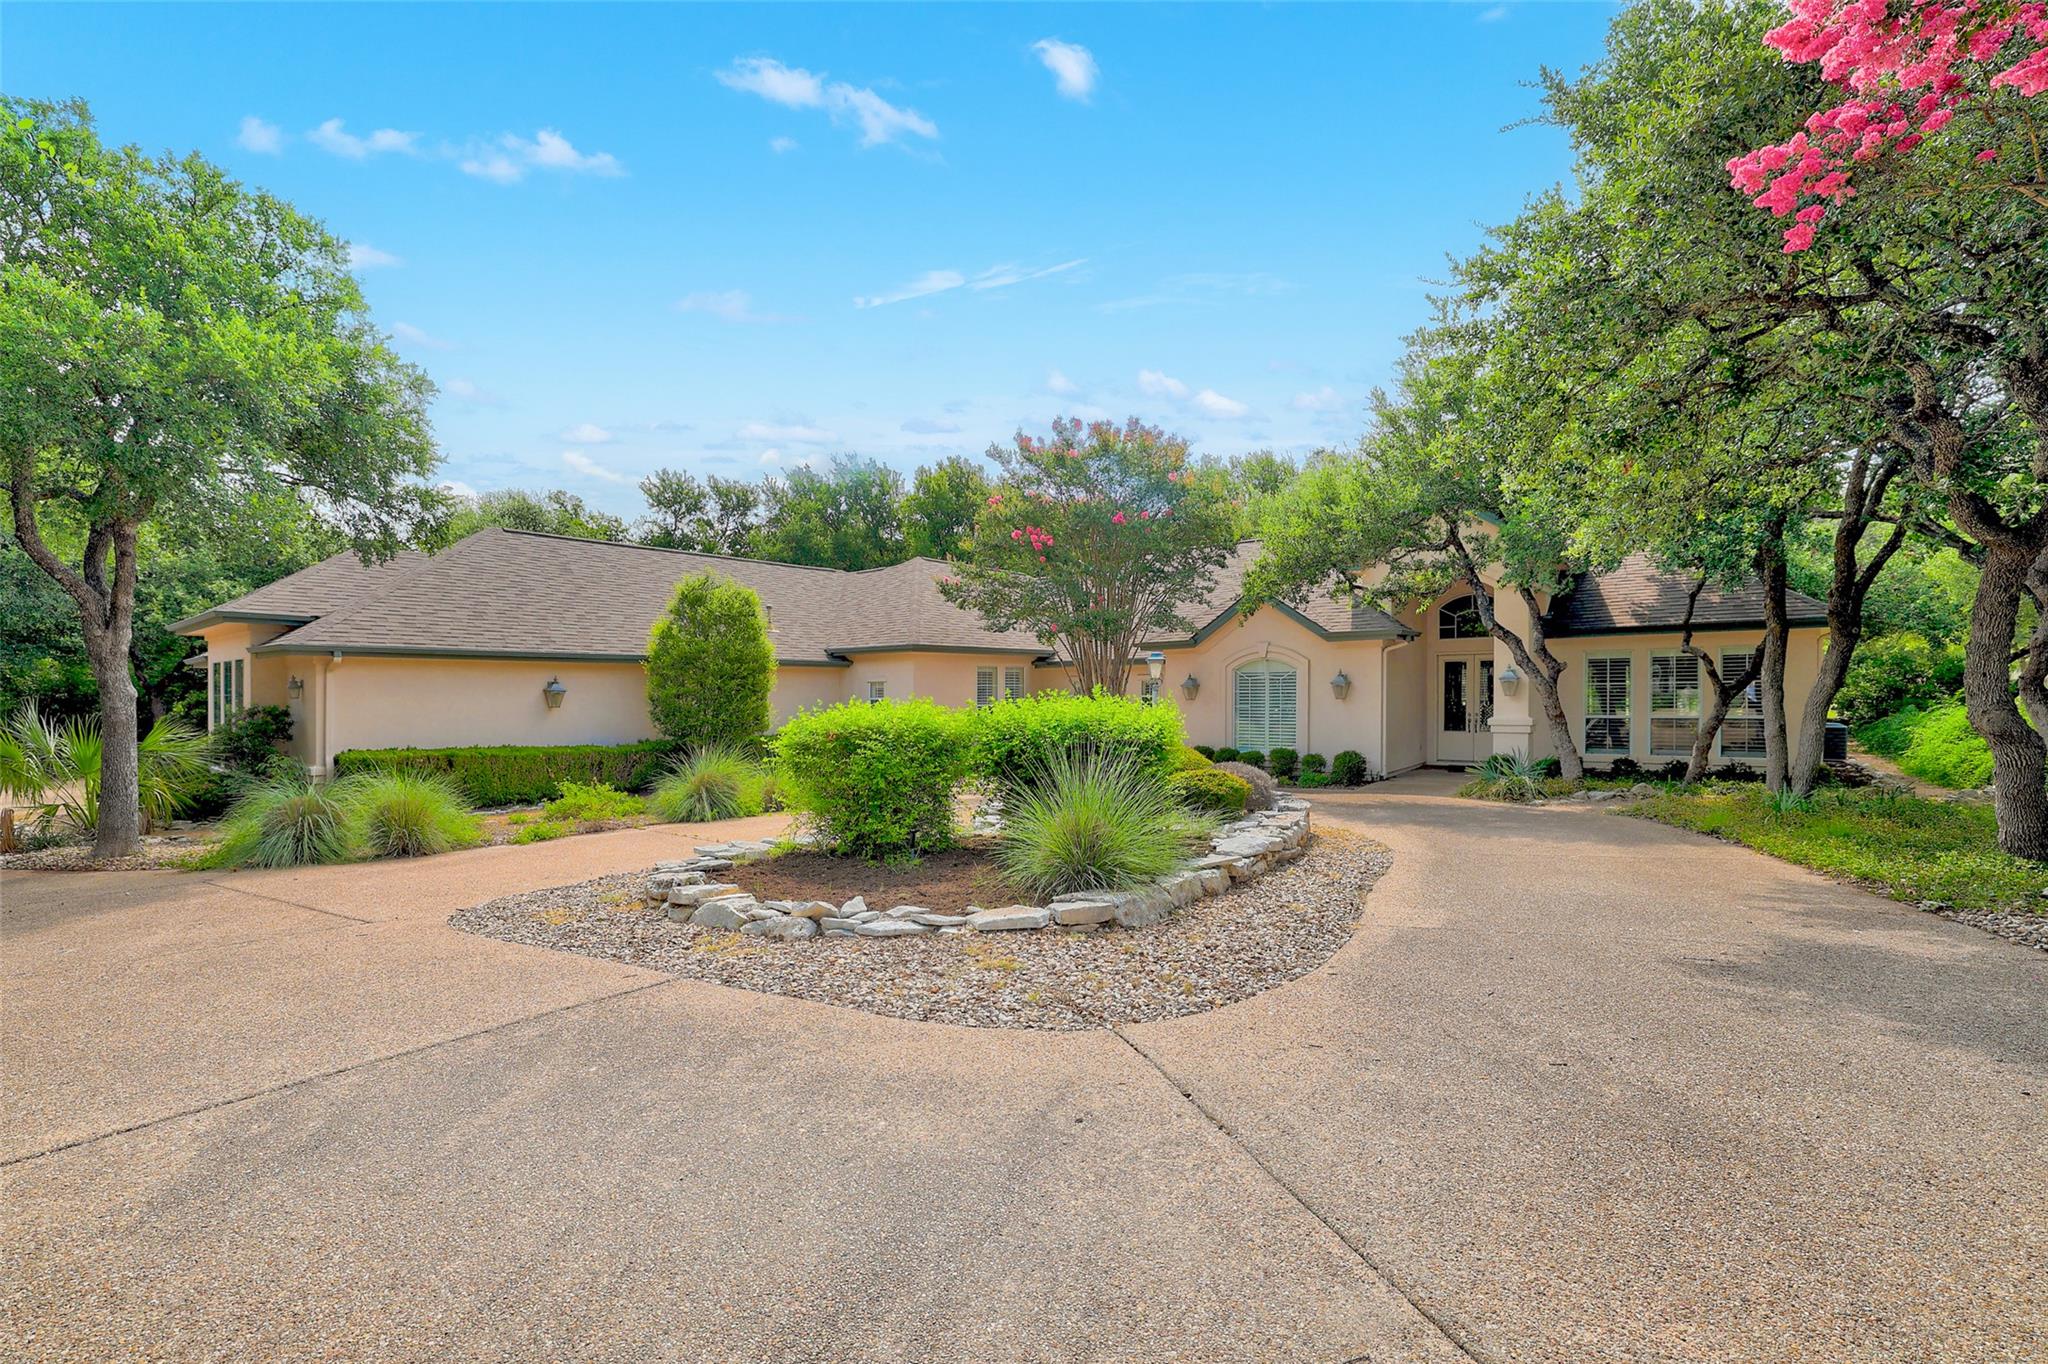
Single-story beige home with a curved driveway and landscaped front yard beneath mature flowering trees.
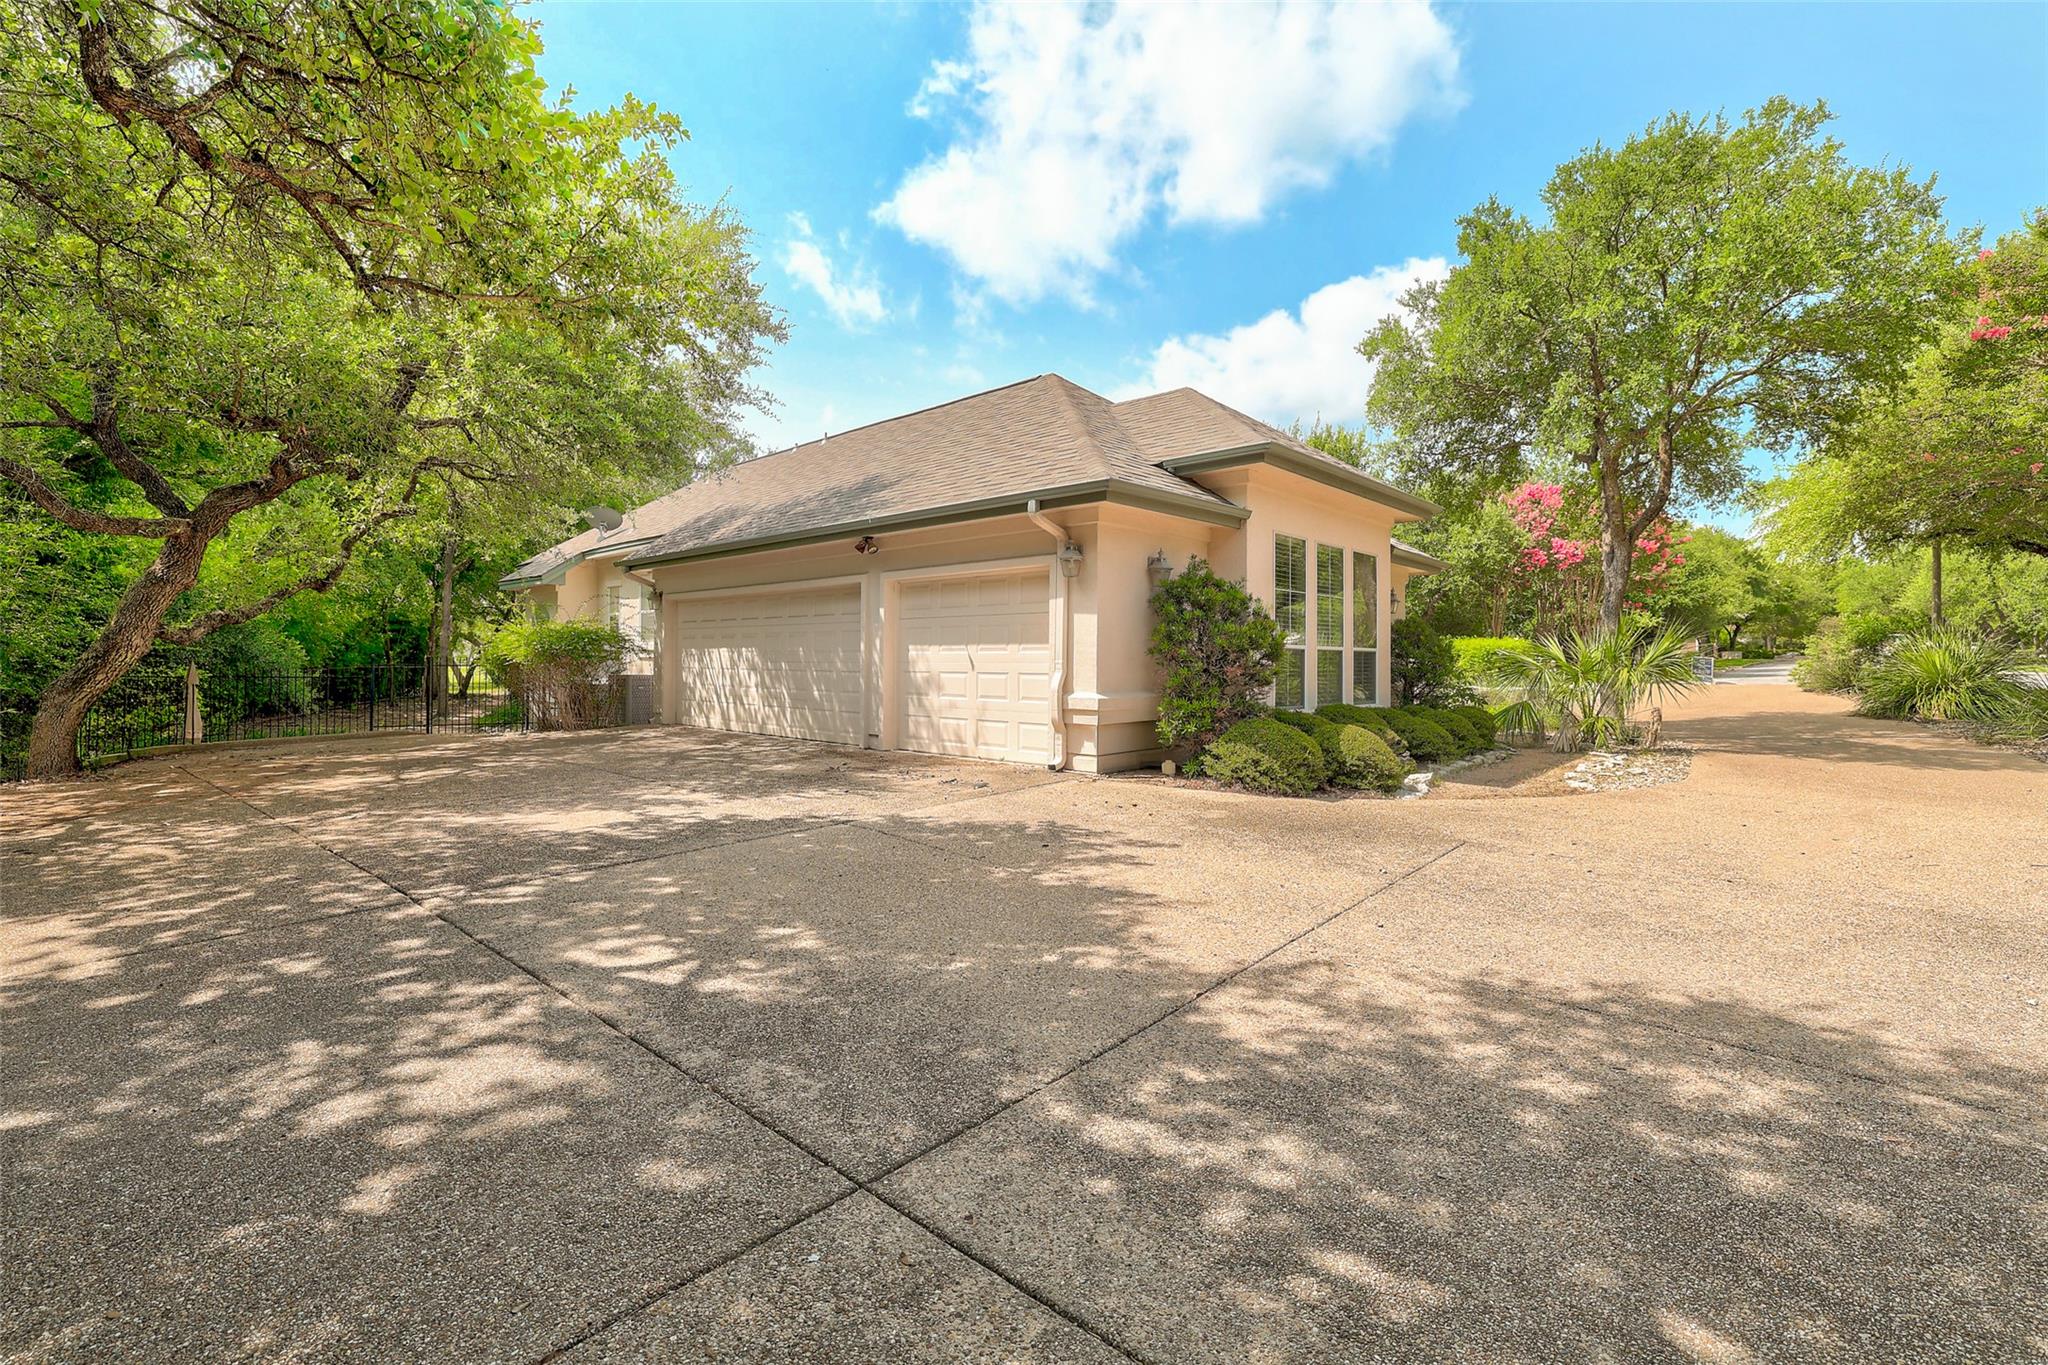
Beige home with a two-car garage, broad driveway, mature shade trees, and landscaped shrubs.
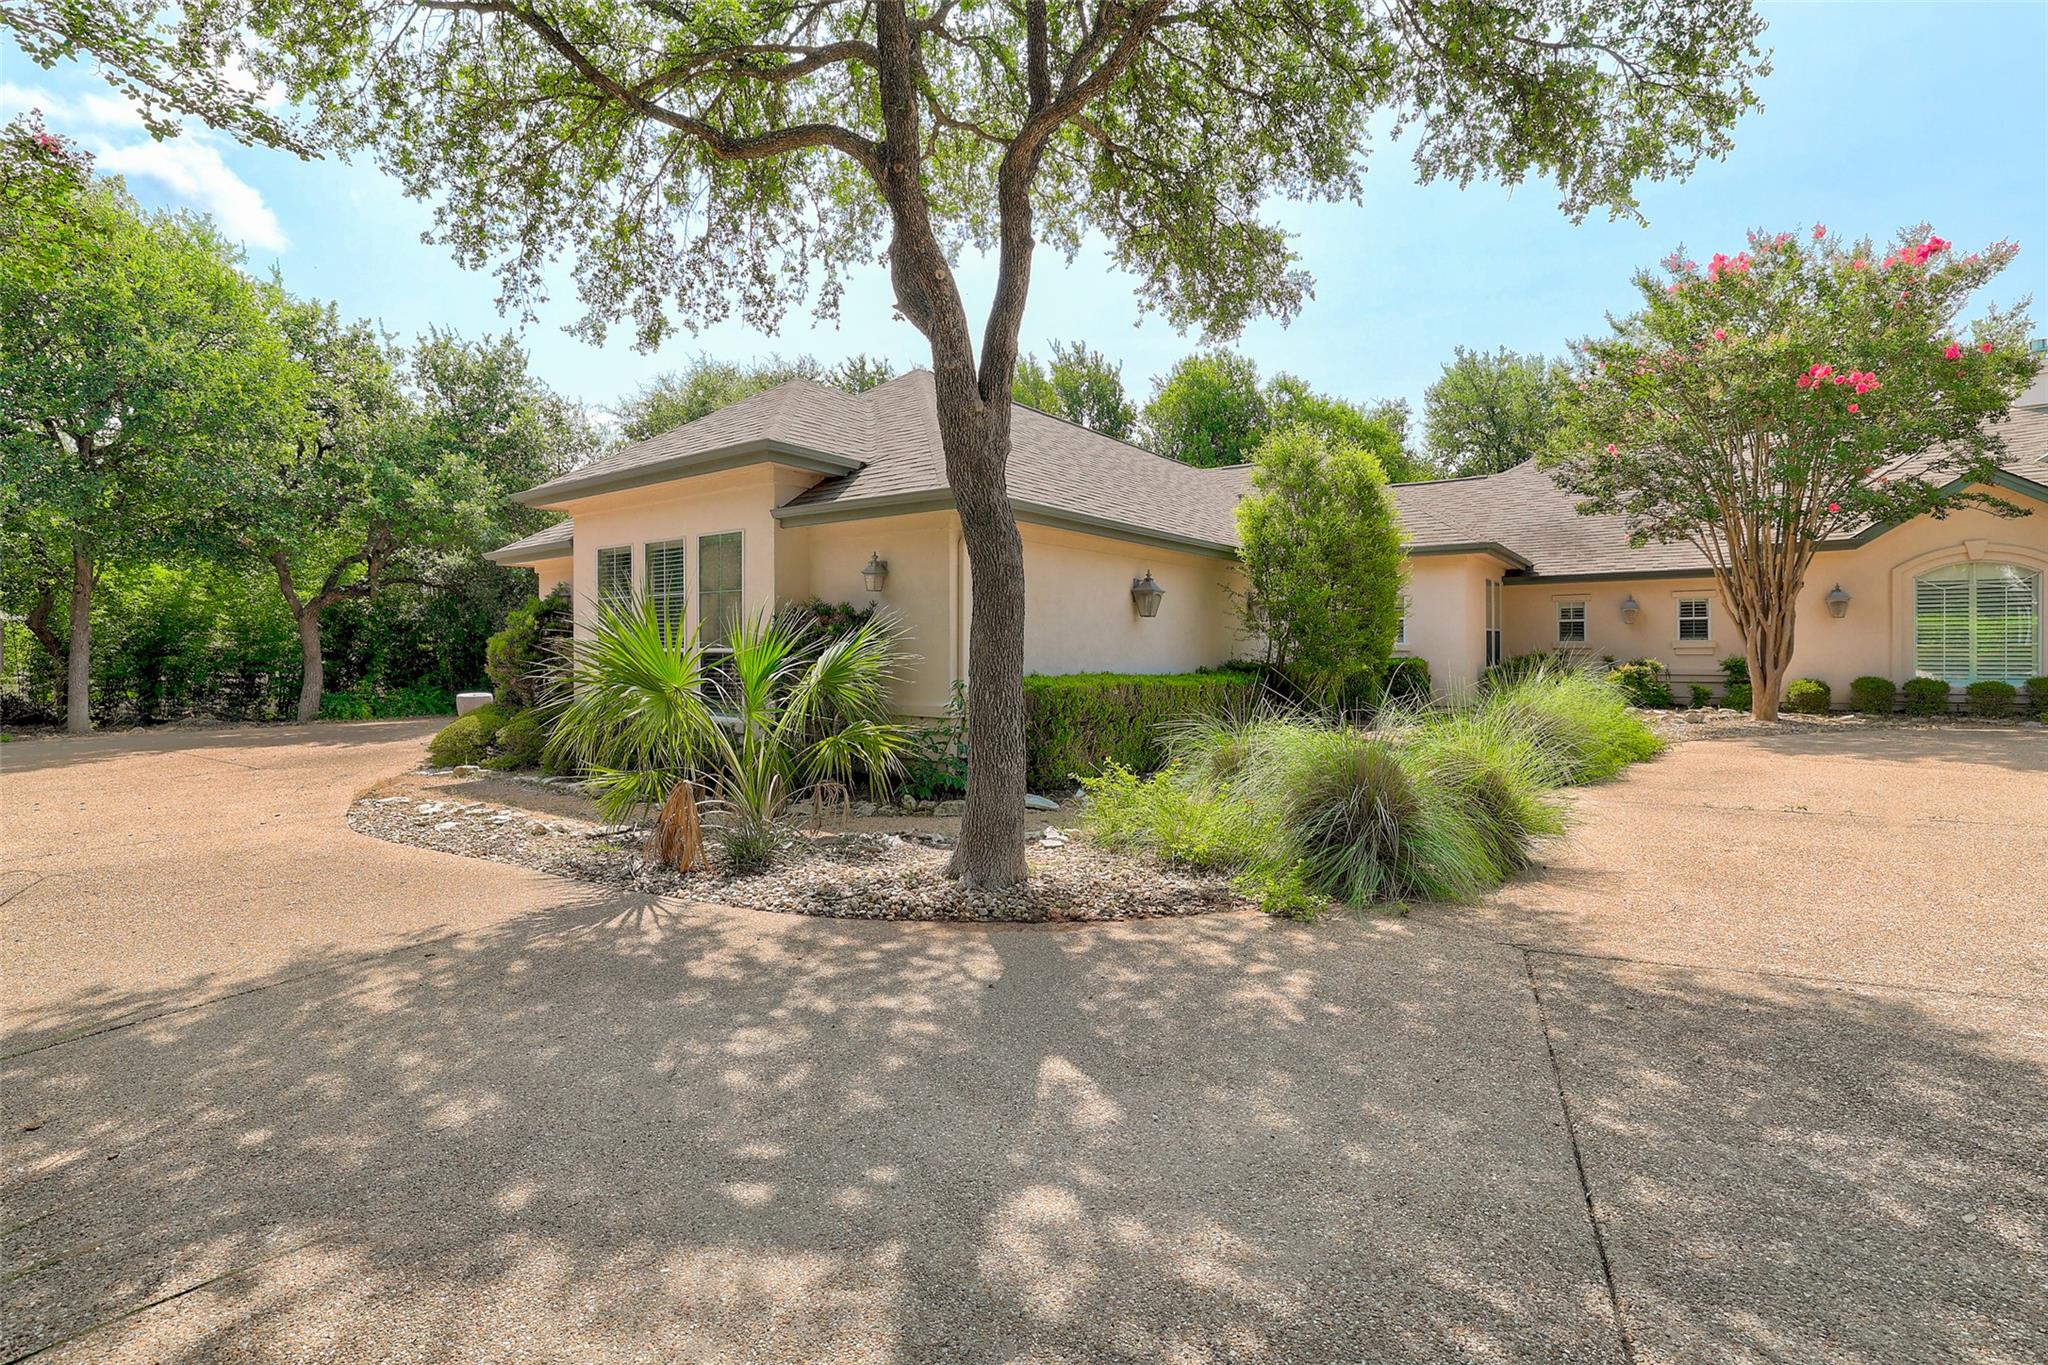
Single-story beige stucco home behind a broad driveway, shaded by a large oak tree.
Single-story beige stucco home behind a curved driveway, shaded by mature trees and bordered by landscaped beds.
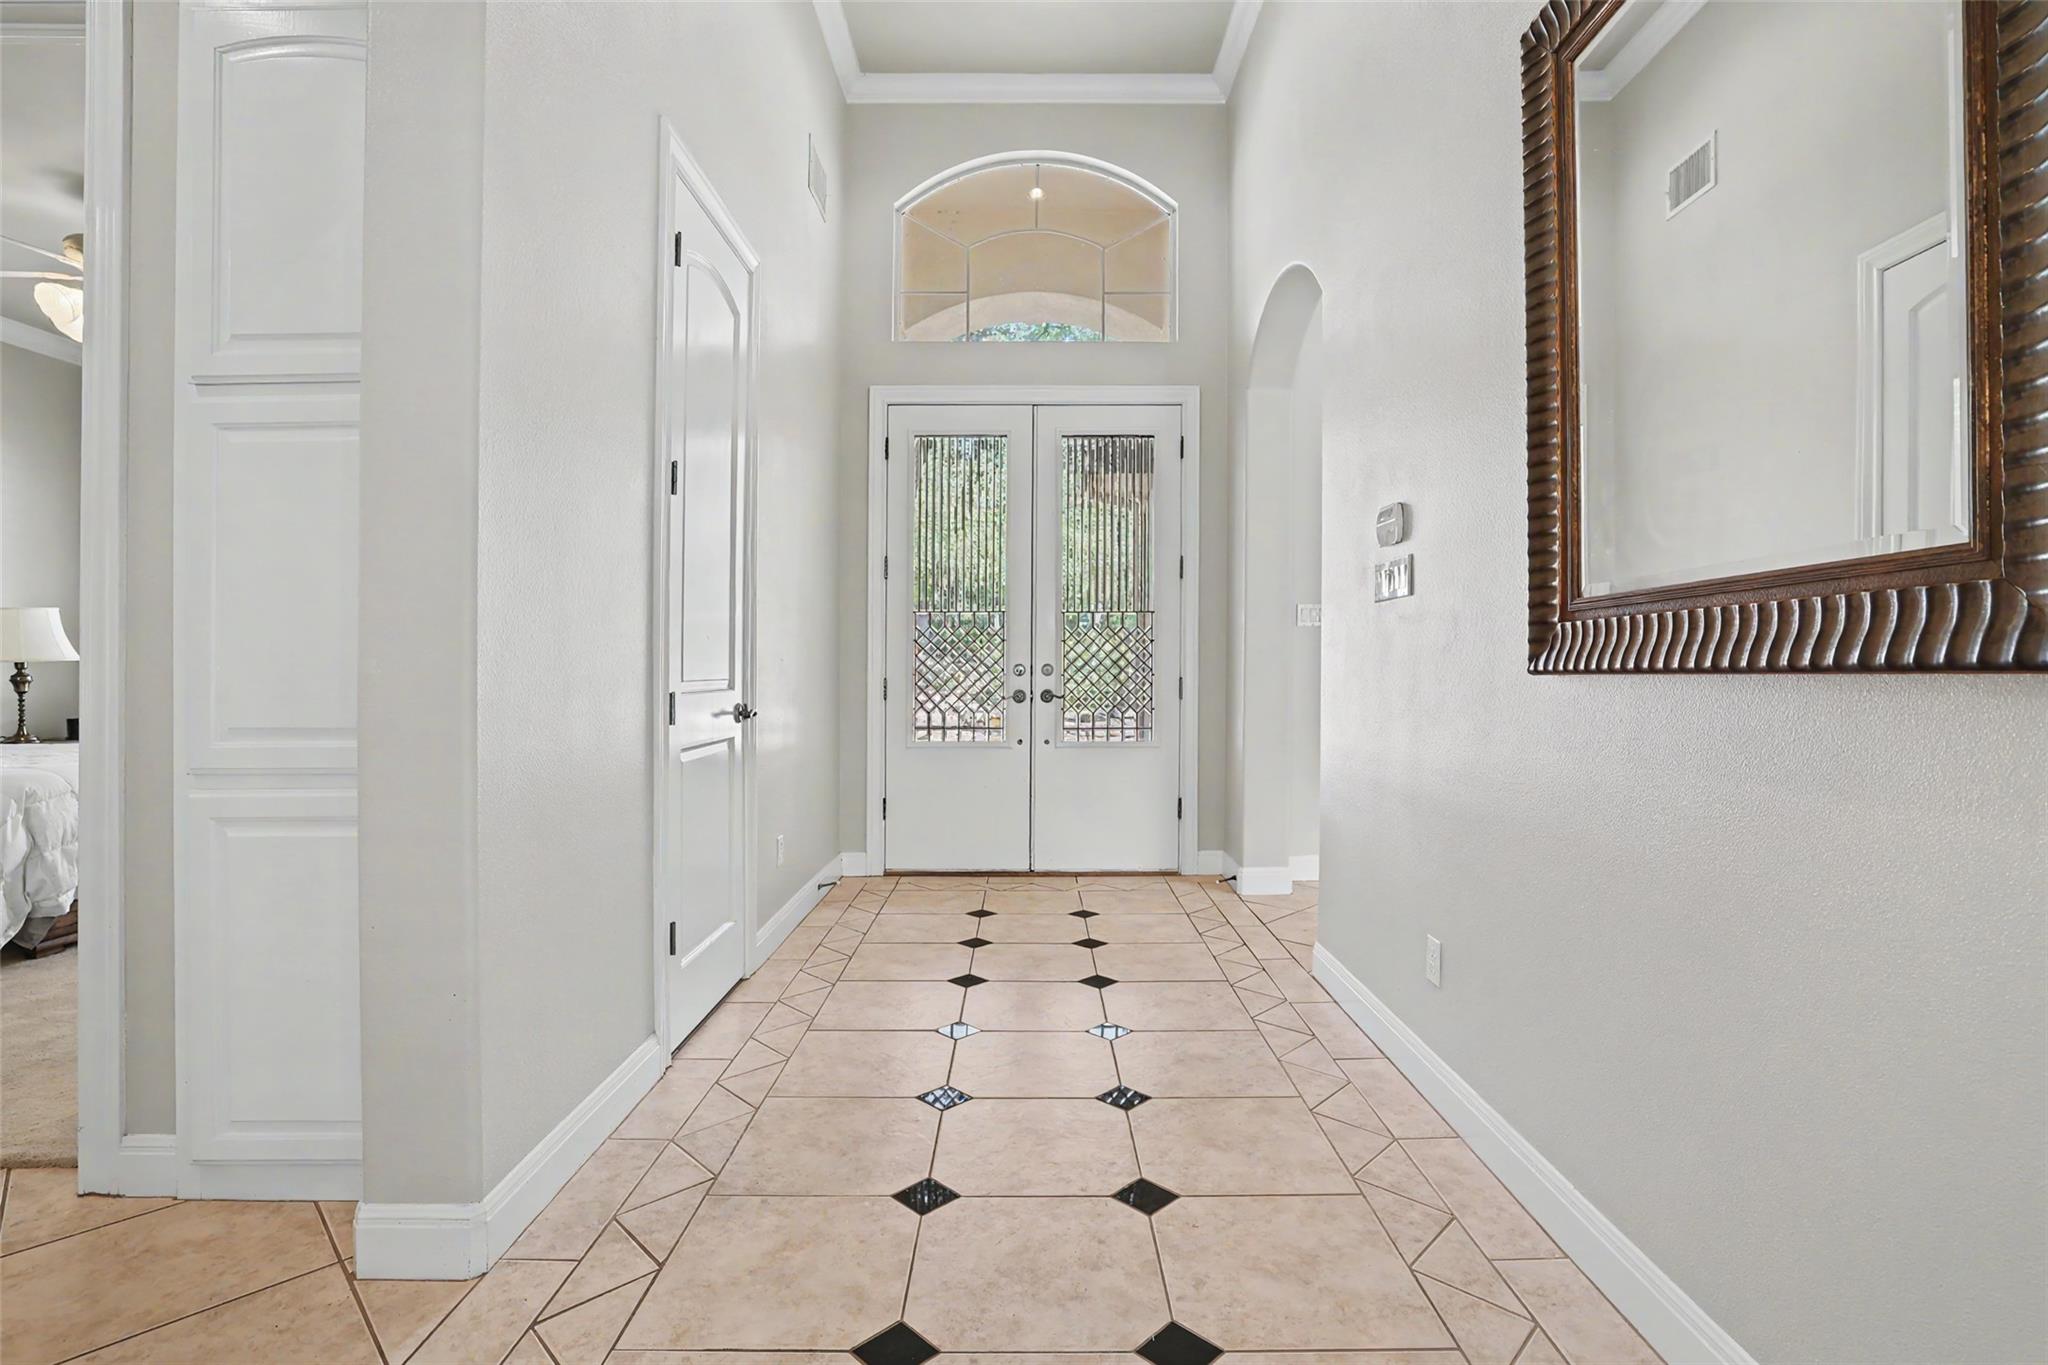
Entry foyer with arched window, double front doors, and patterned tile floor.
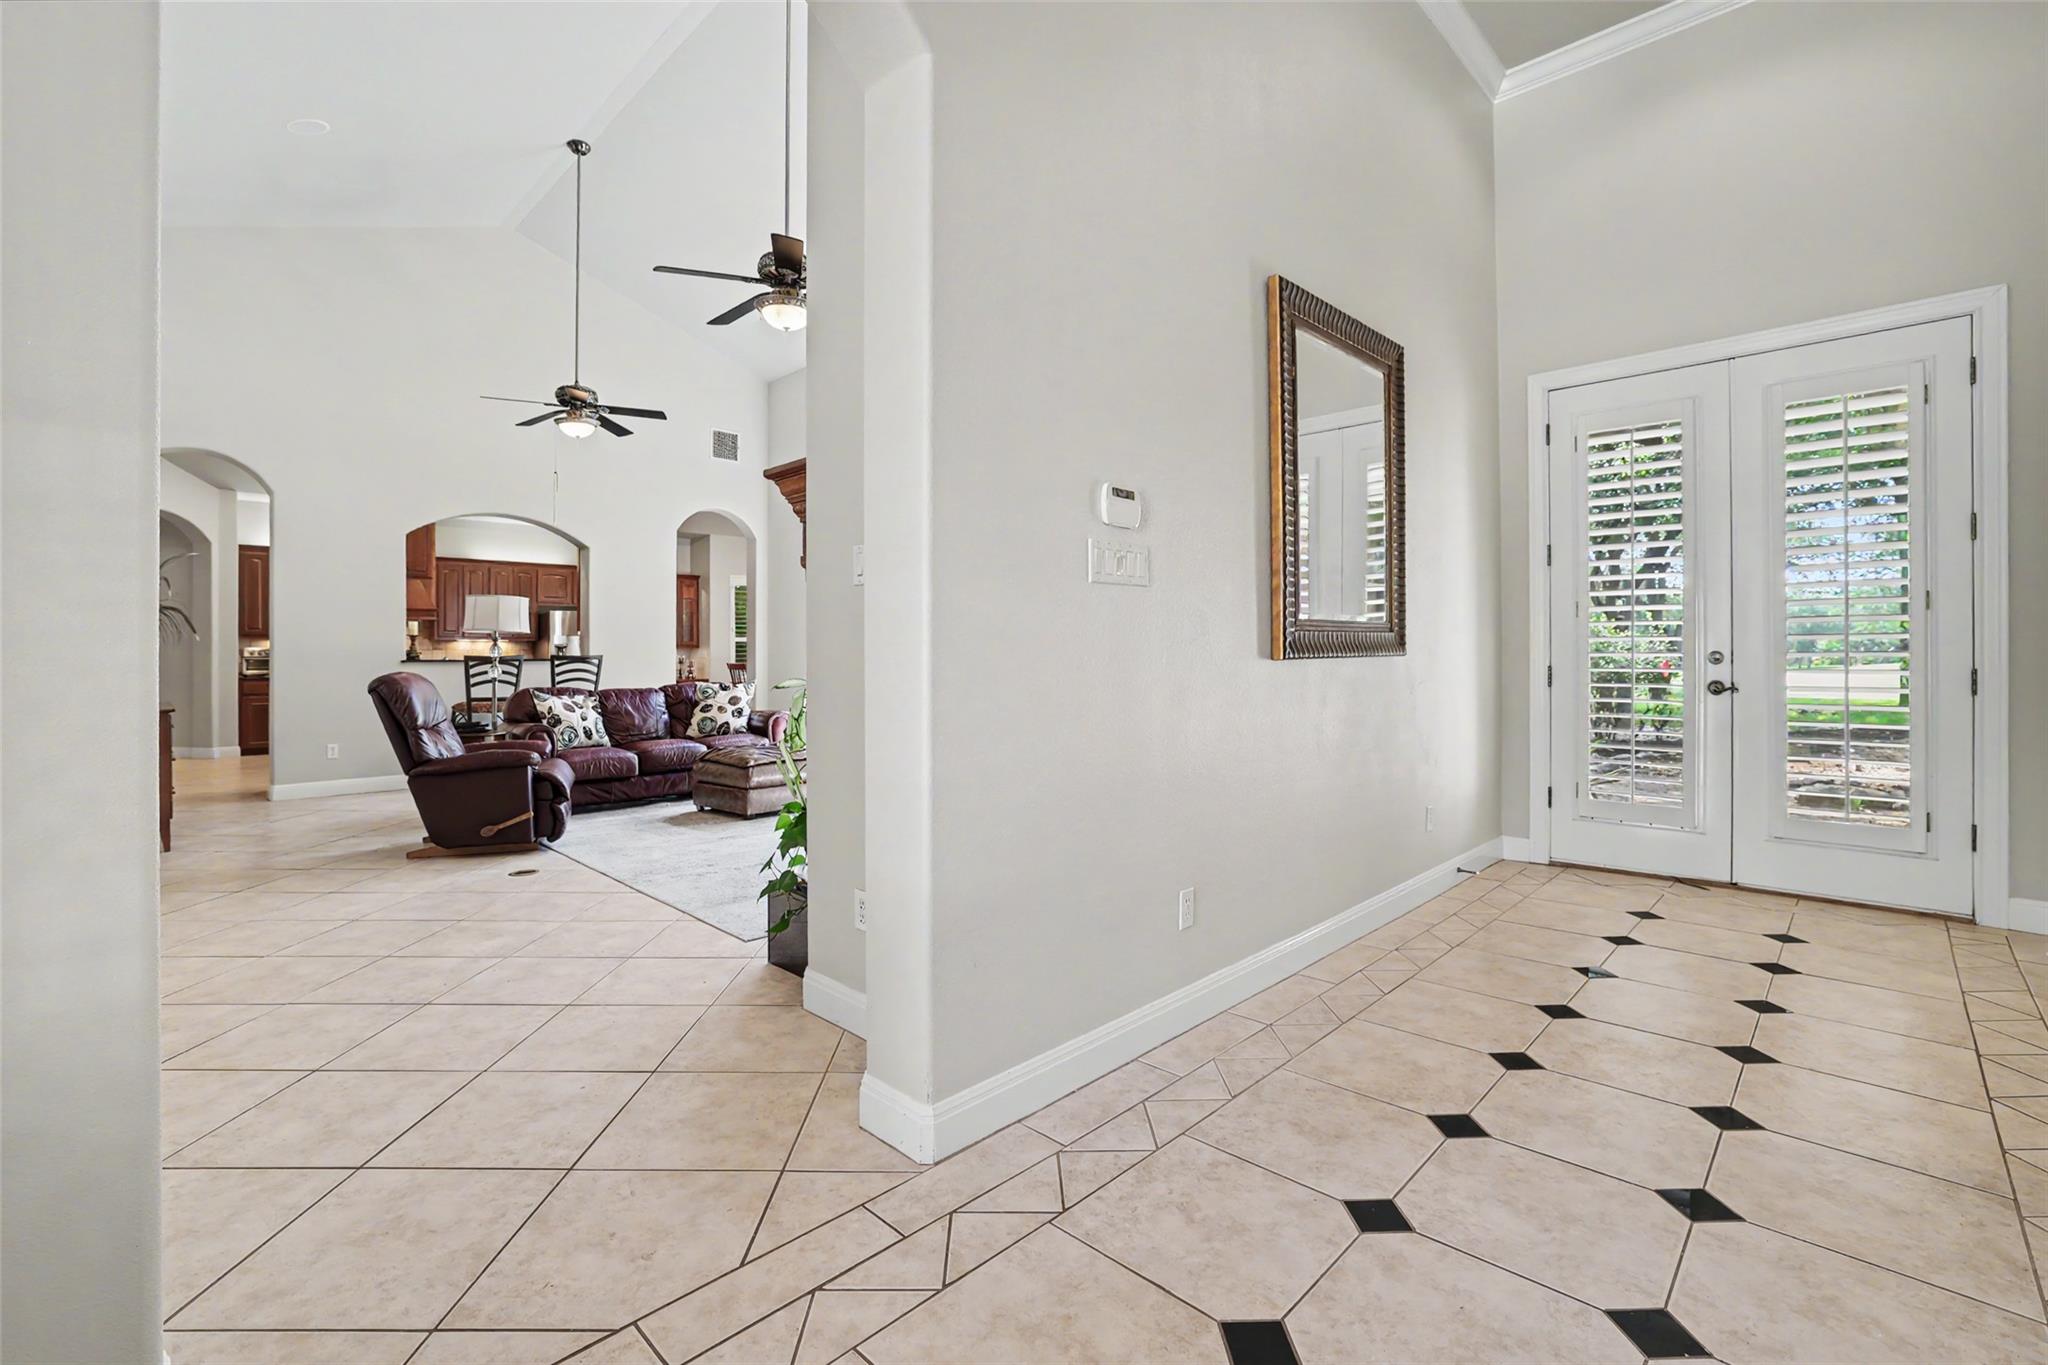
Foyer with patterned tile flooring and plantation-shuttered doors, opening to a high-ceilinged living room.
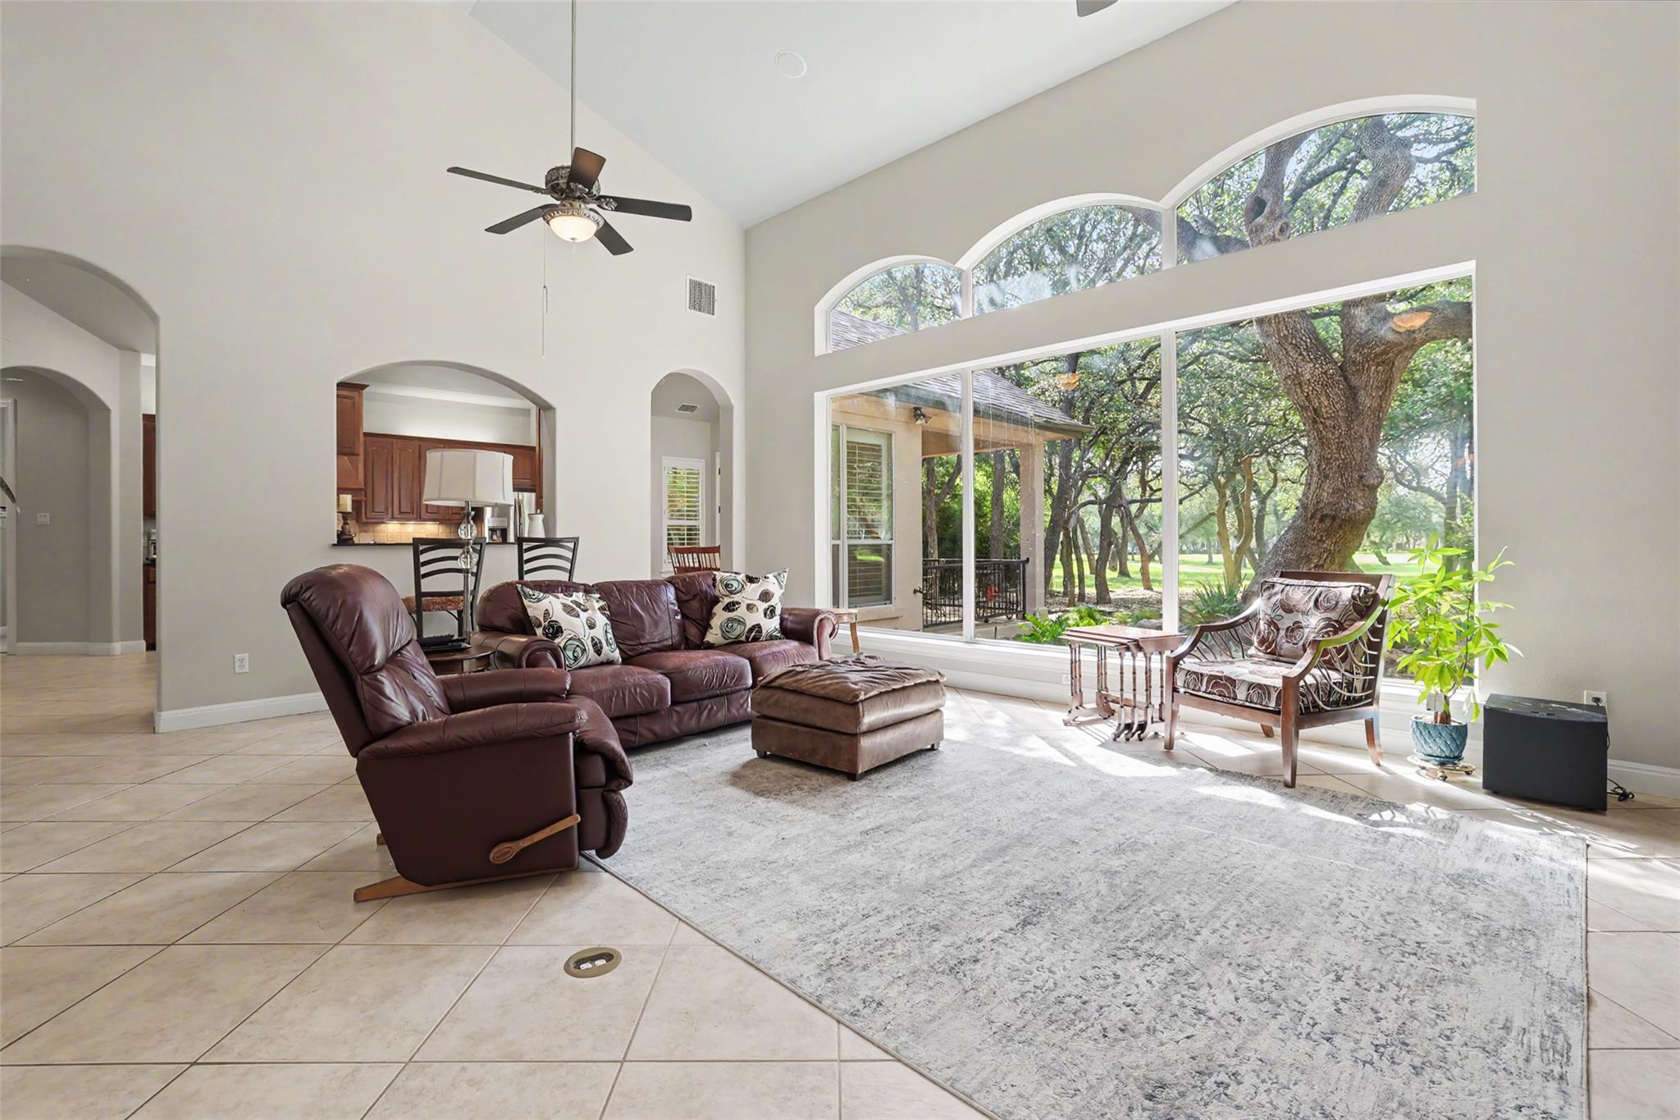
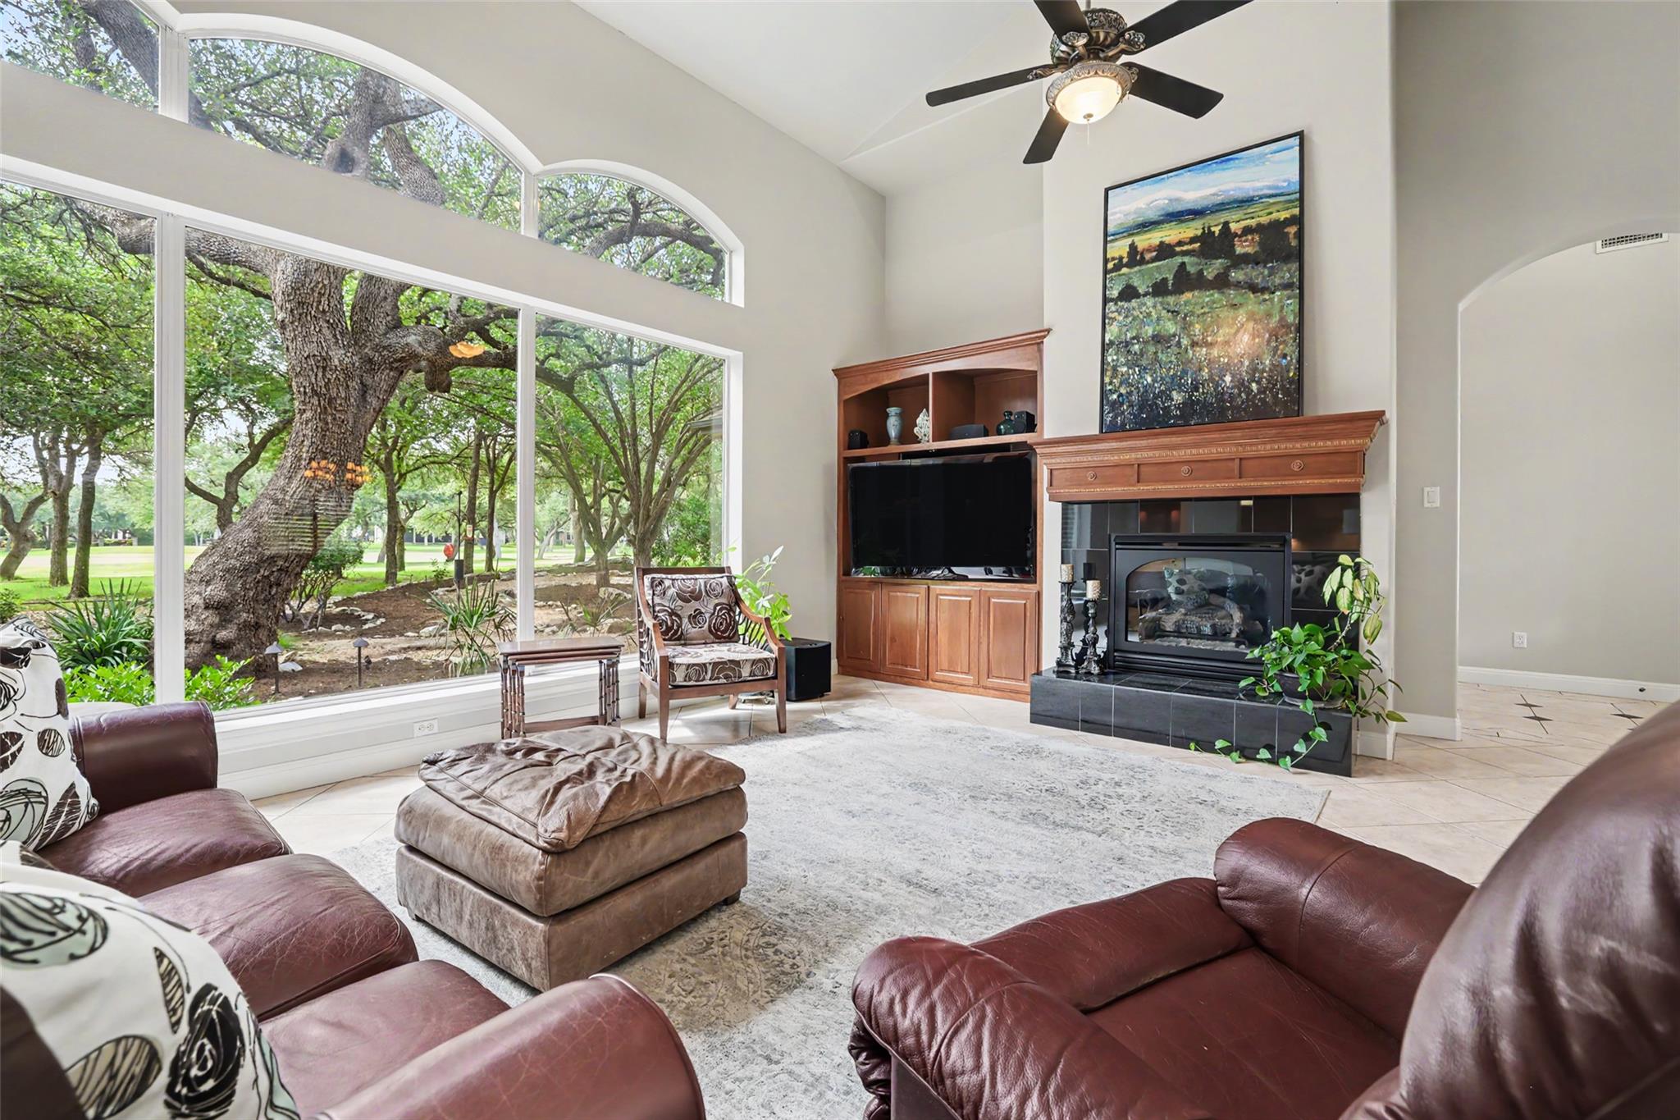
Living room with vaulted ceiling, leather seating, and large windows overlooking mature trees.
Living room with vaulted ceilings, arched windows overlooking mature trees, and a fireplace.
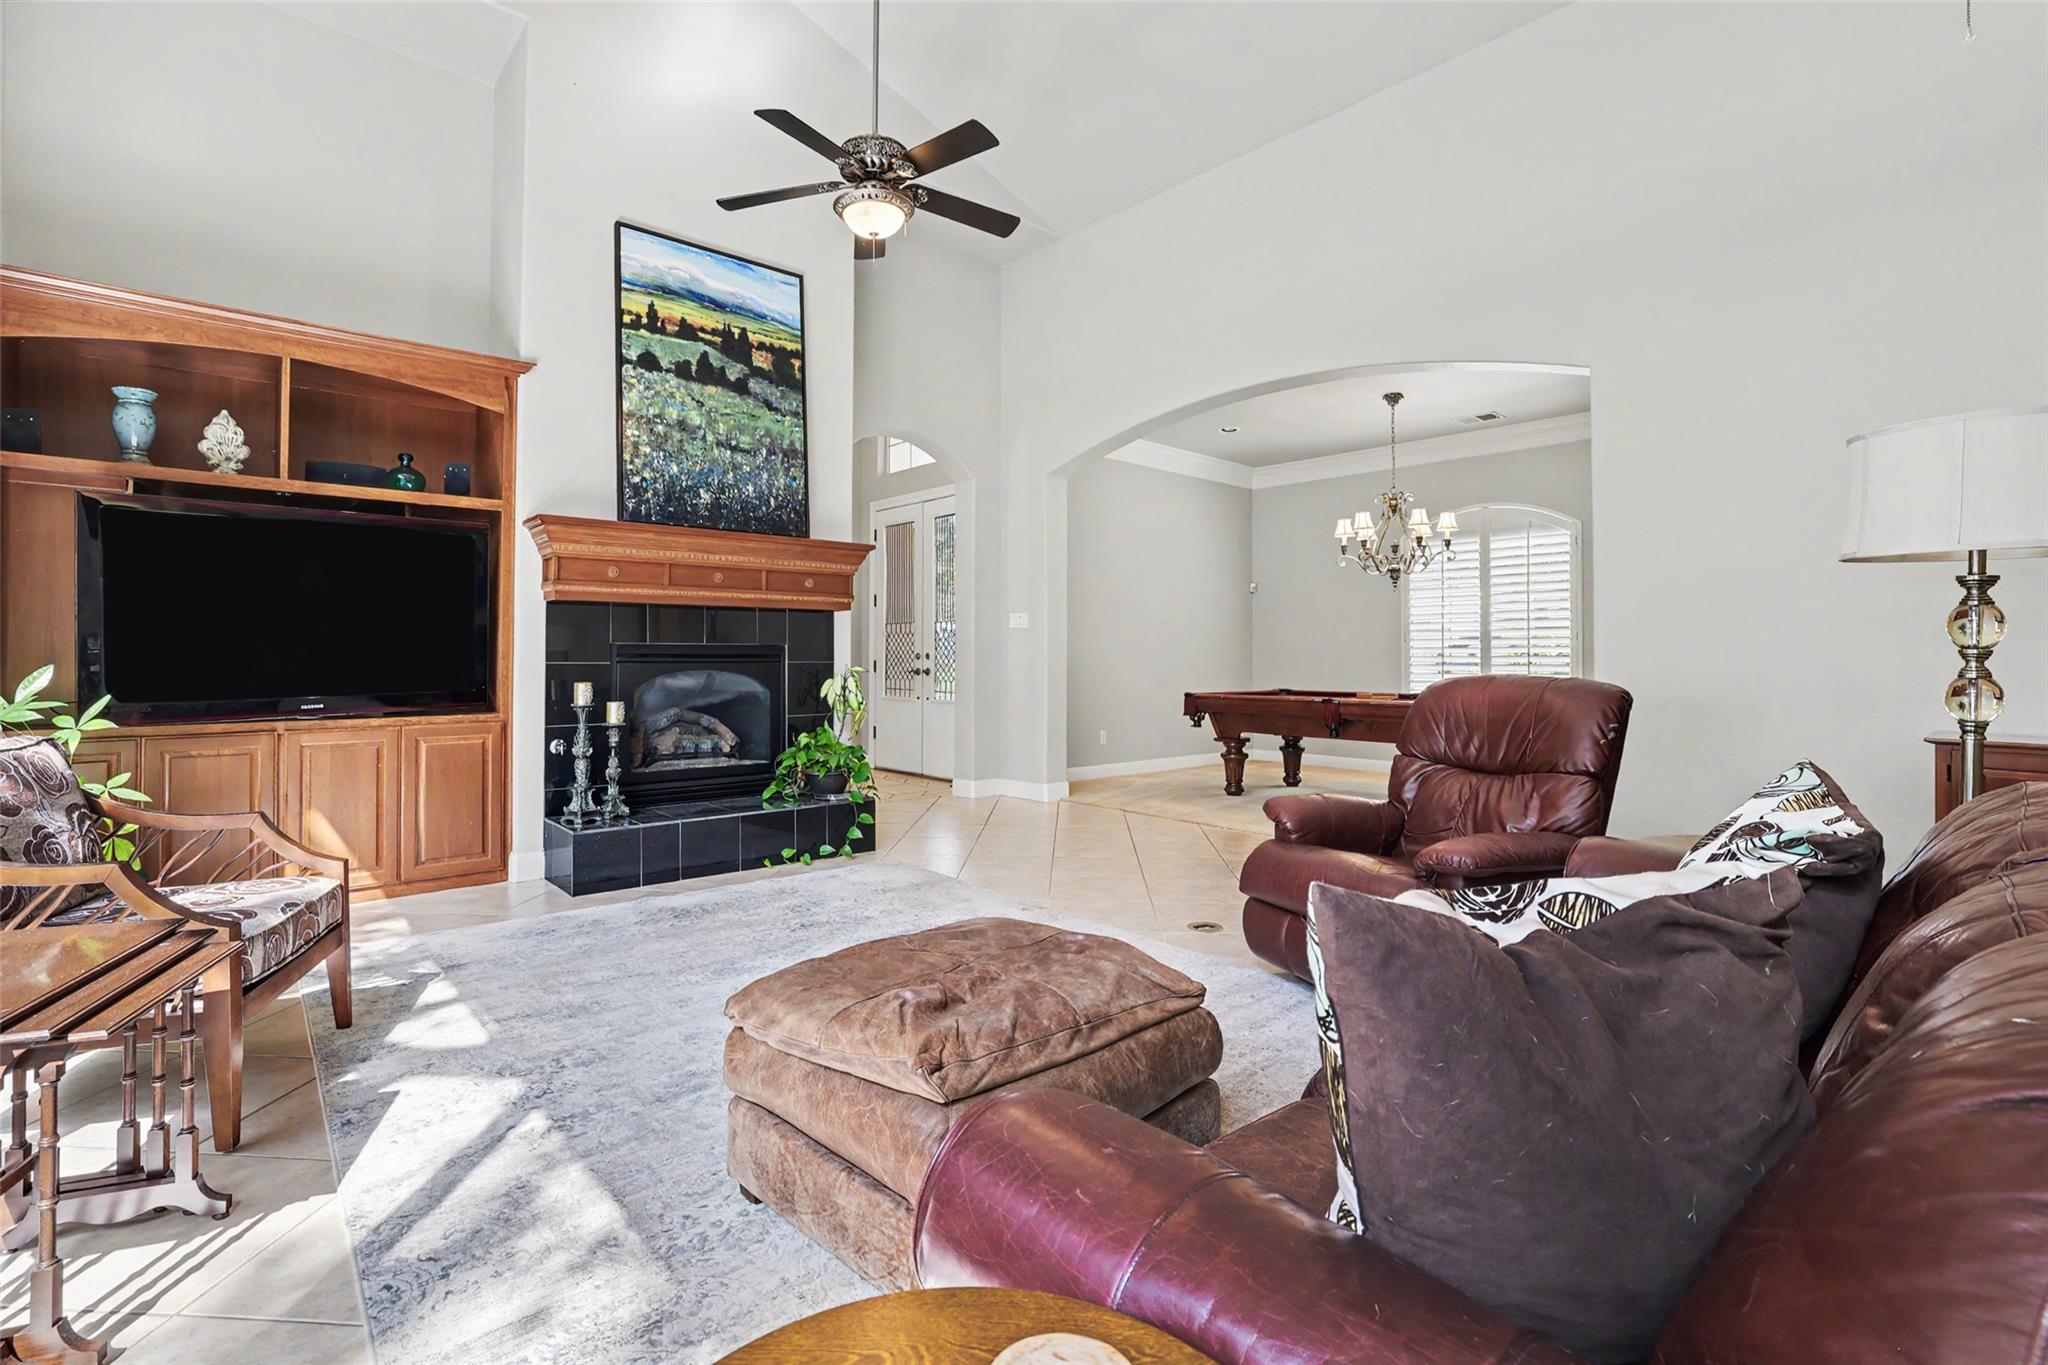
Living room with vaulted ceiling, built-in entertainment center, tiled fireplace, and leather seating.
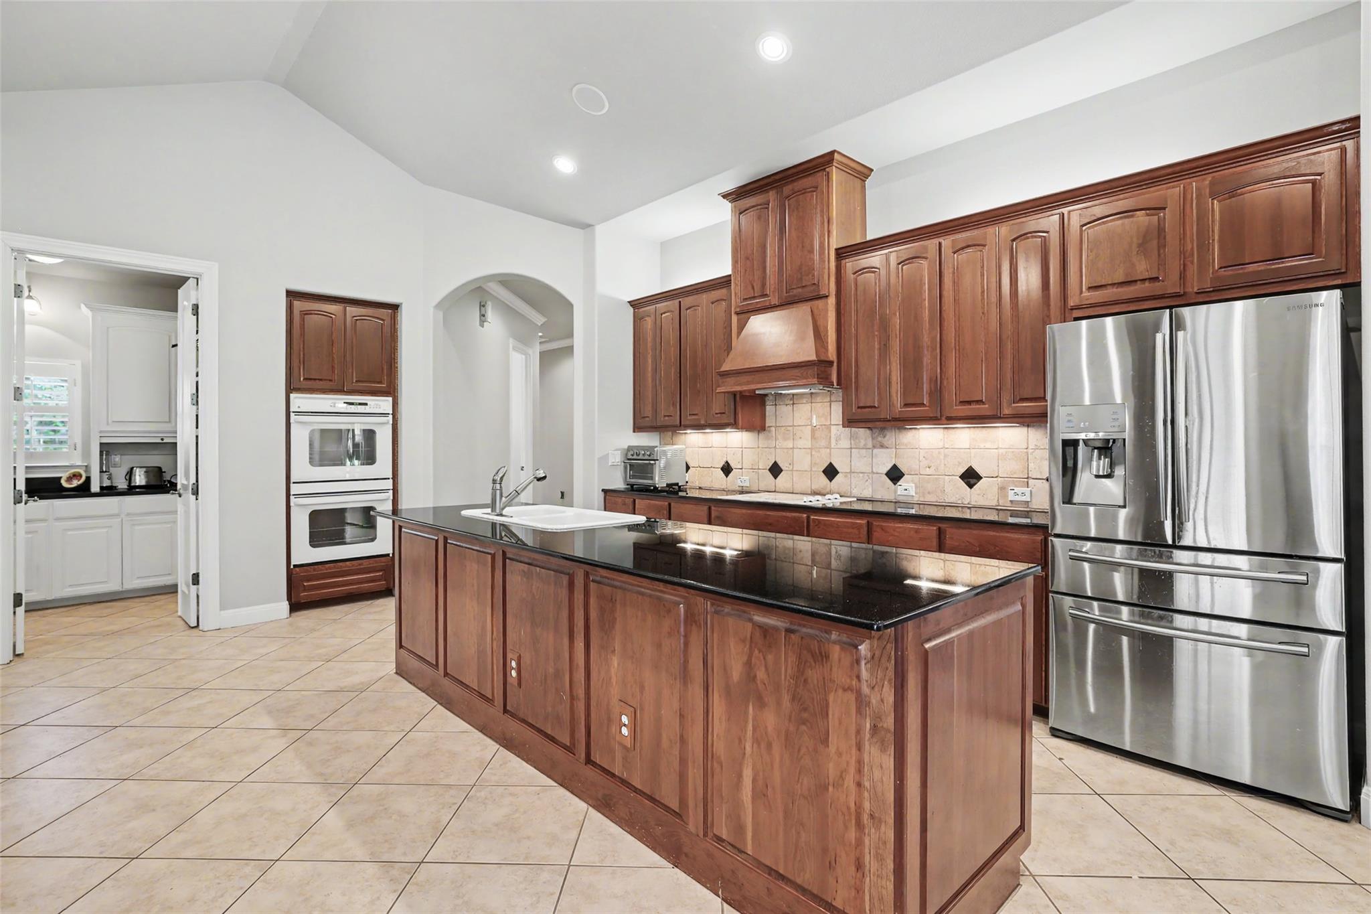
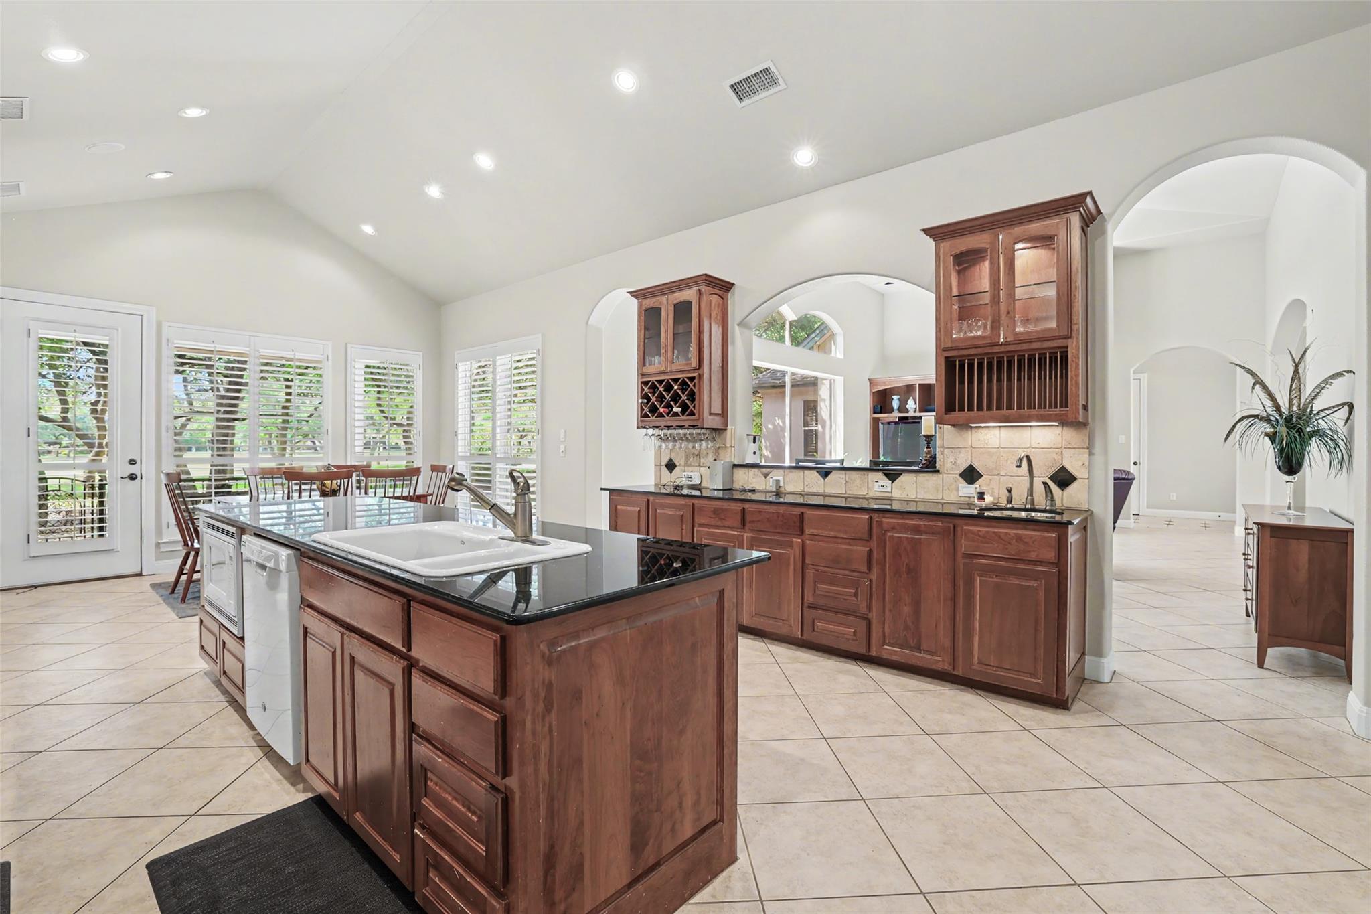
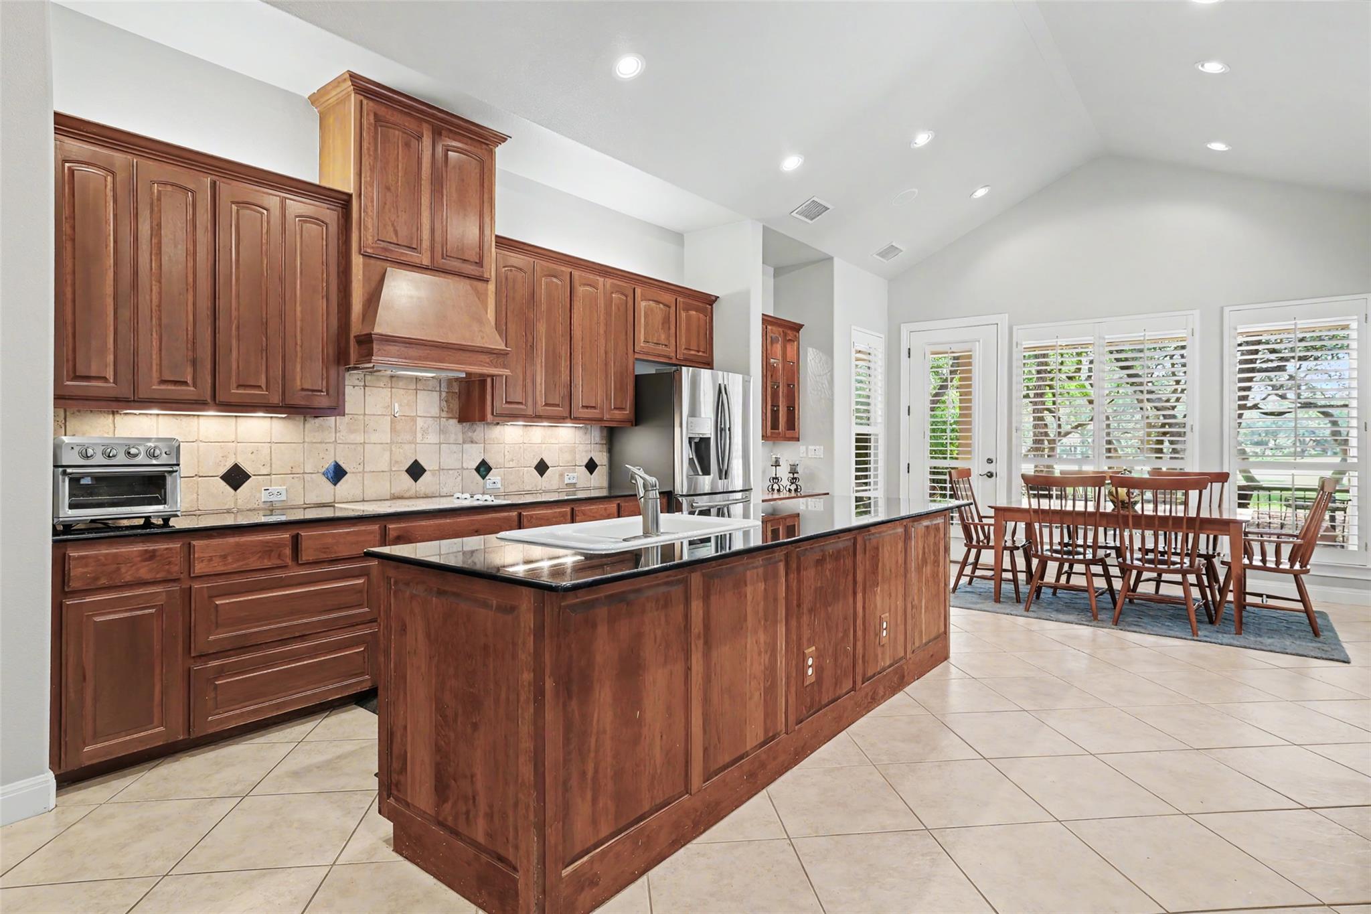
Kitchen with a large black island, rich wood cabinetry, stainless steel refrigerator, and double wall ovens.
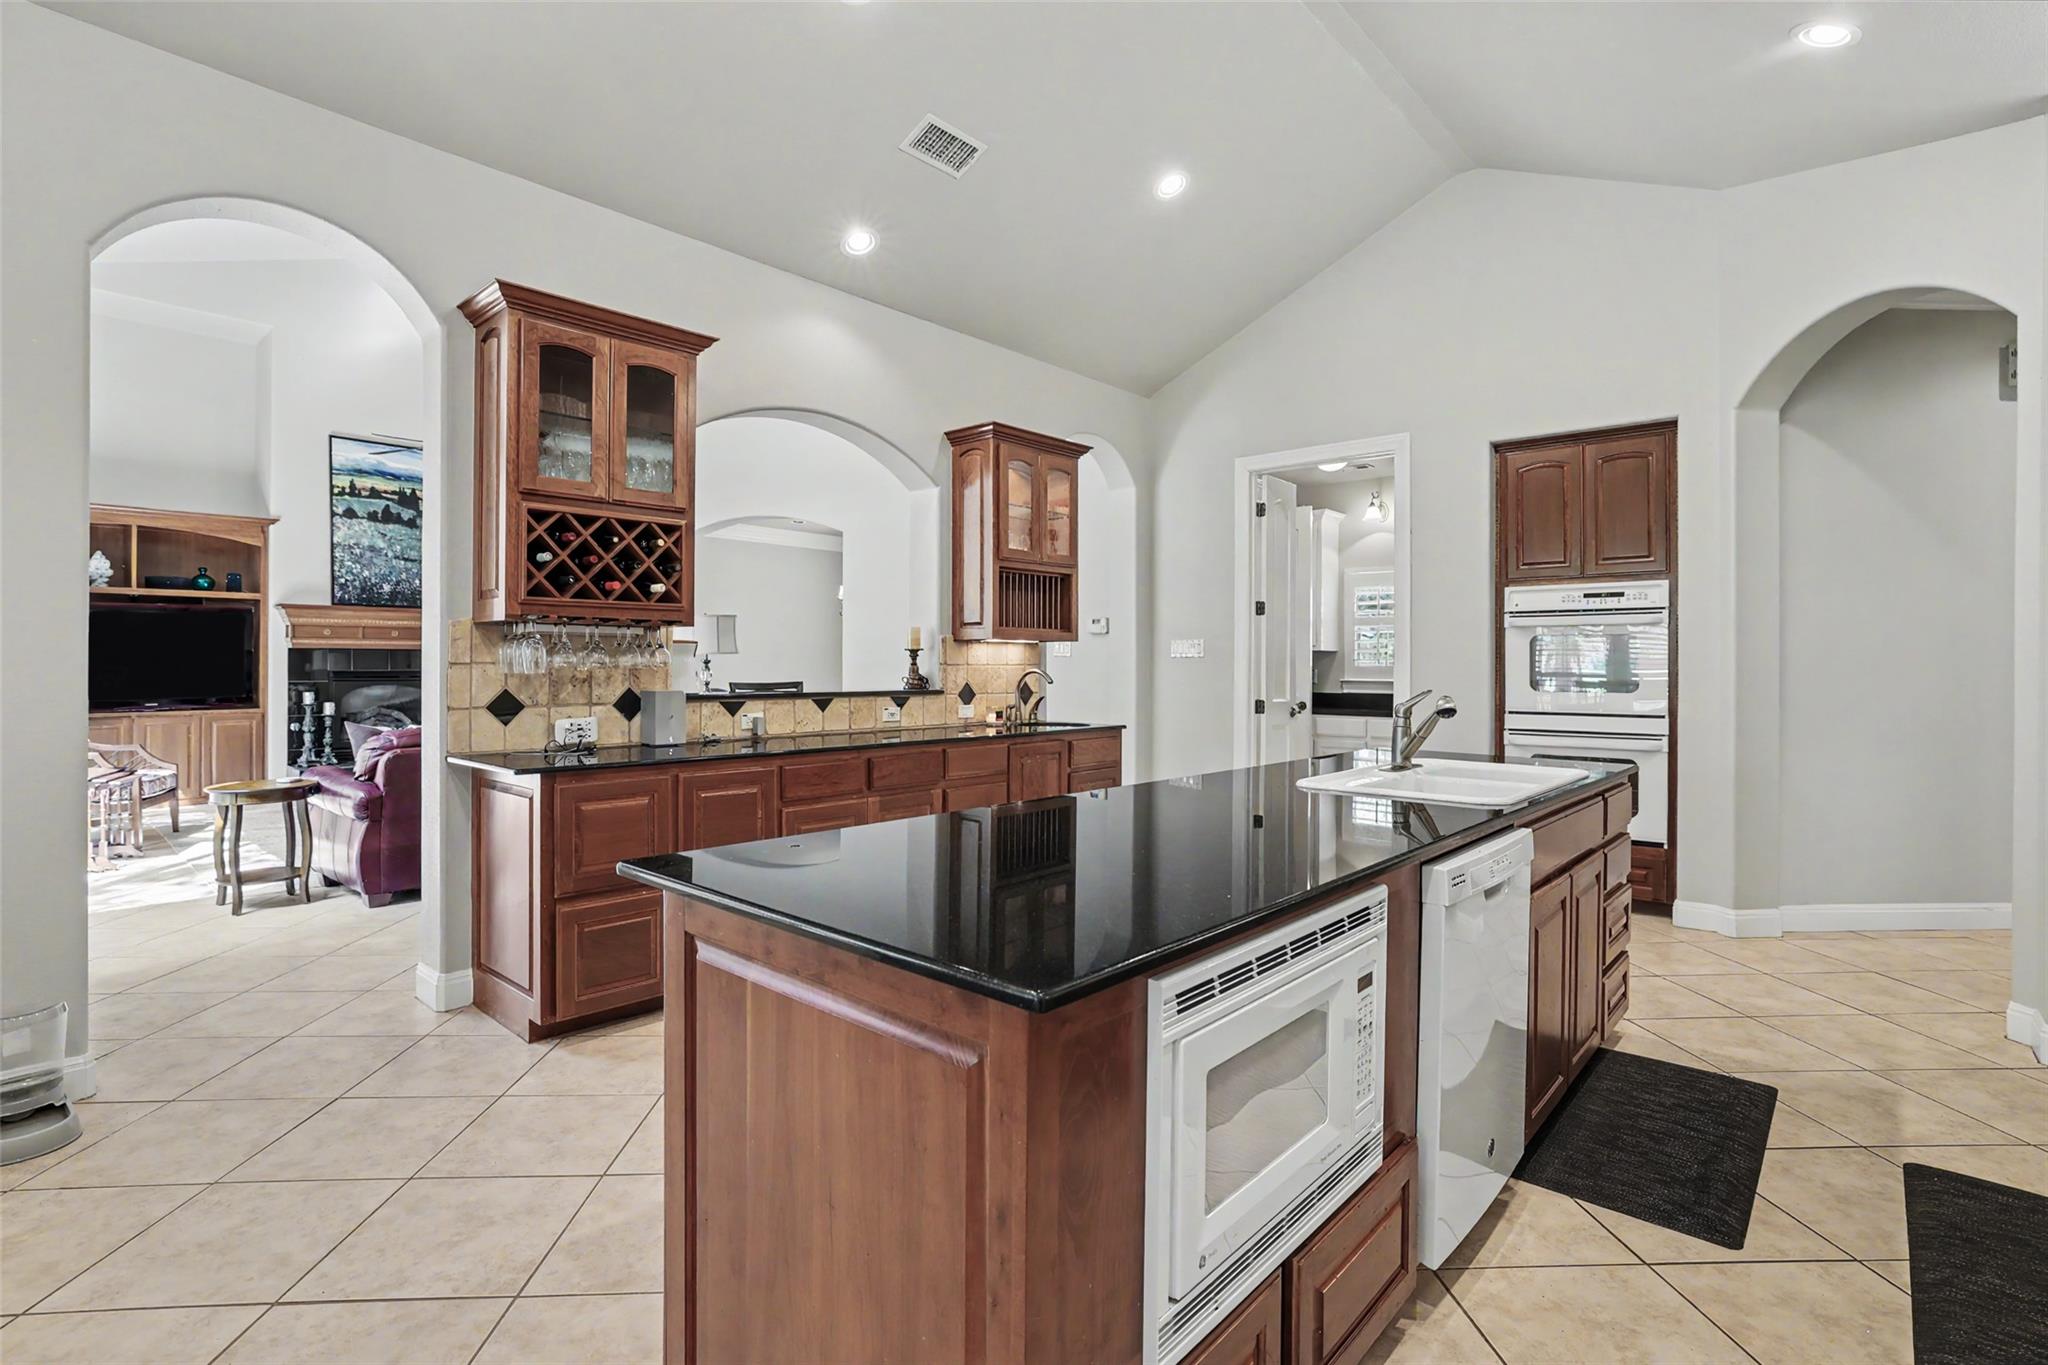
Kitchen with a large black-countertop island, dark wood cabinetry, and a built-in wine rack.
Spacious kitchen with a large island, dark wood cabinets, black counters, and a dining area by shuttered windows.
Kitchen with a large island, reddish-brown cabinetry, stainless steel appliances, and an adjoining dining area.
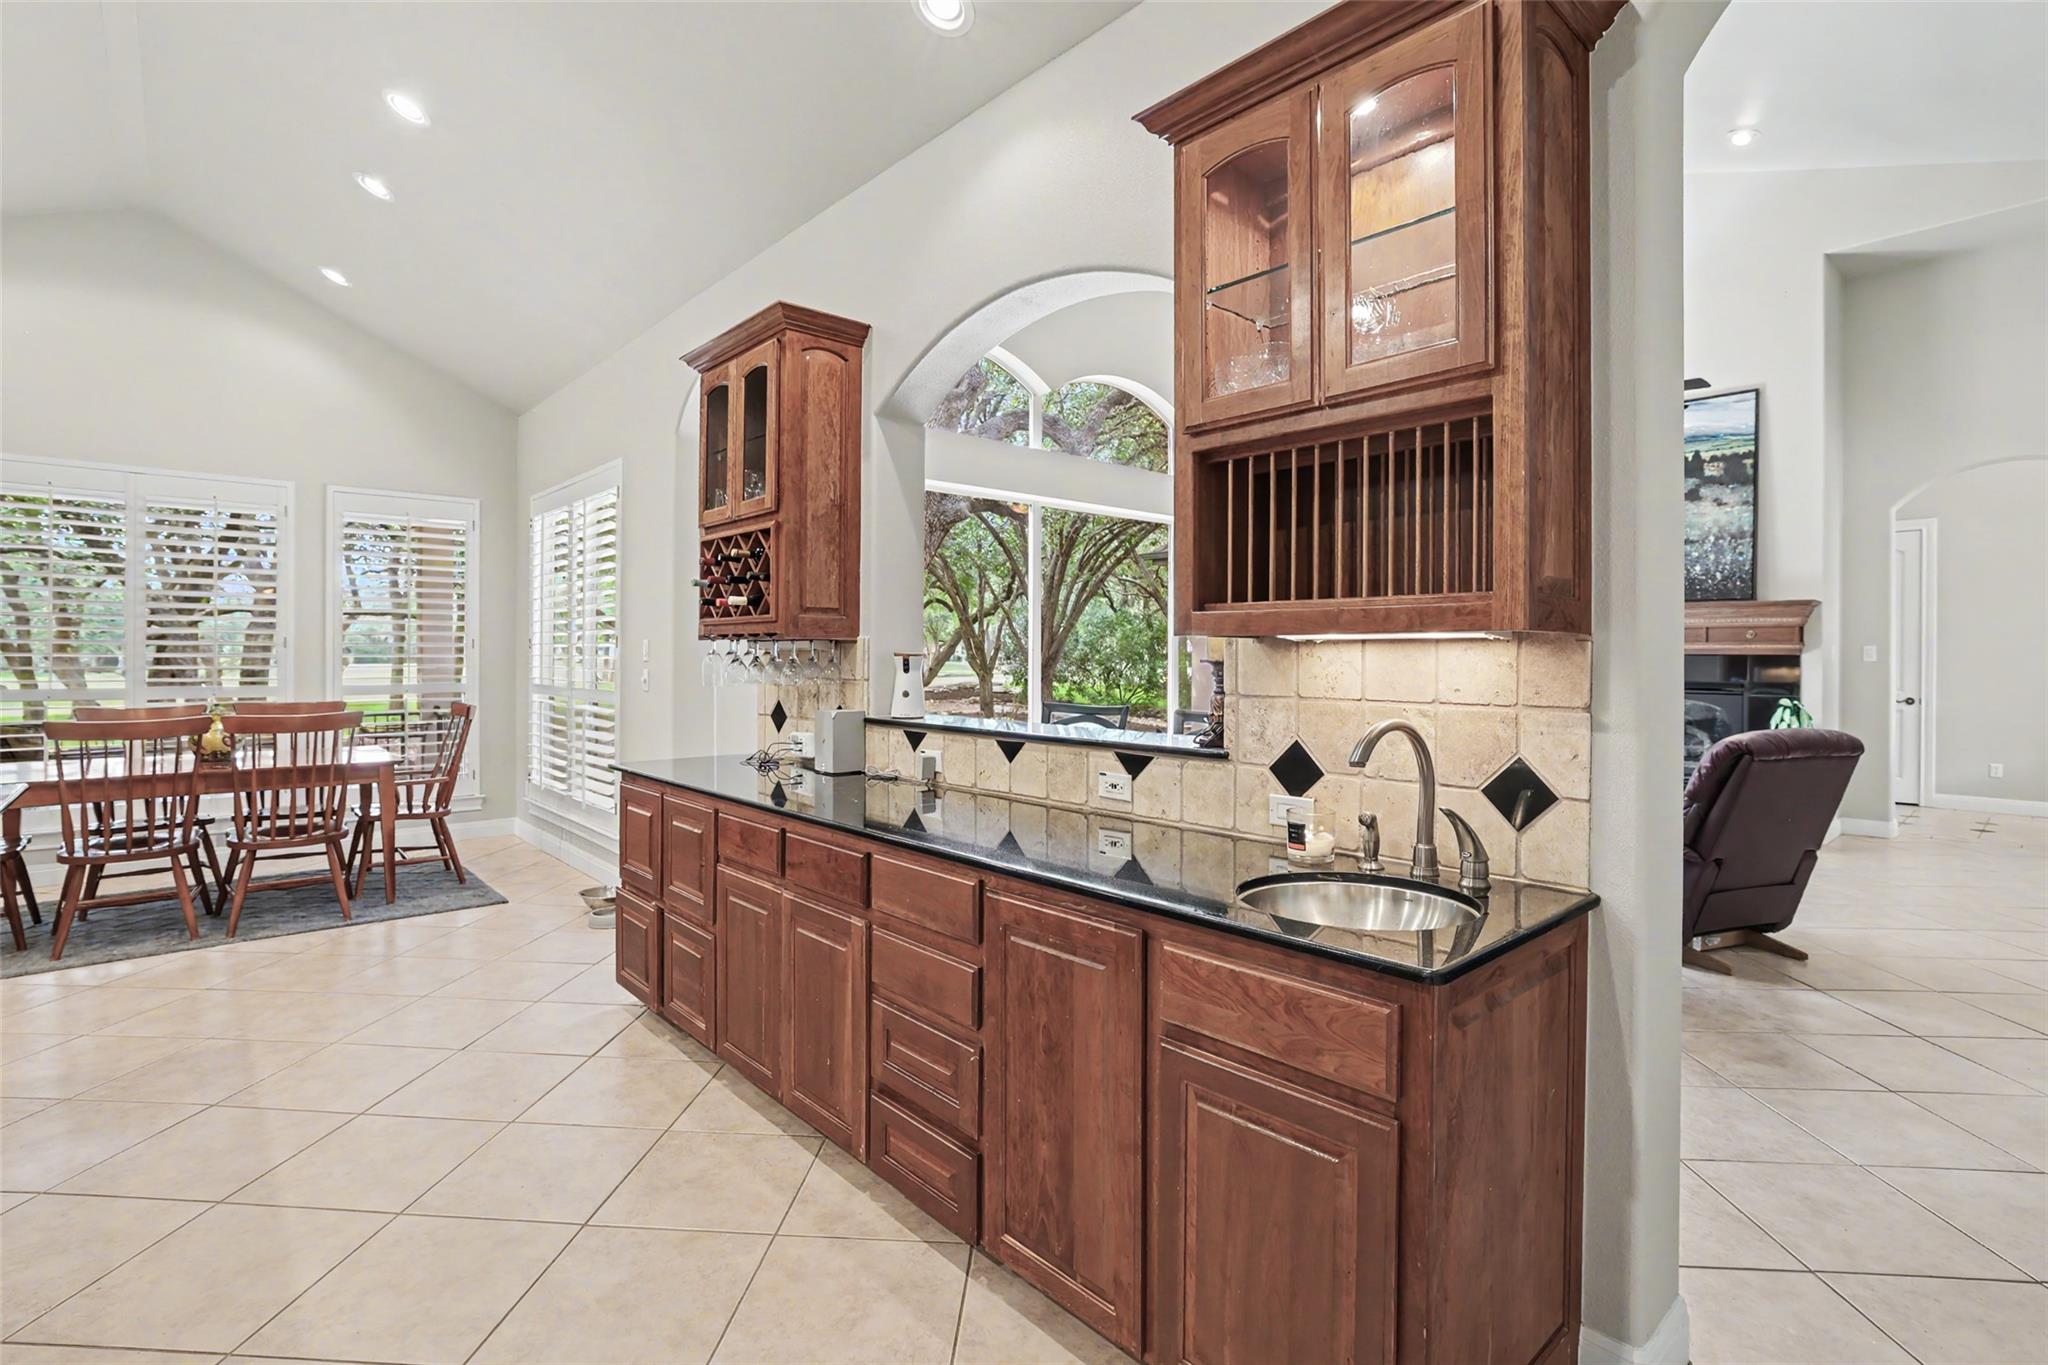
Built-in wet bar with dark wood cabinets and granite counter beside the dining area.
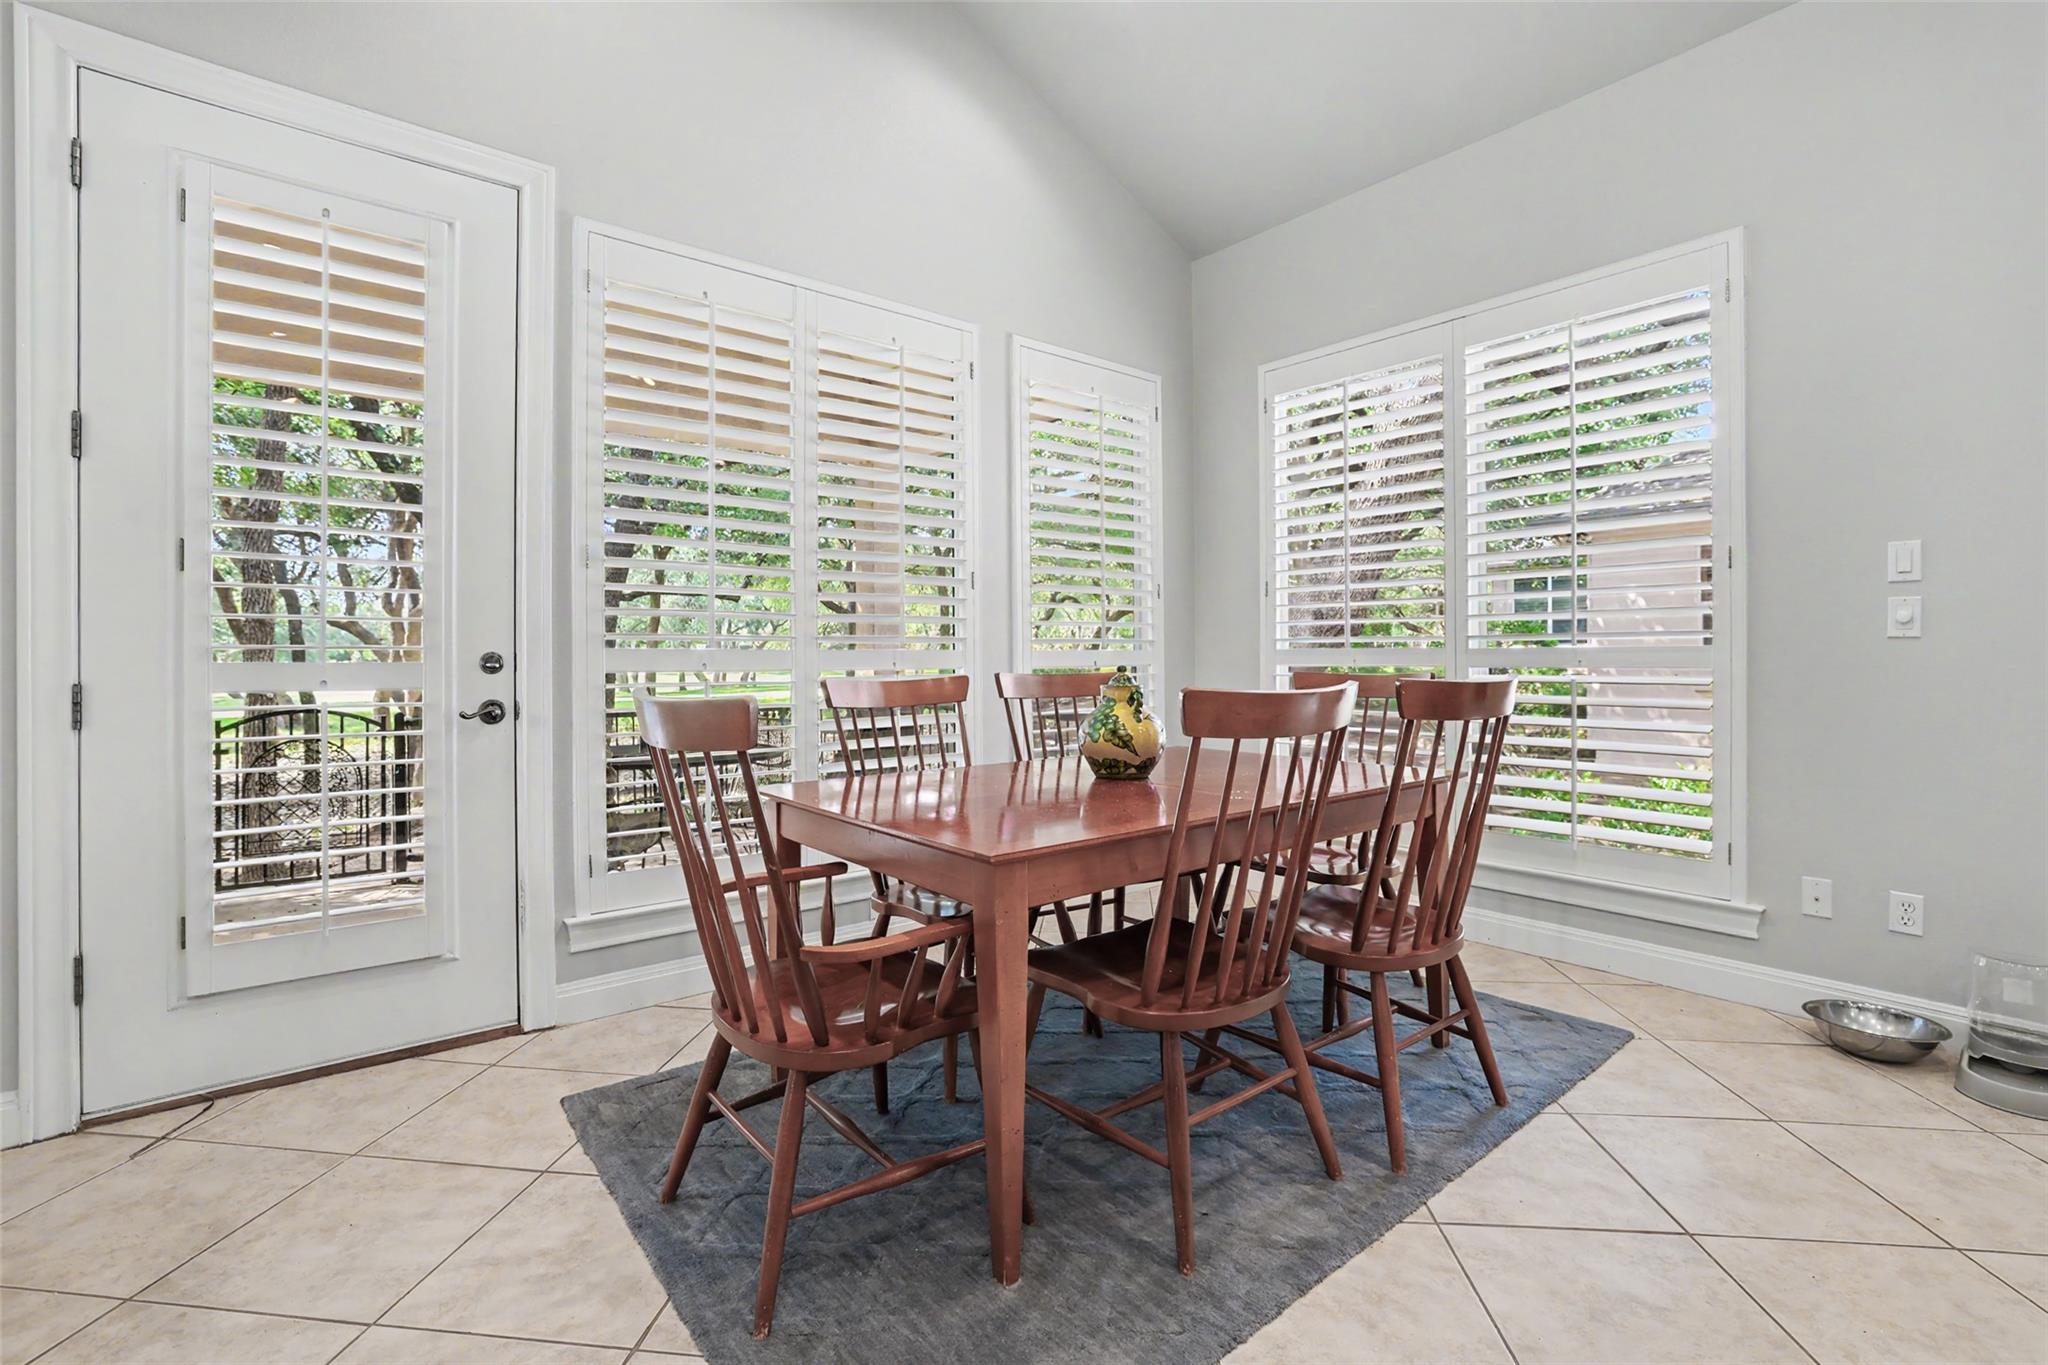
Dining room with a wooden table and chairs, gray rug, and plantation shutters.
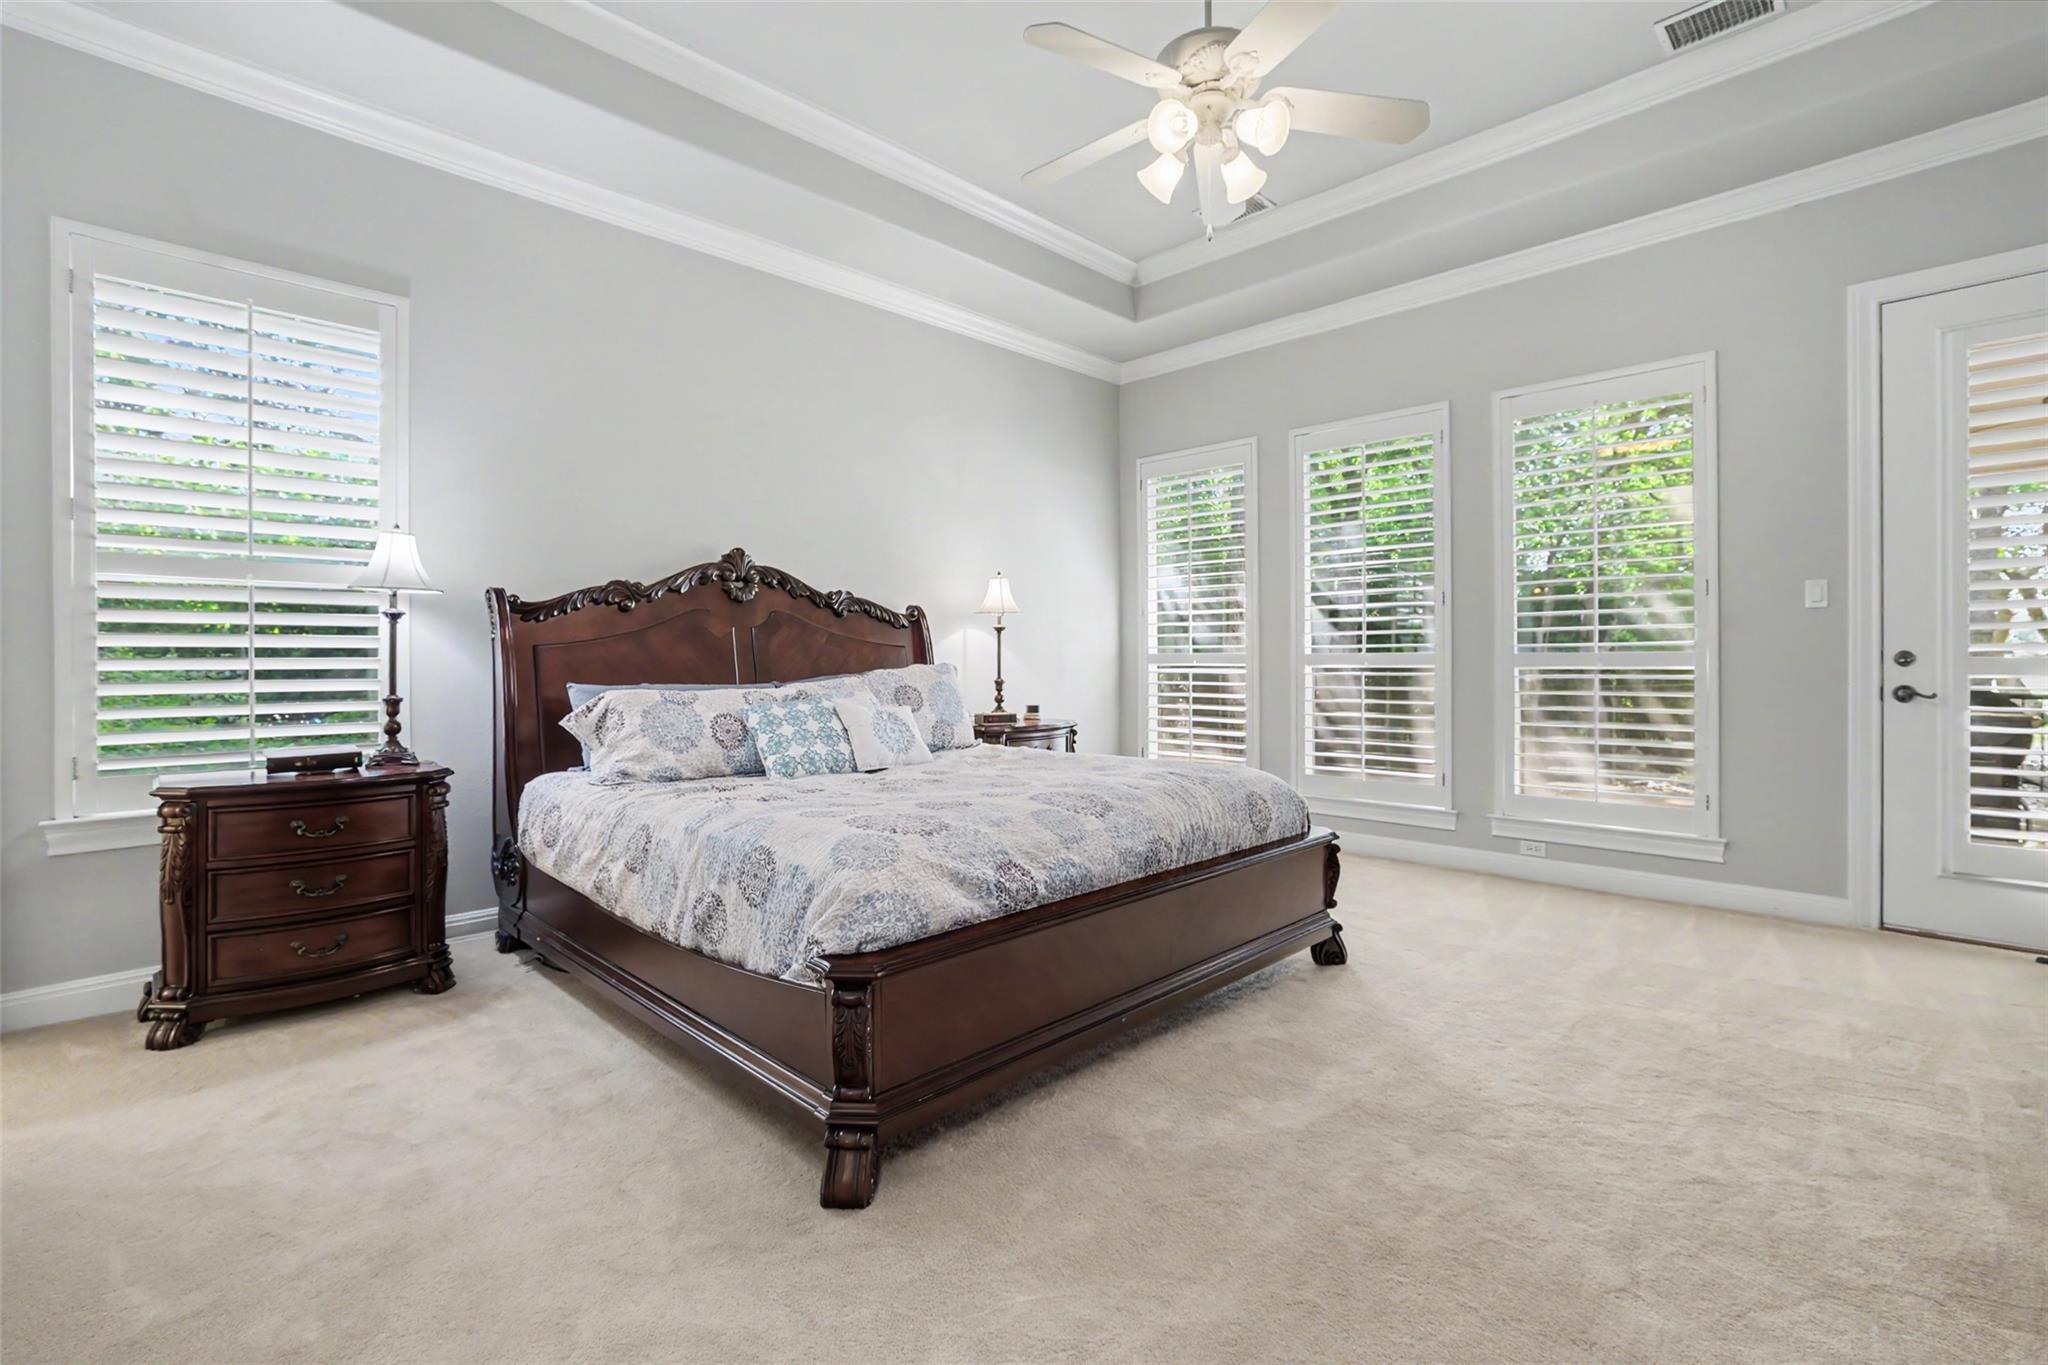
Furnished bedroom with a carved dark wood bed, tray ceiling, and windows with white plantation shutters.
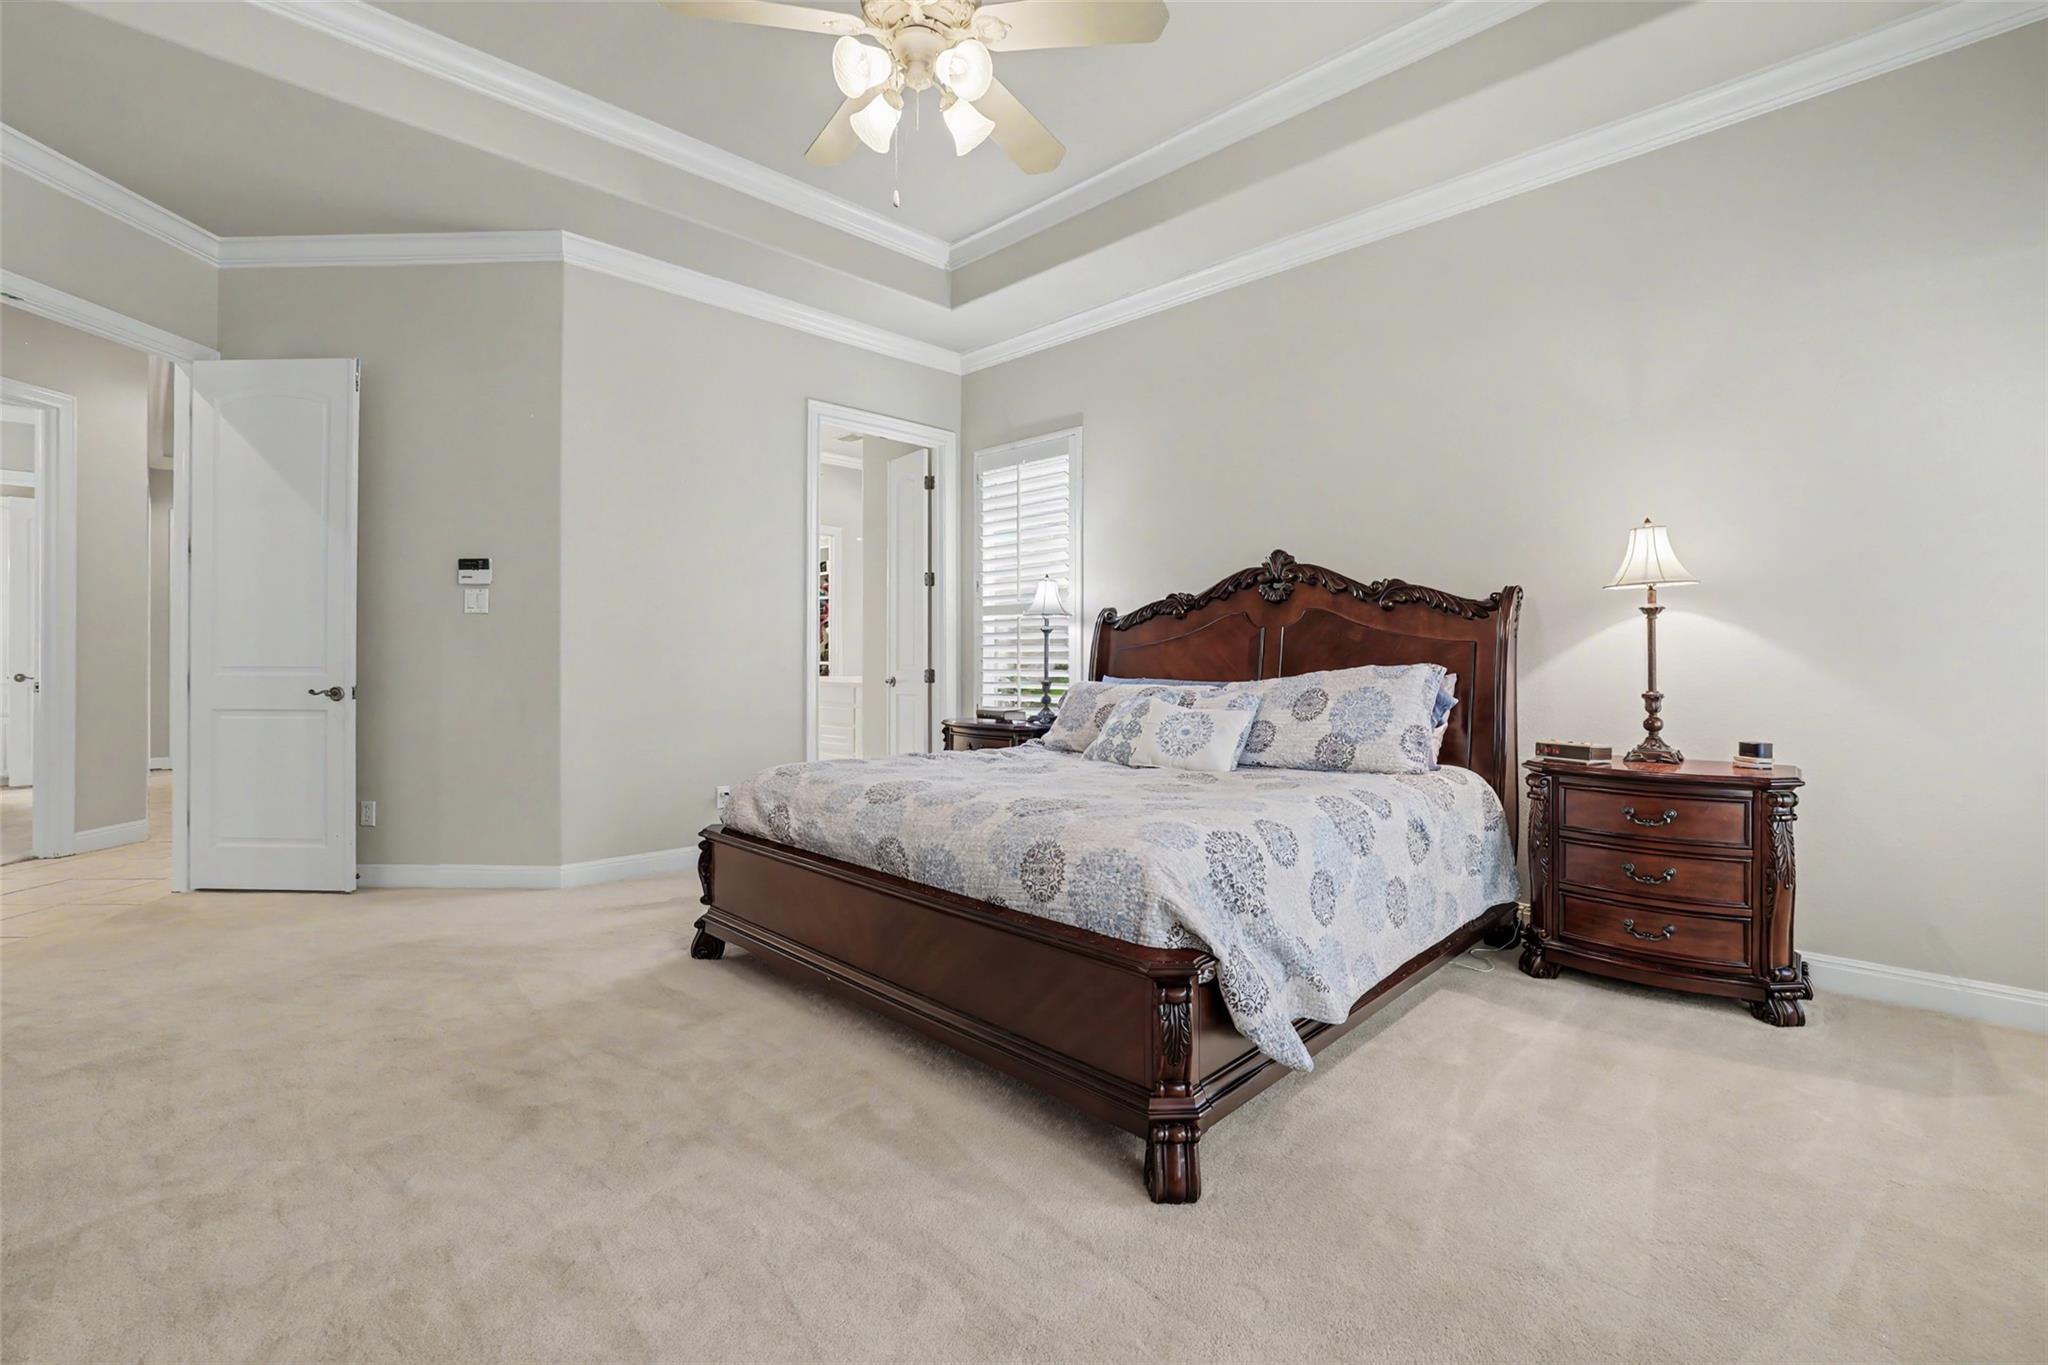
Bedroom with a carved dark wood bed, patterned bedding, and a tray ceiling.
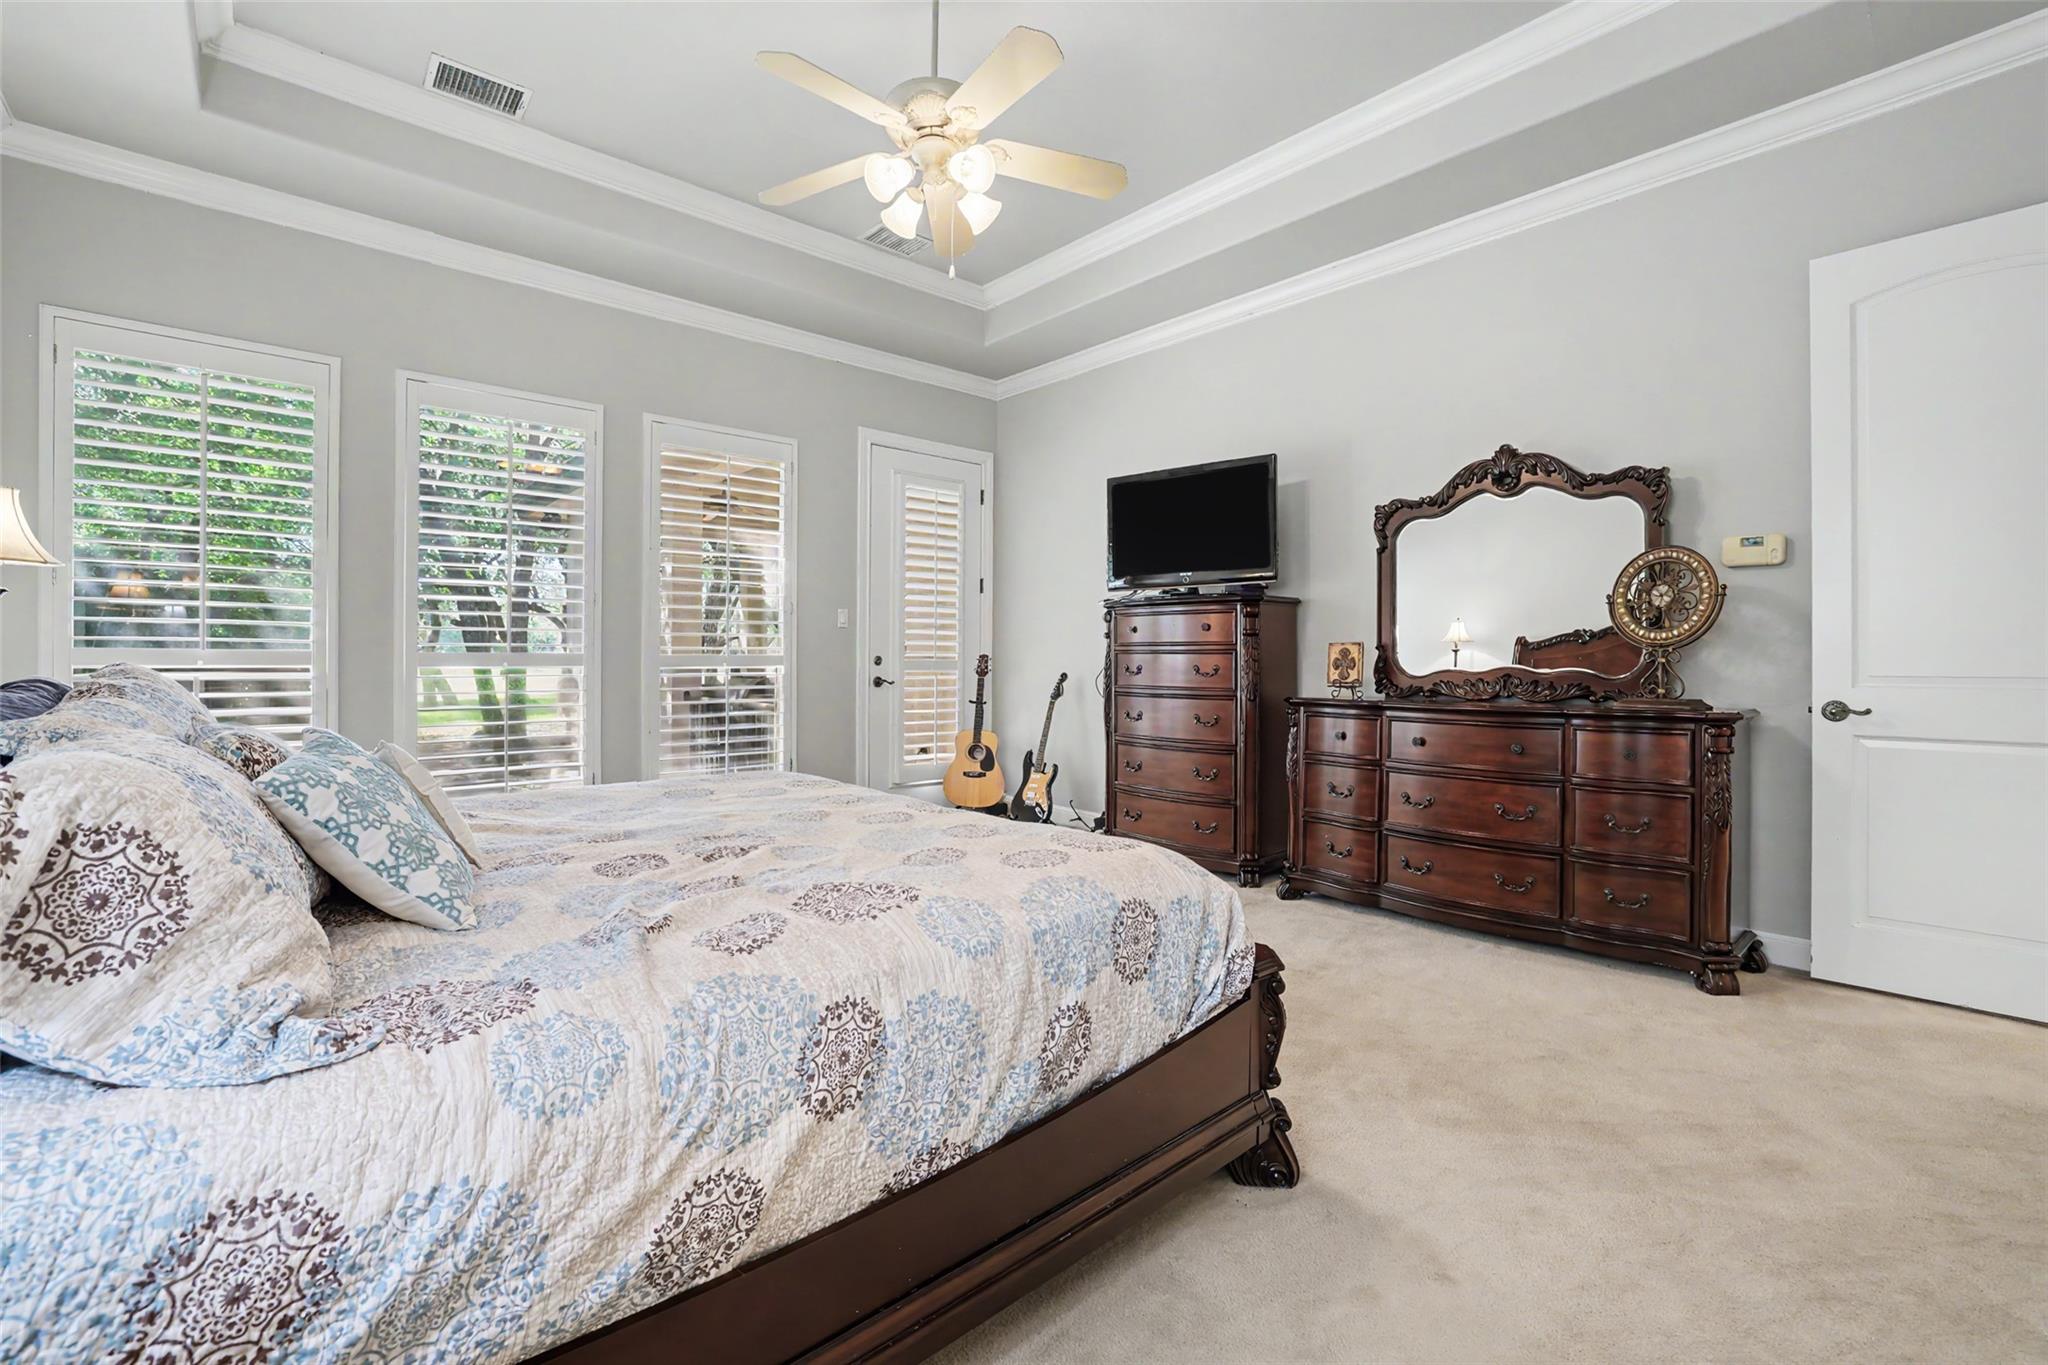
Furnished bedroom with patterned bedding, plantation shutters, and carved dark wood dressers.
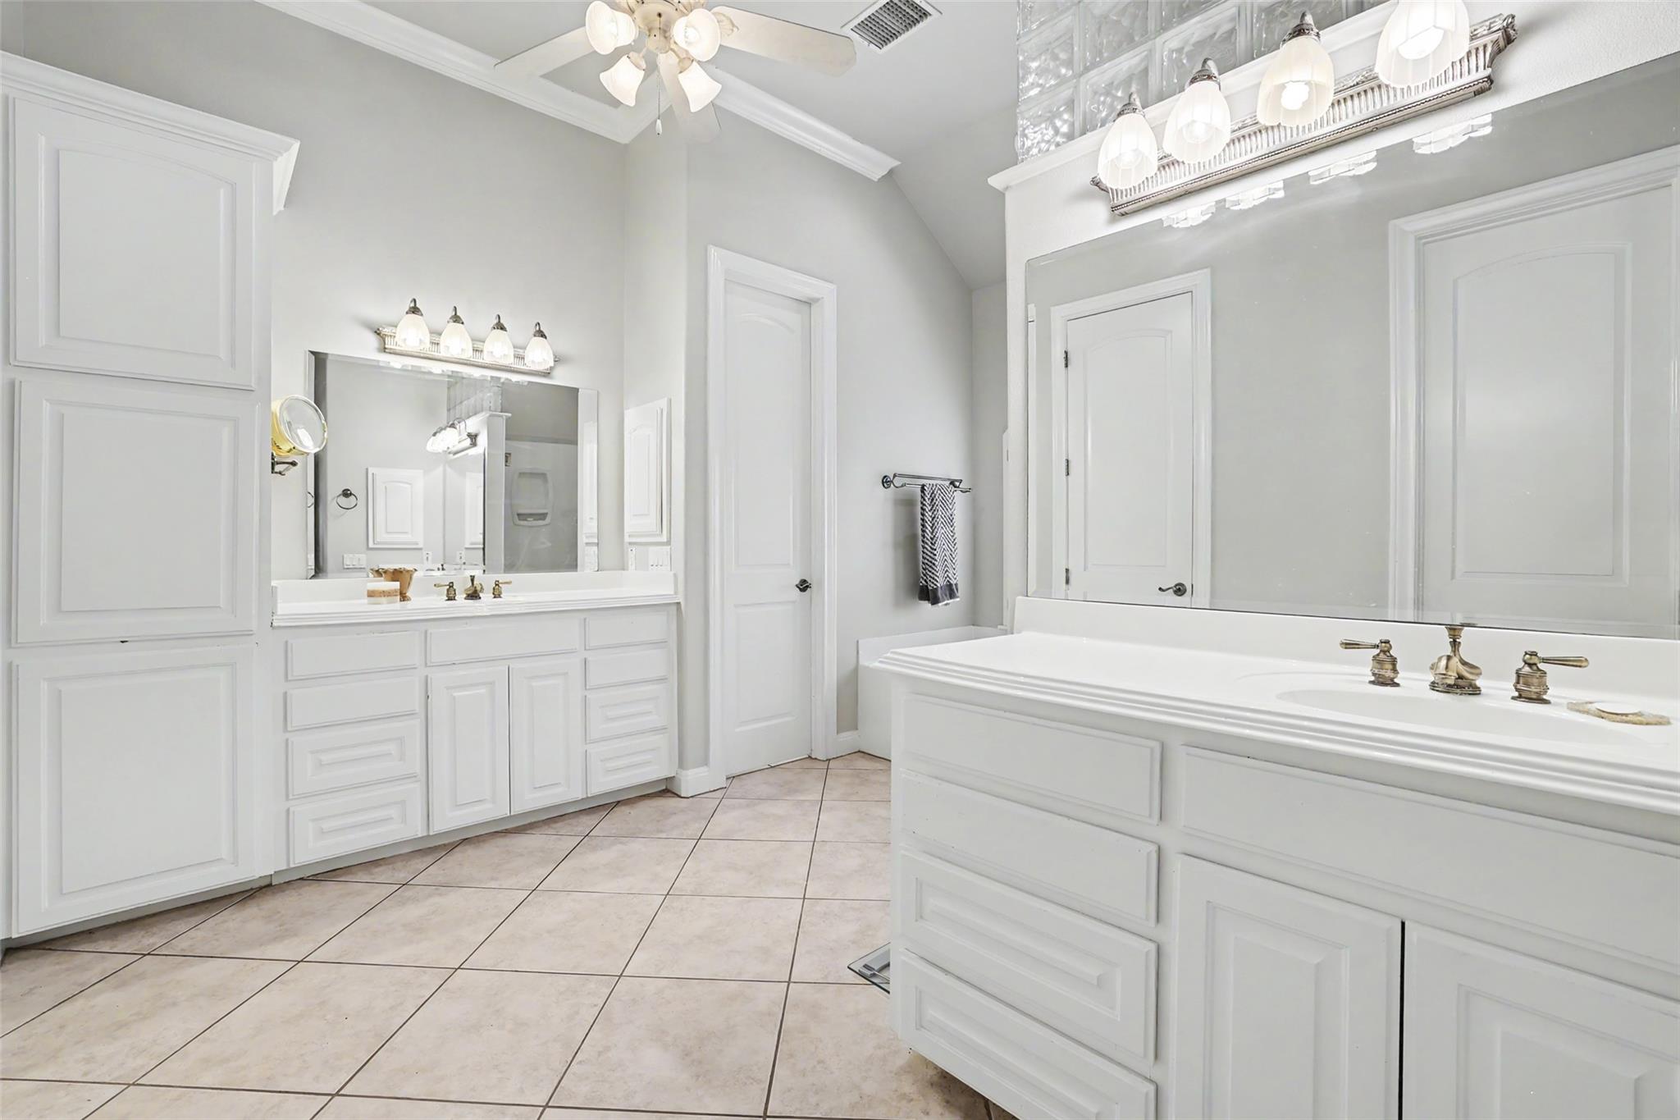
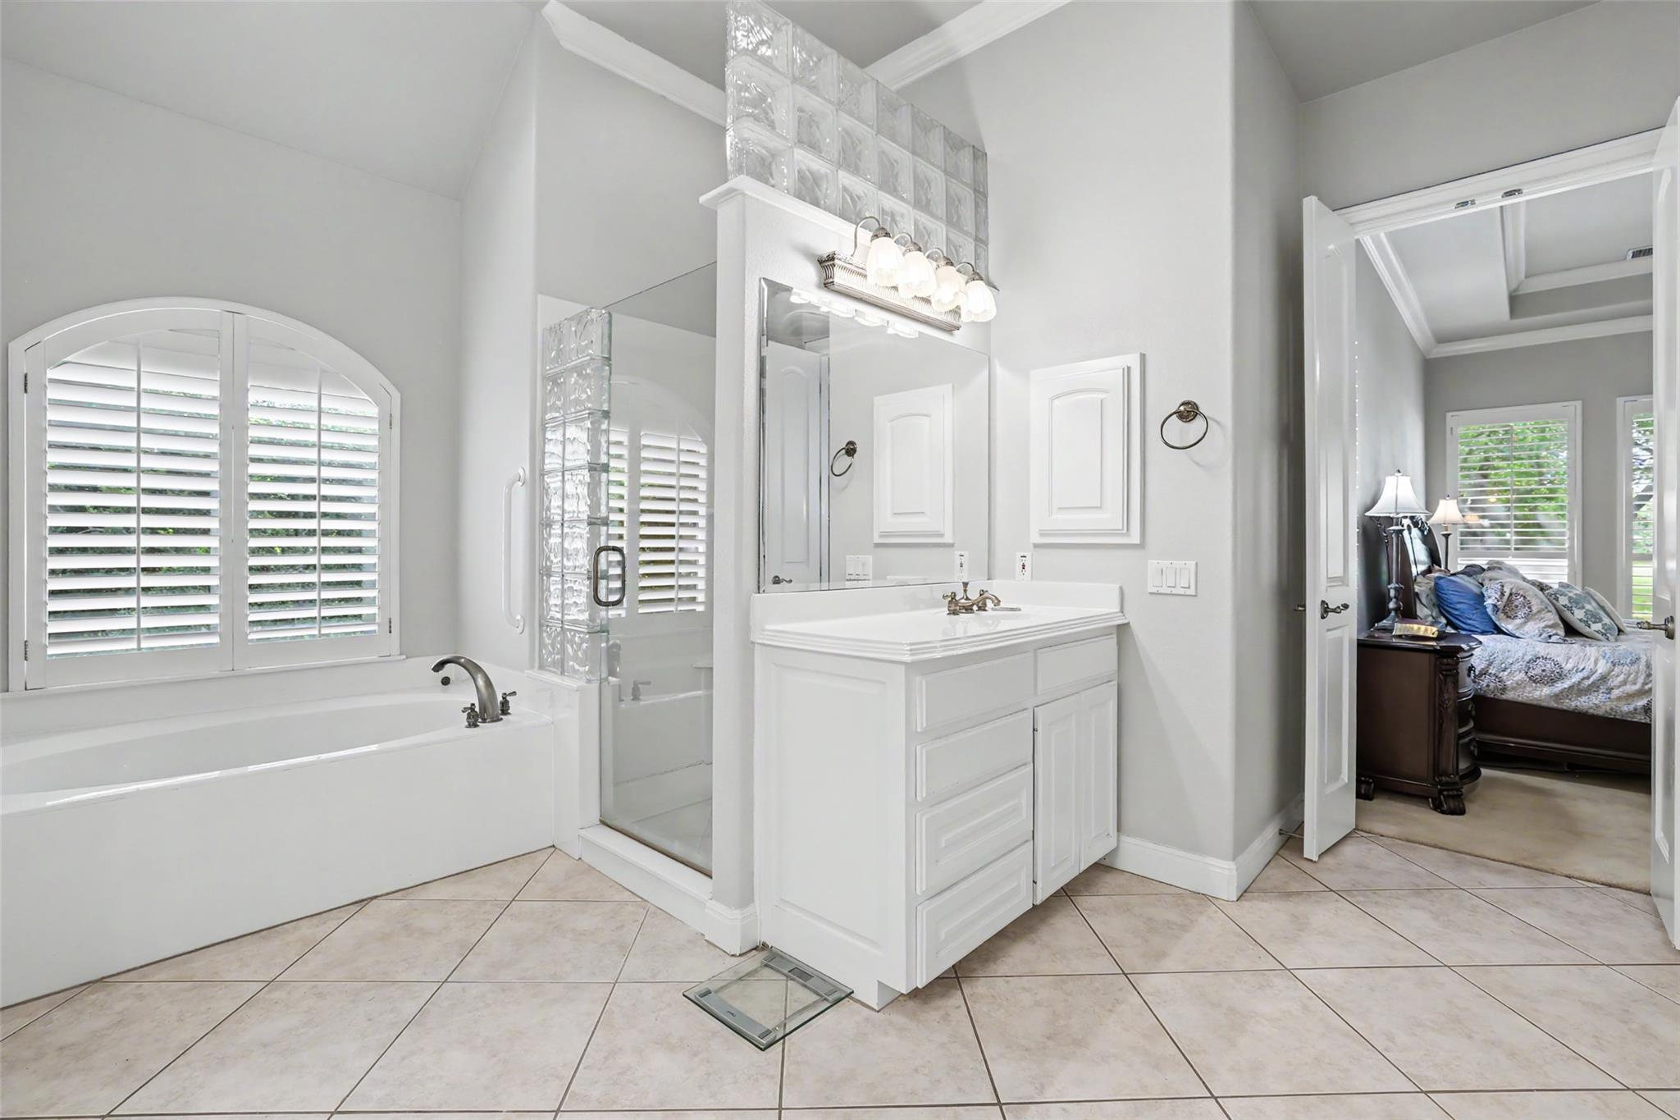
Bright bathroom with white paneled vanity, large mirror, built-in tub, brass fixtures, and diagonal tile flooring.
Primary bathroom with a built-in tub, glass-block shower, and white vanity beside an open bedroom doorway.
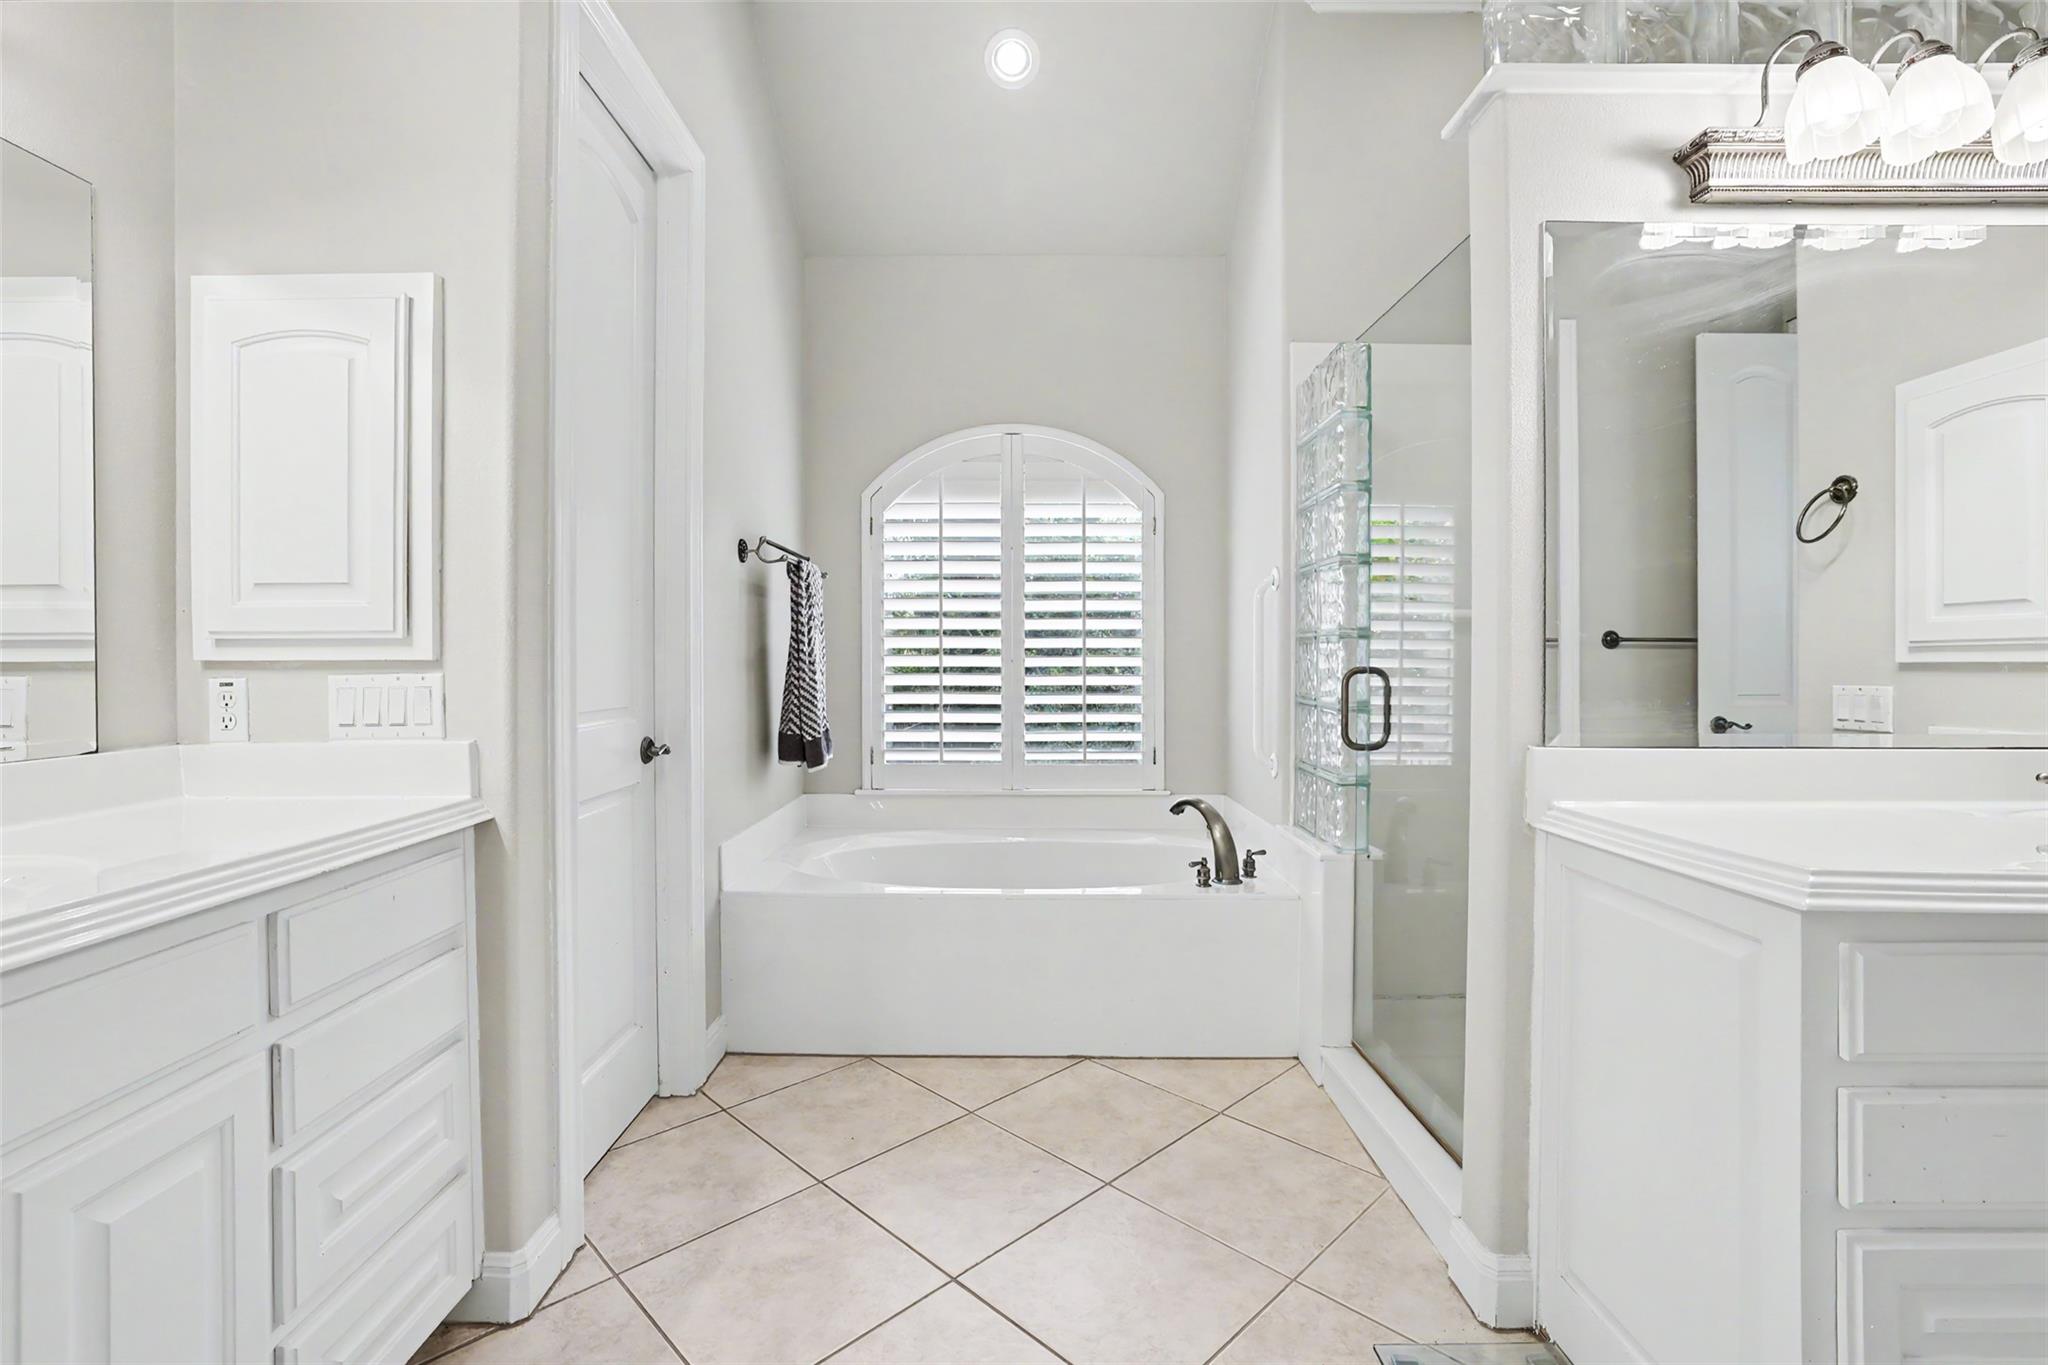
Primary bathroom with a soaking tub beneath an arched window and a glass-enclosed shower.
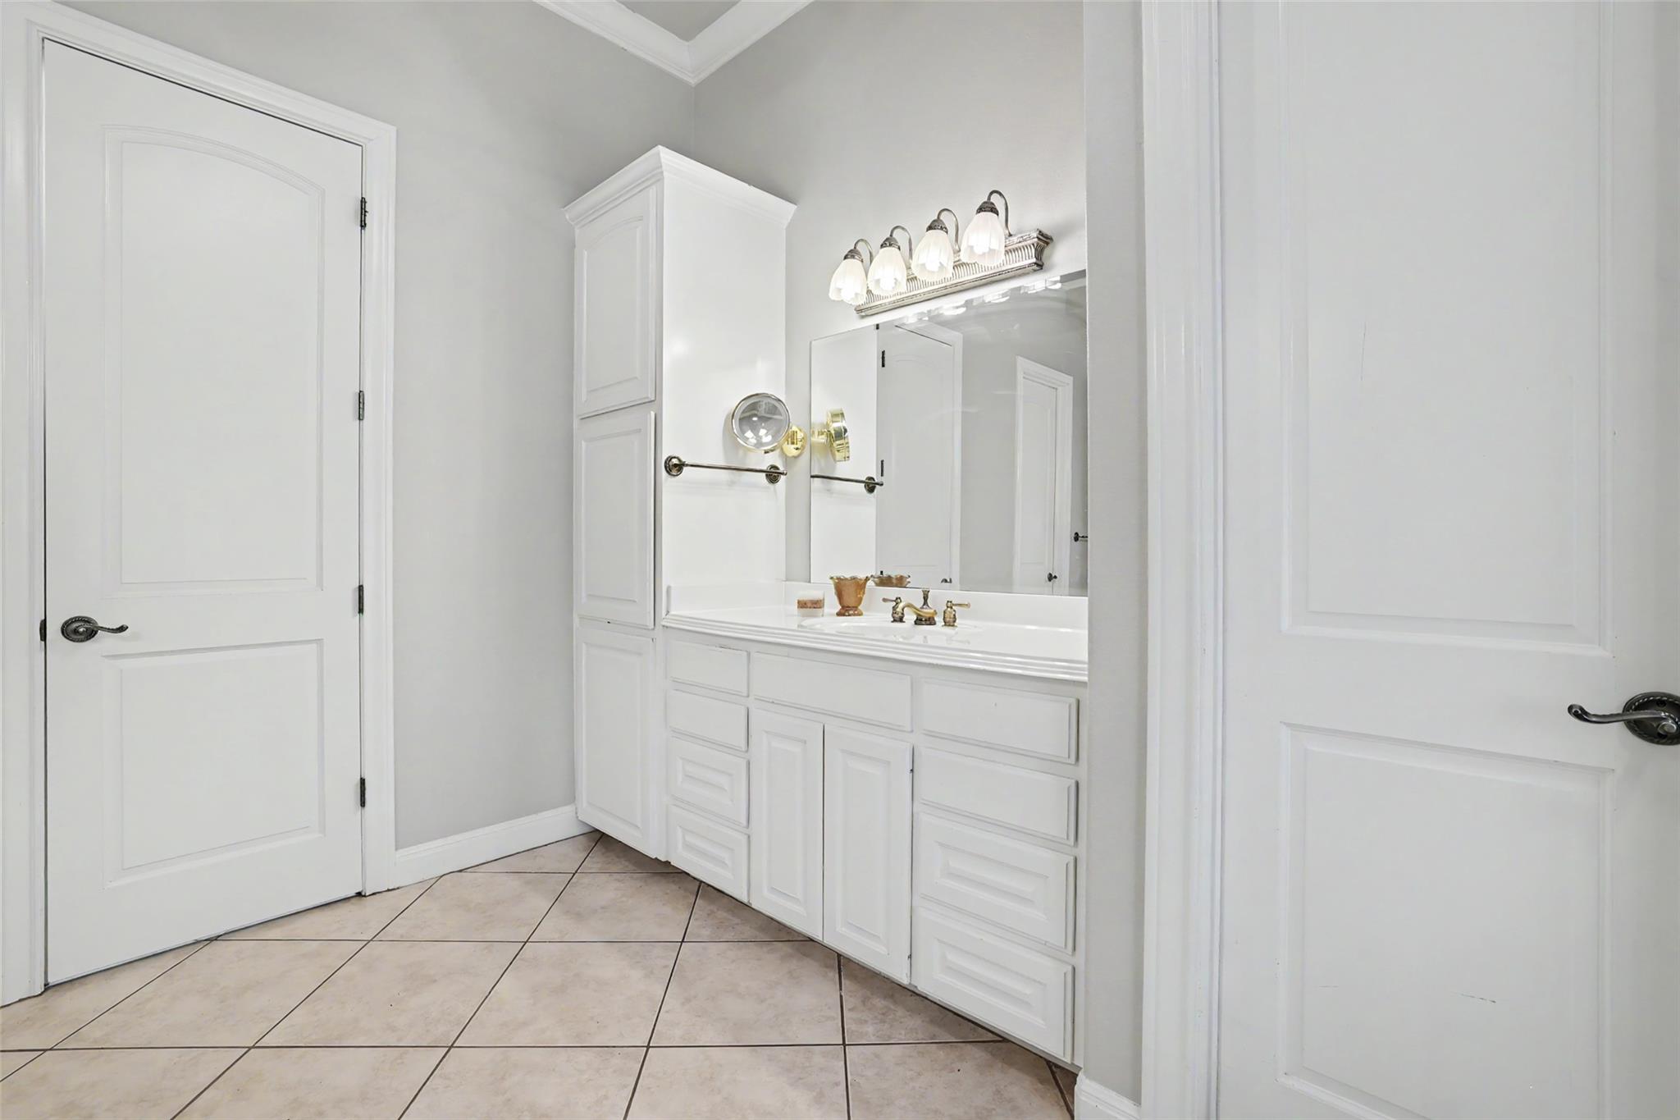
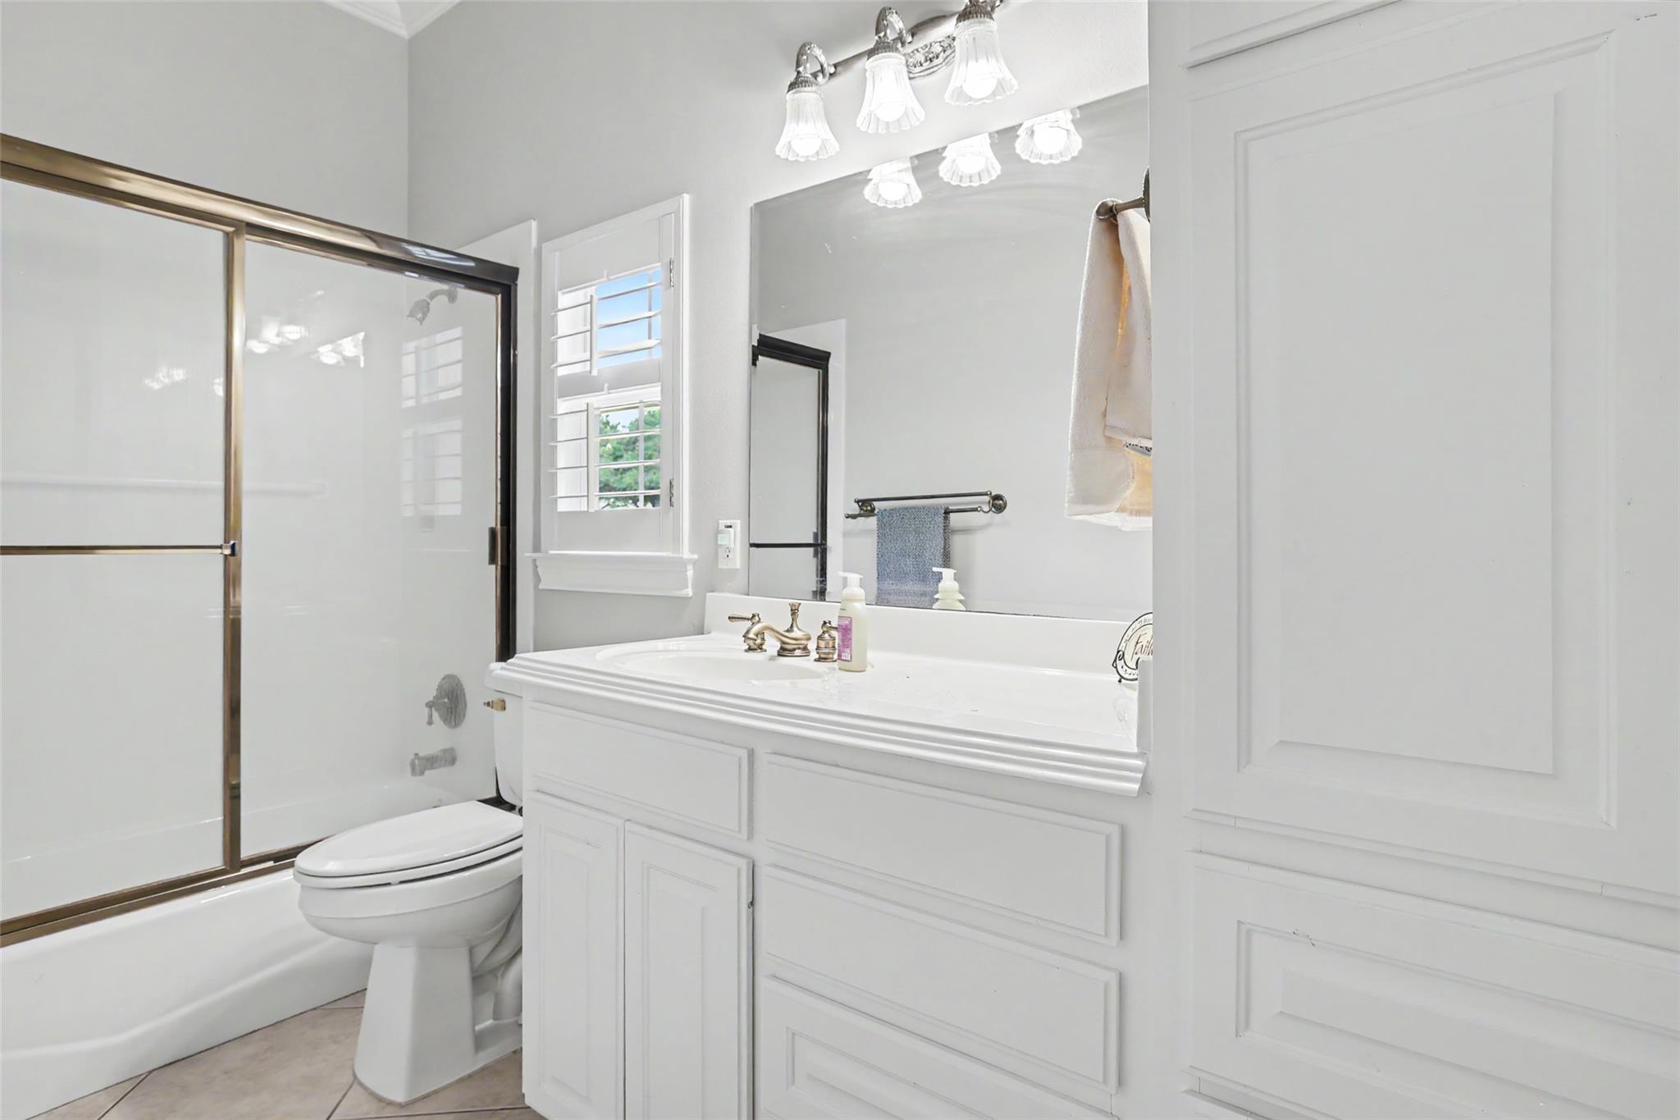
Bathroom vanity with white paneled cabinetry, a large mirror, and beige tile flooring.
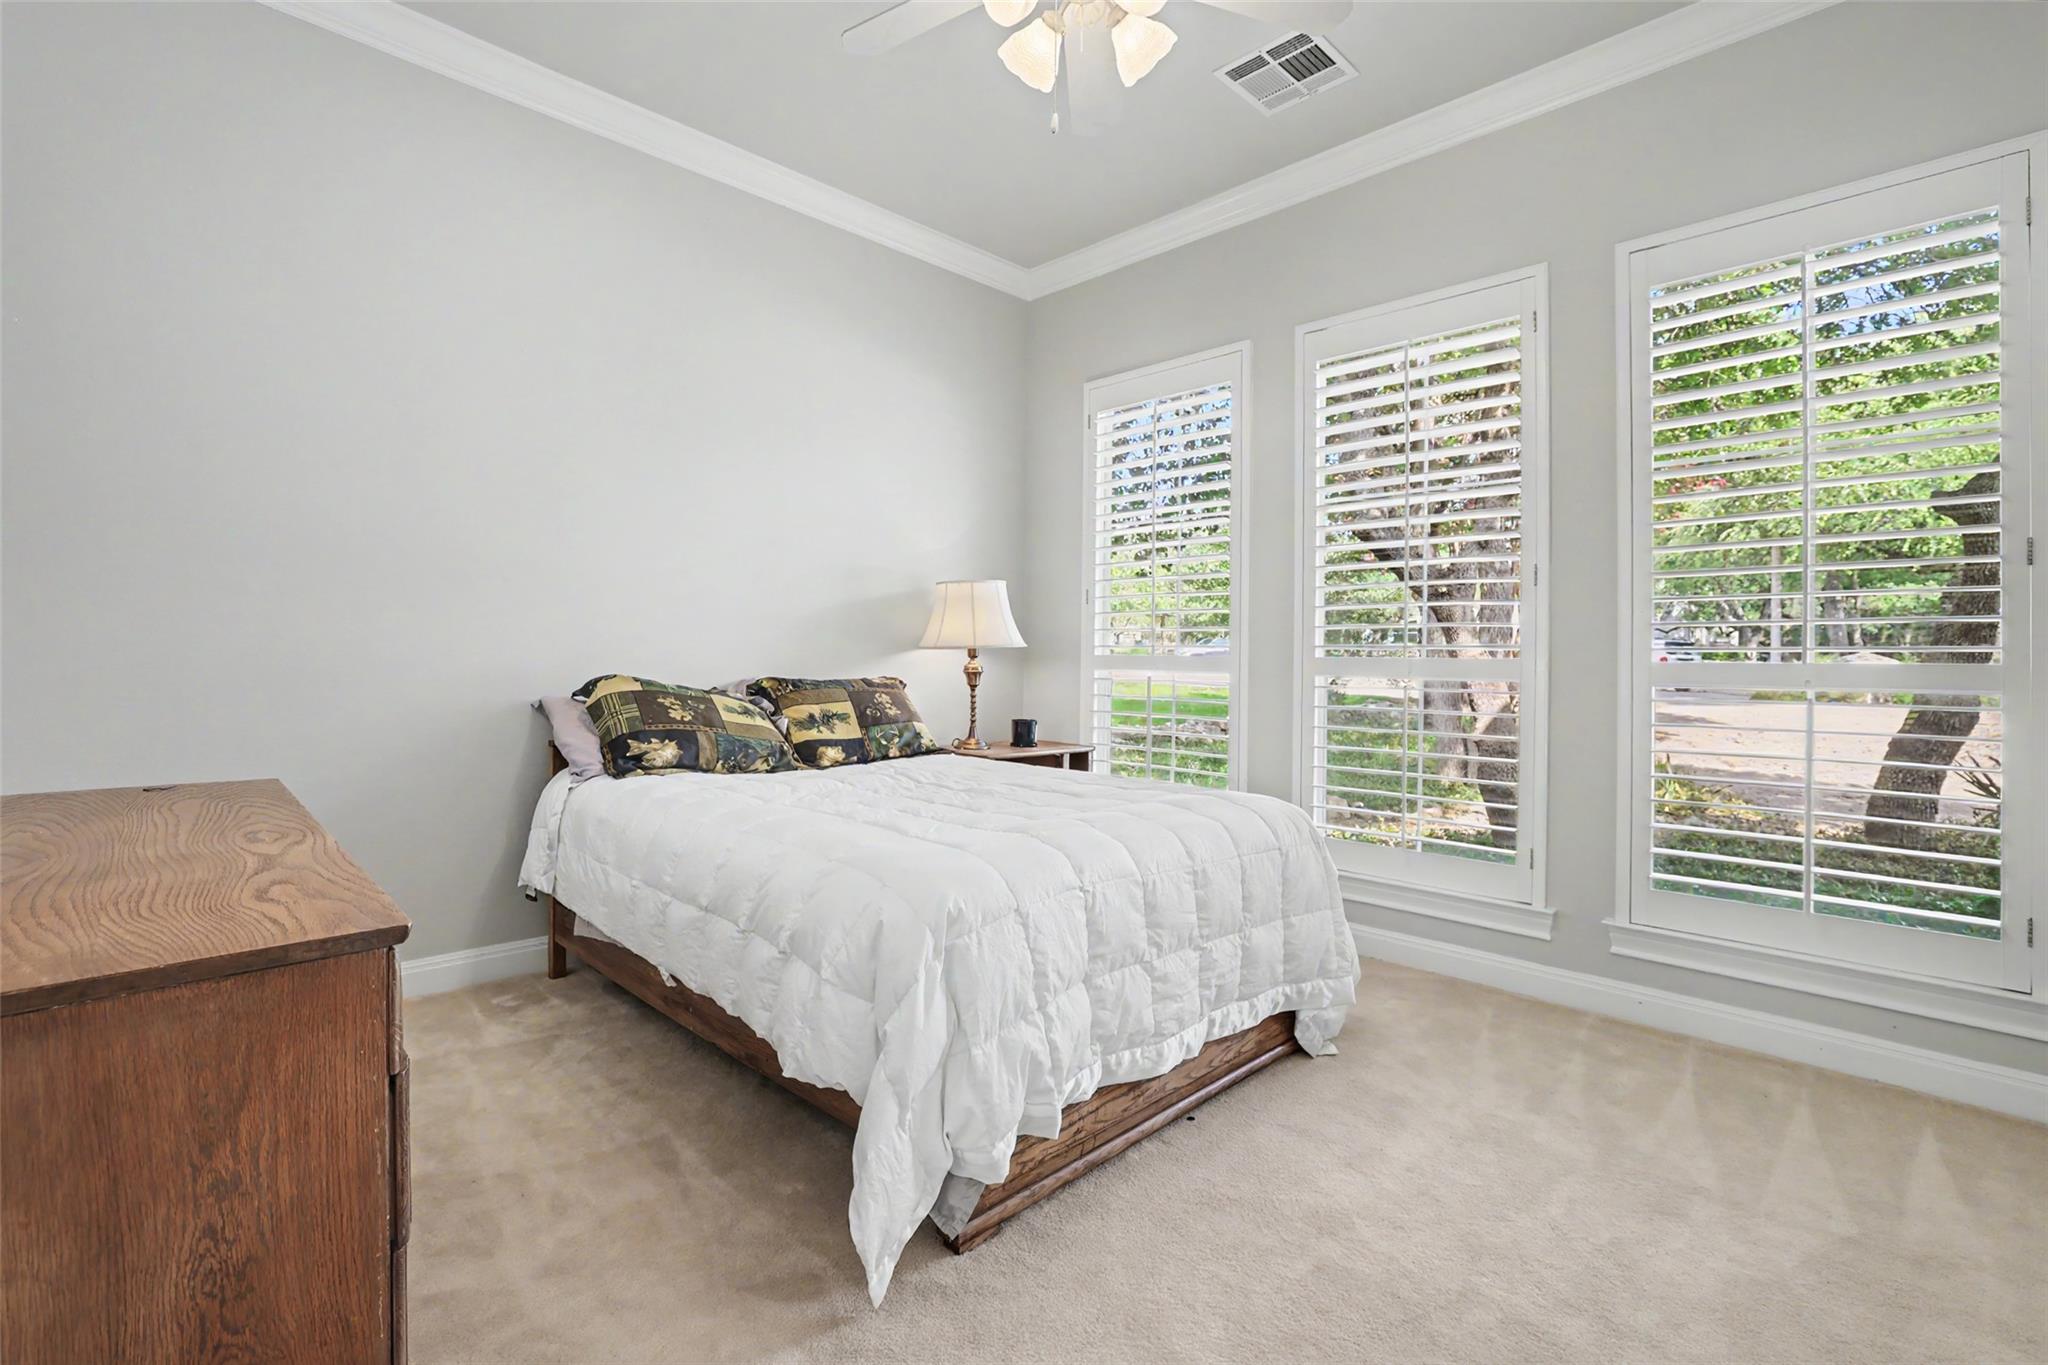
Bedroom with white bedding, a wooden dresser, and three shuttered windows overlooking leafy trees.
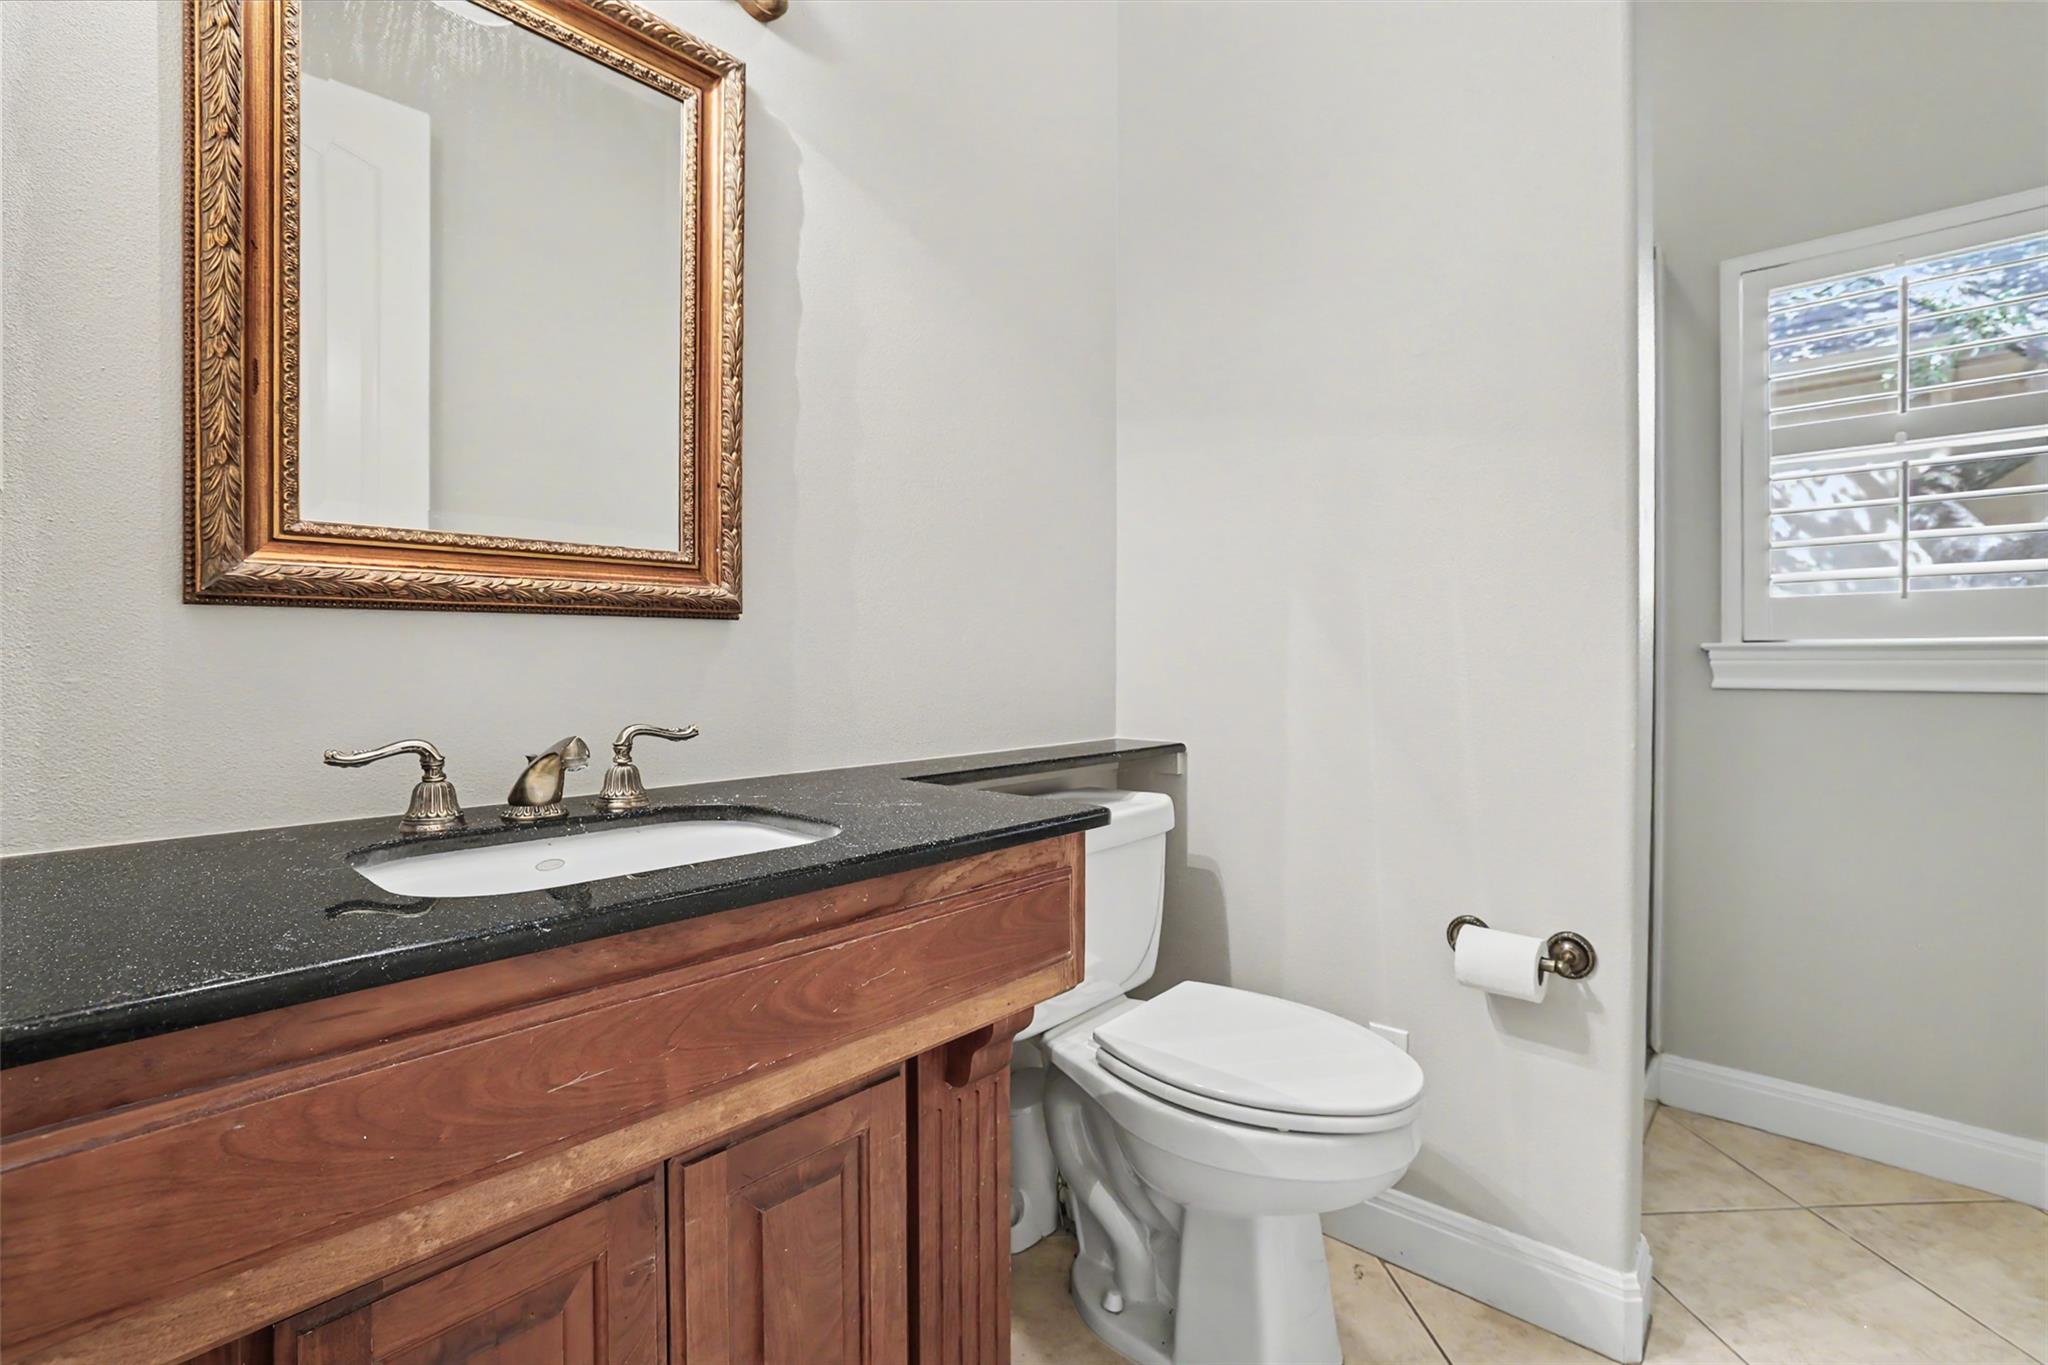
Bathroom with a dark countertop, wood vanity, toilet, ornate mirror, and shuttered window.
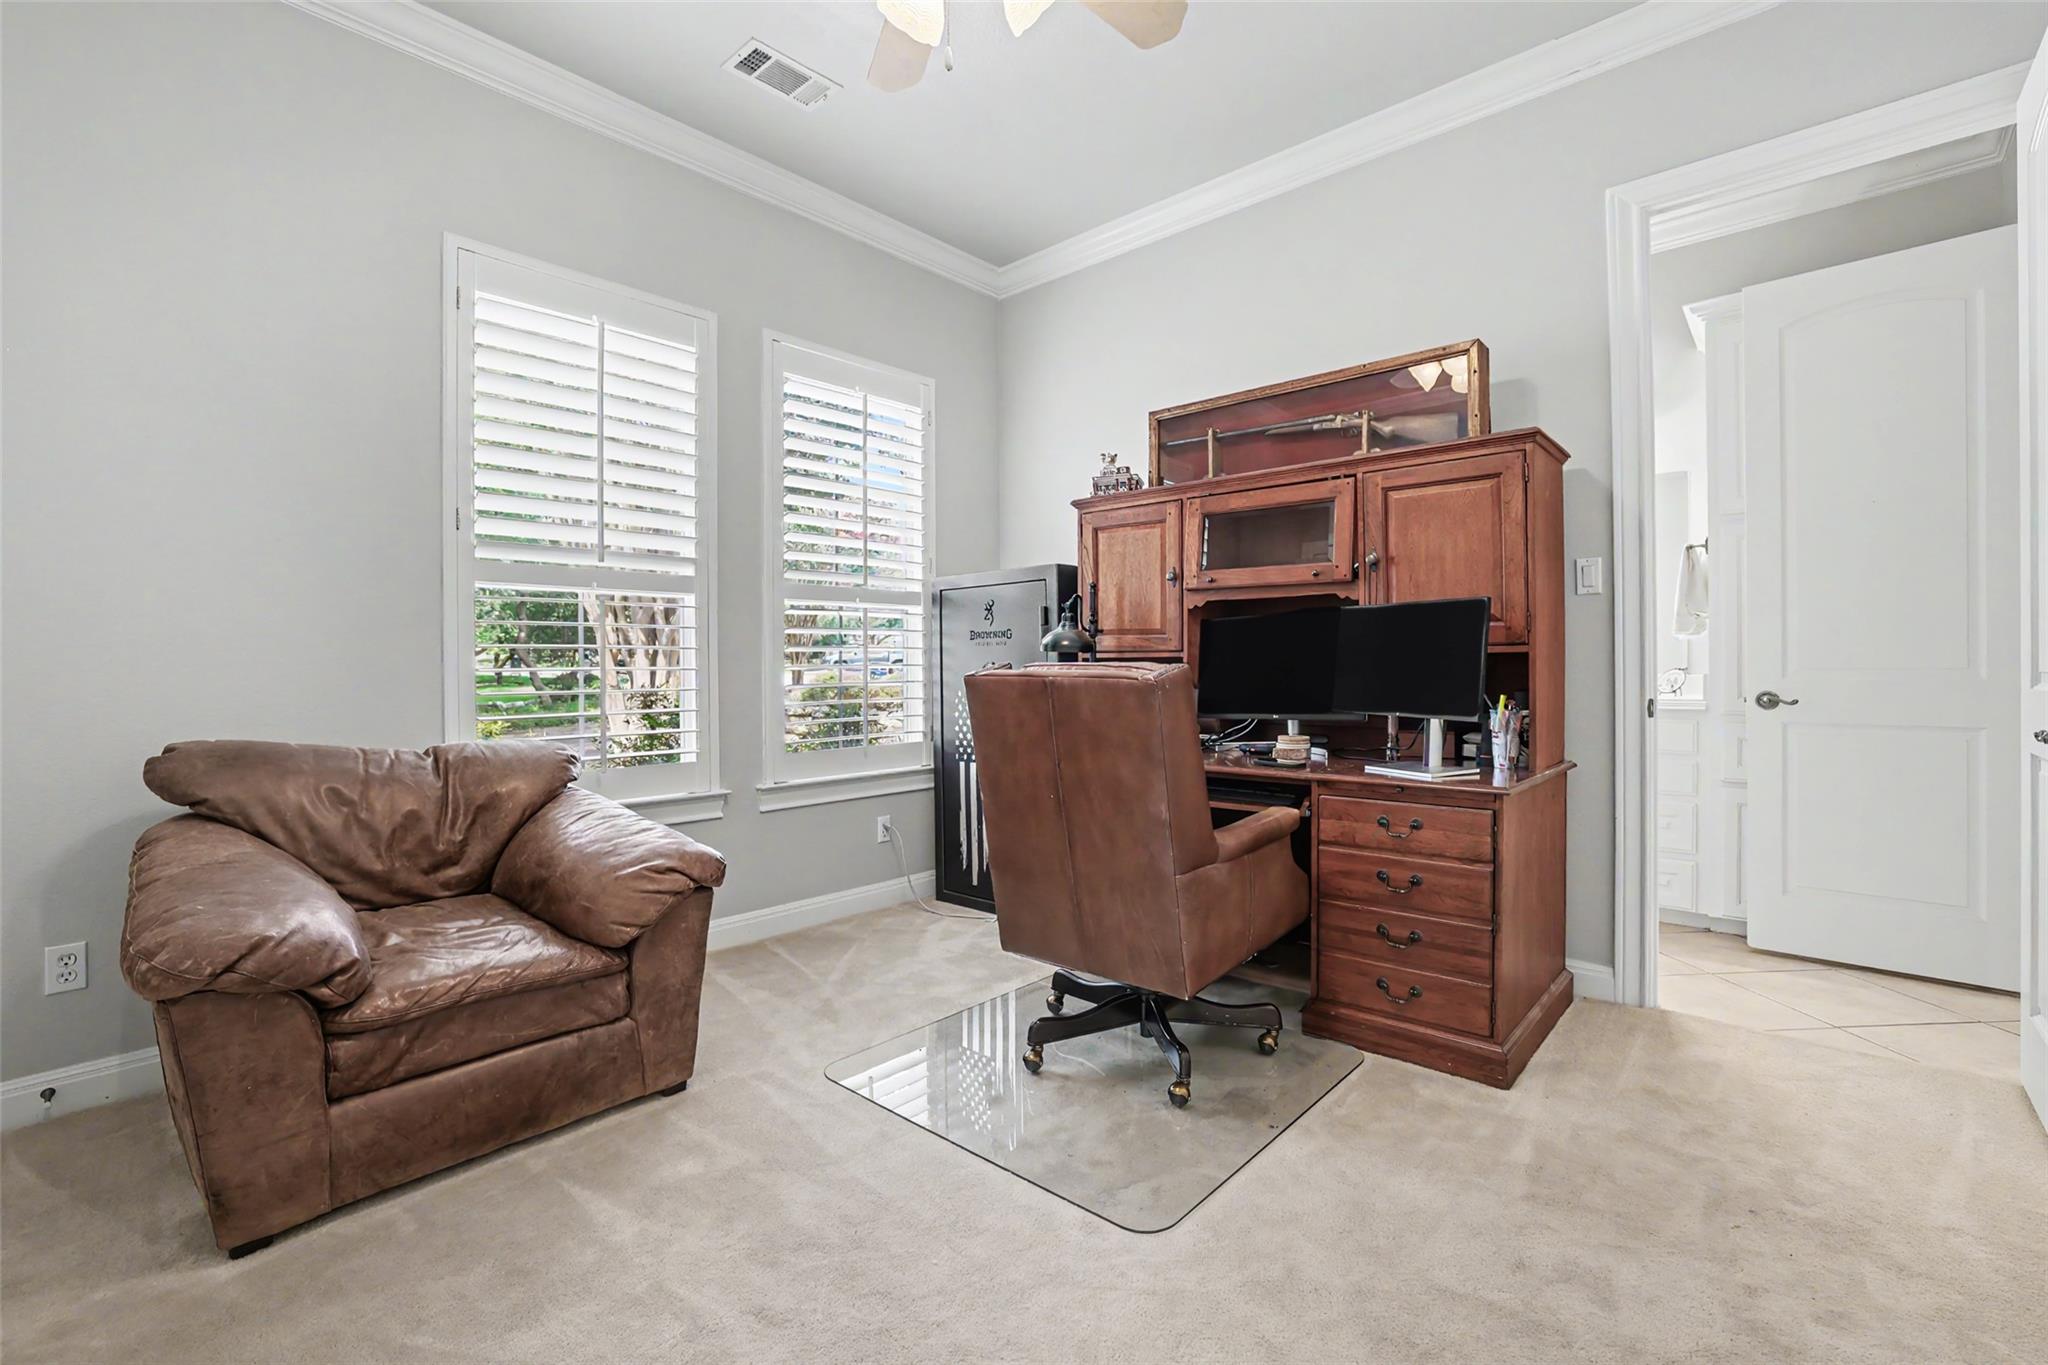
Home office with a wooden desk, dual monitors, and brown leather seating beside shuttered windows.
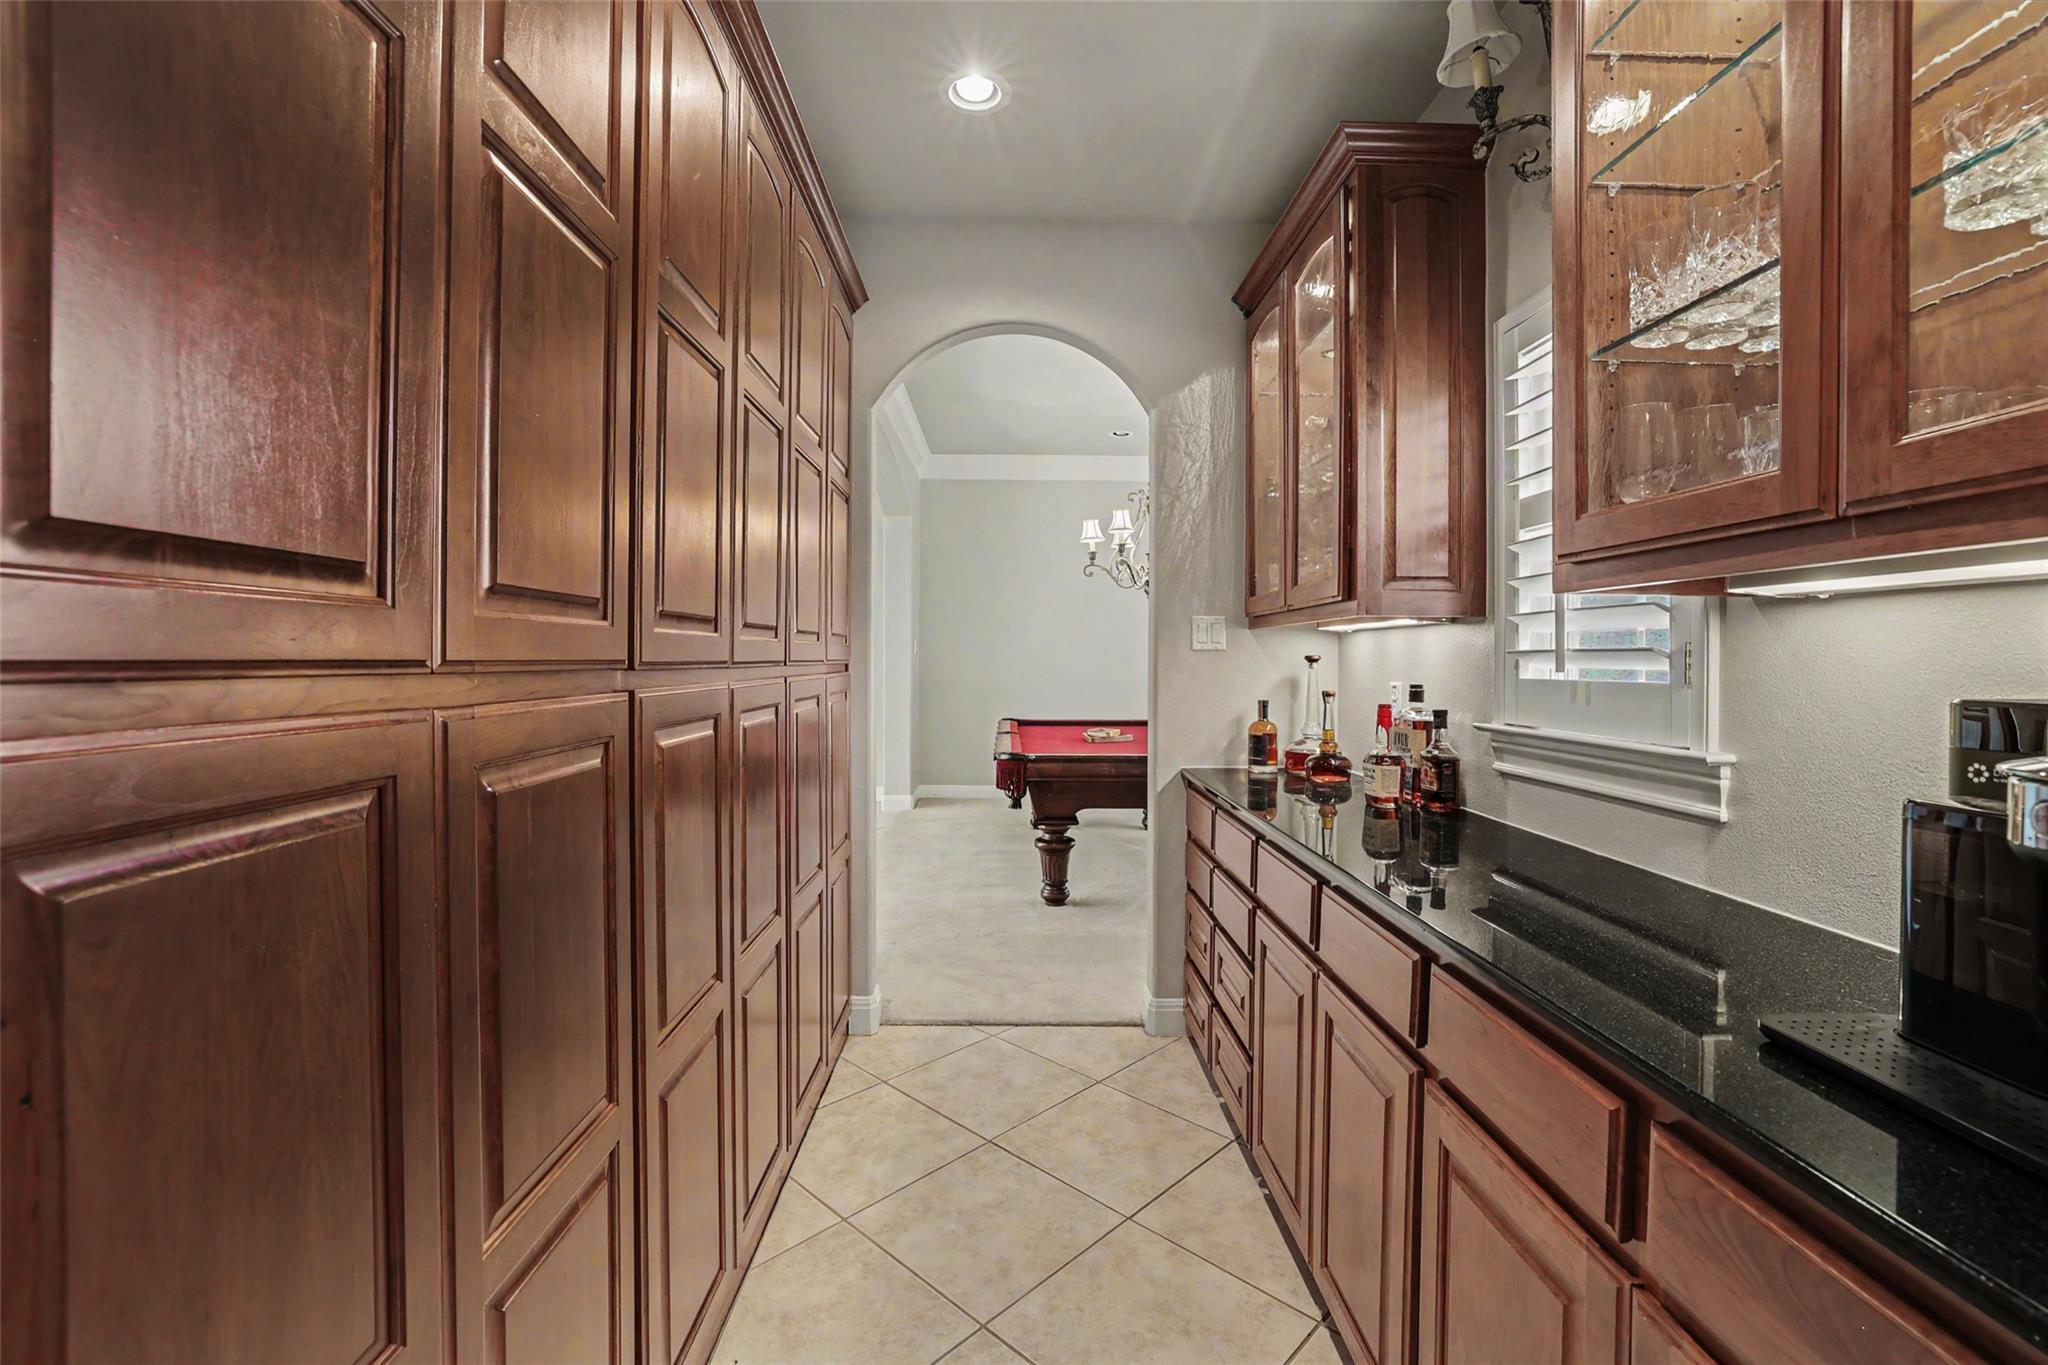
Butler’s pantry with dark wood cabinetry, glass-front cabinets, and black countertops opening toward a pool table.
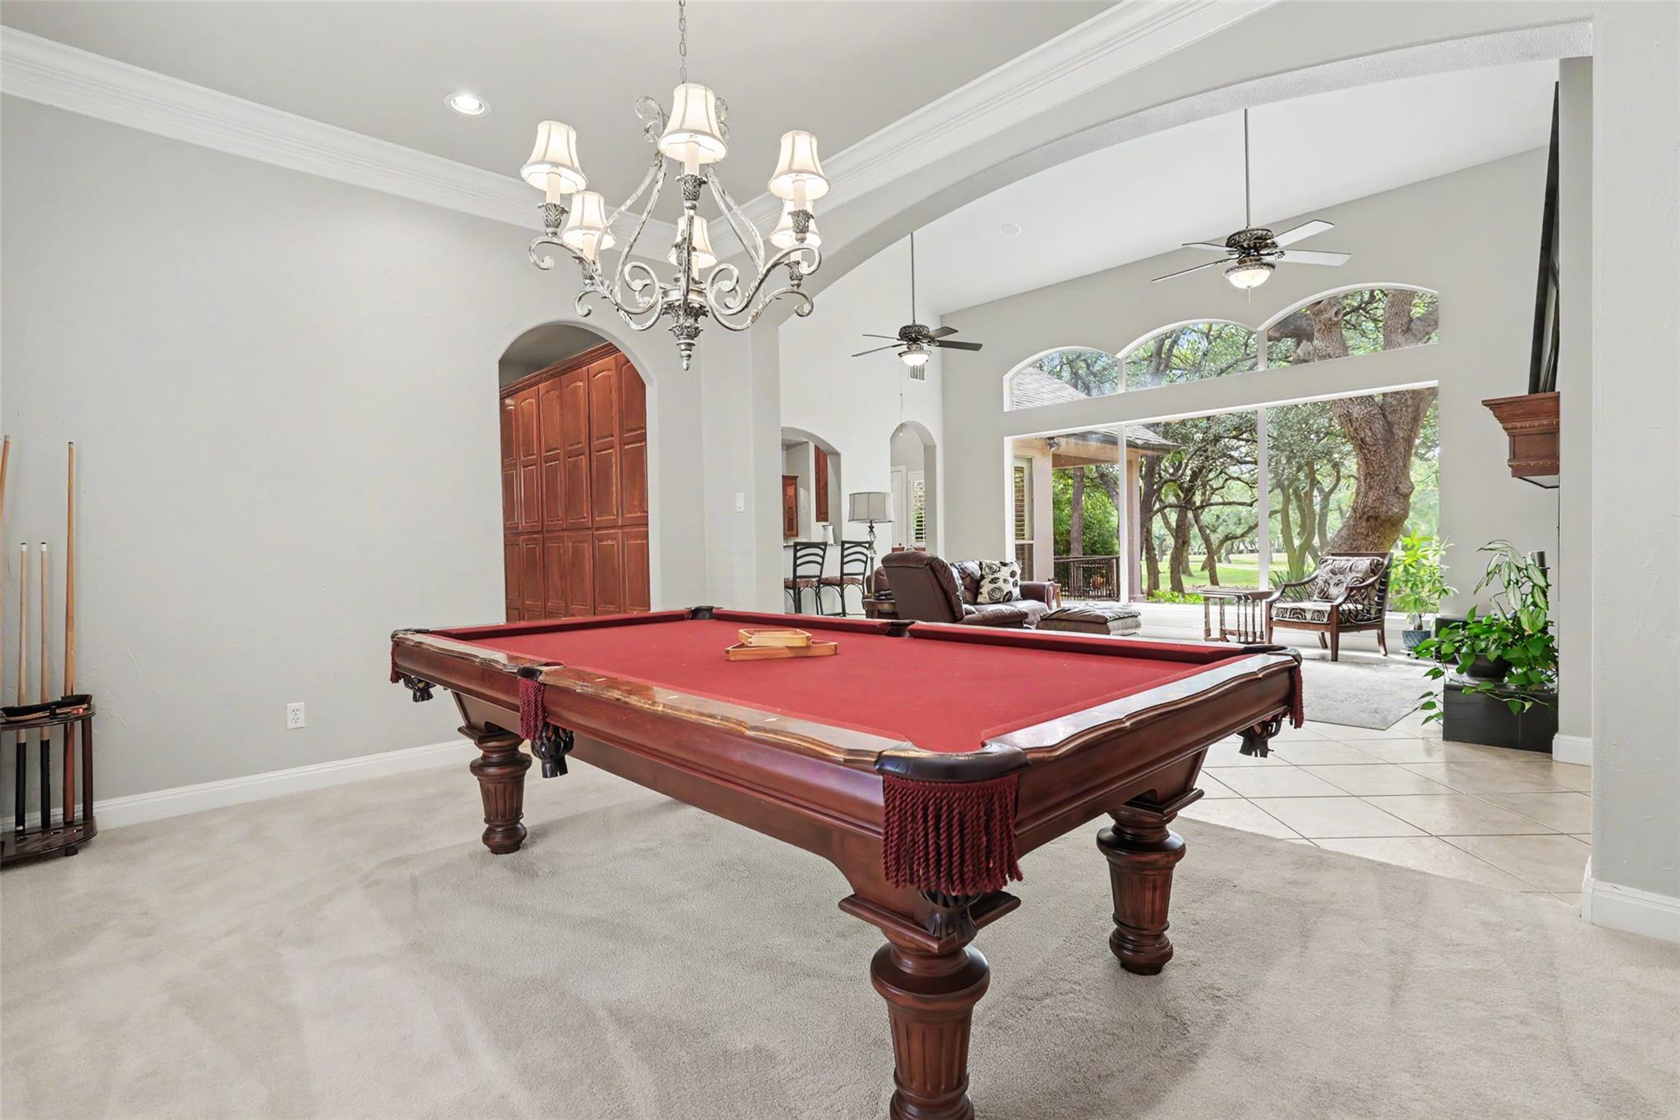
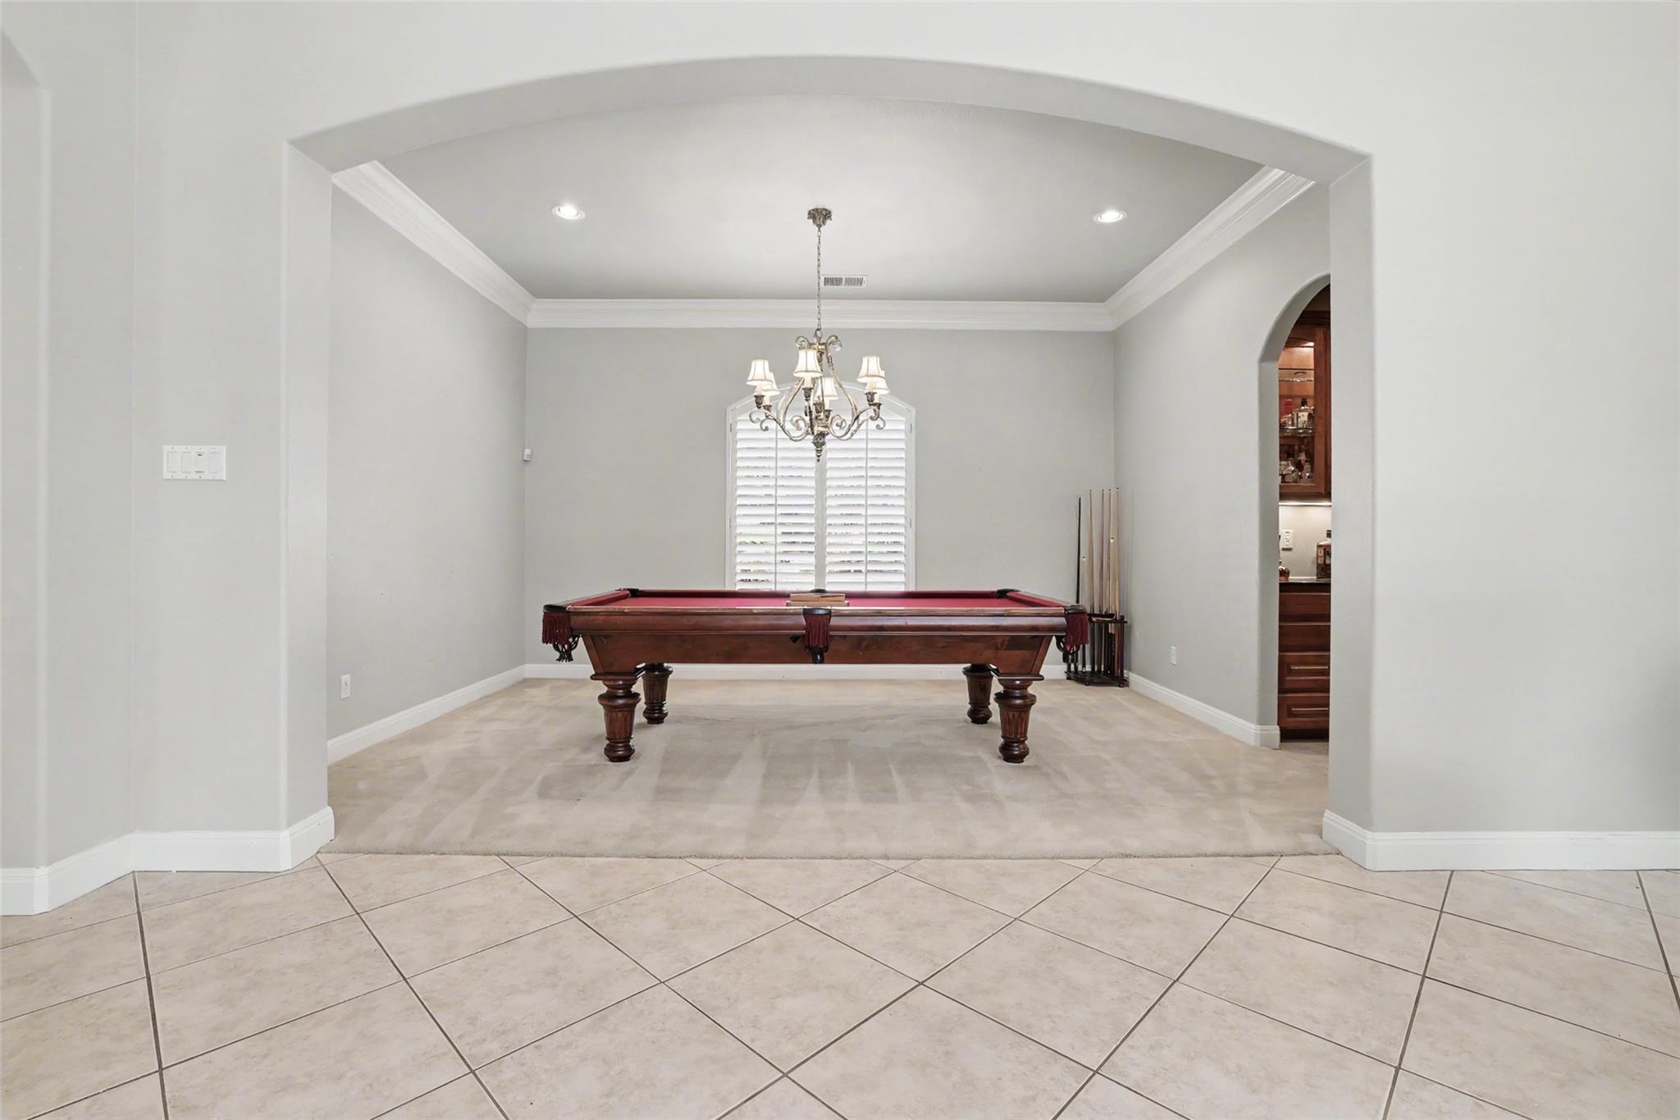
Game room with a red-felt pool table, chandelier, and large windows overlooking mature trees.
Game room with a wooden pool table beneath a chandelier and an arched opening to a bar.
Bathroom with a white paneled vanity, brass-trimmed shower enclosure, and shuttered window.
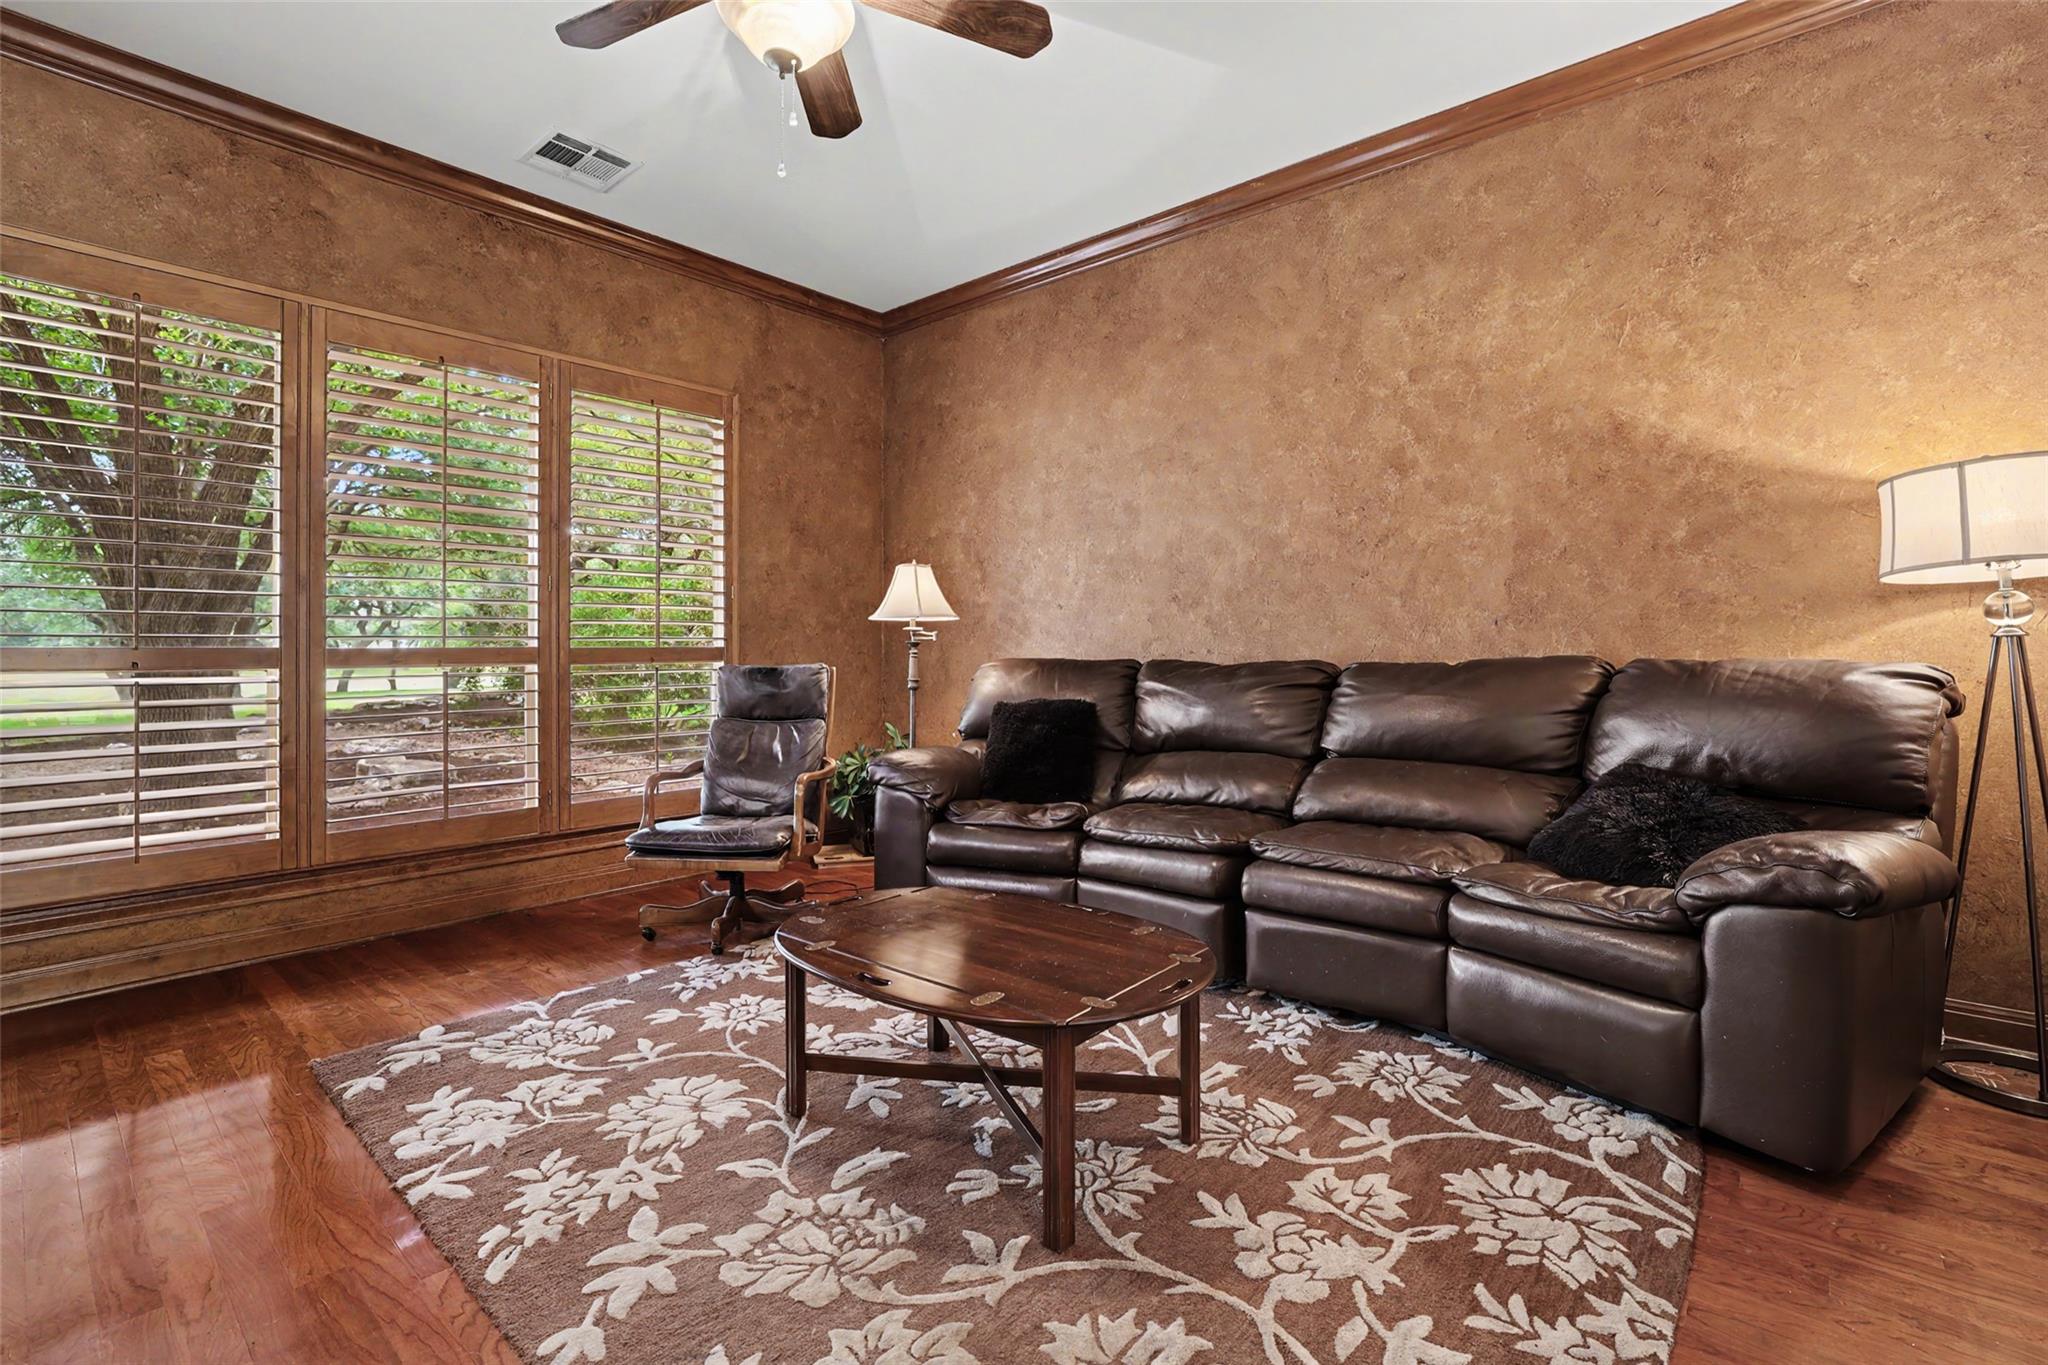
Living room with leather sectional, plantation shutters, hardwood floors, and a floral rug.
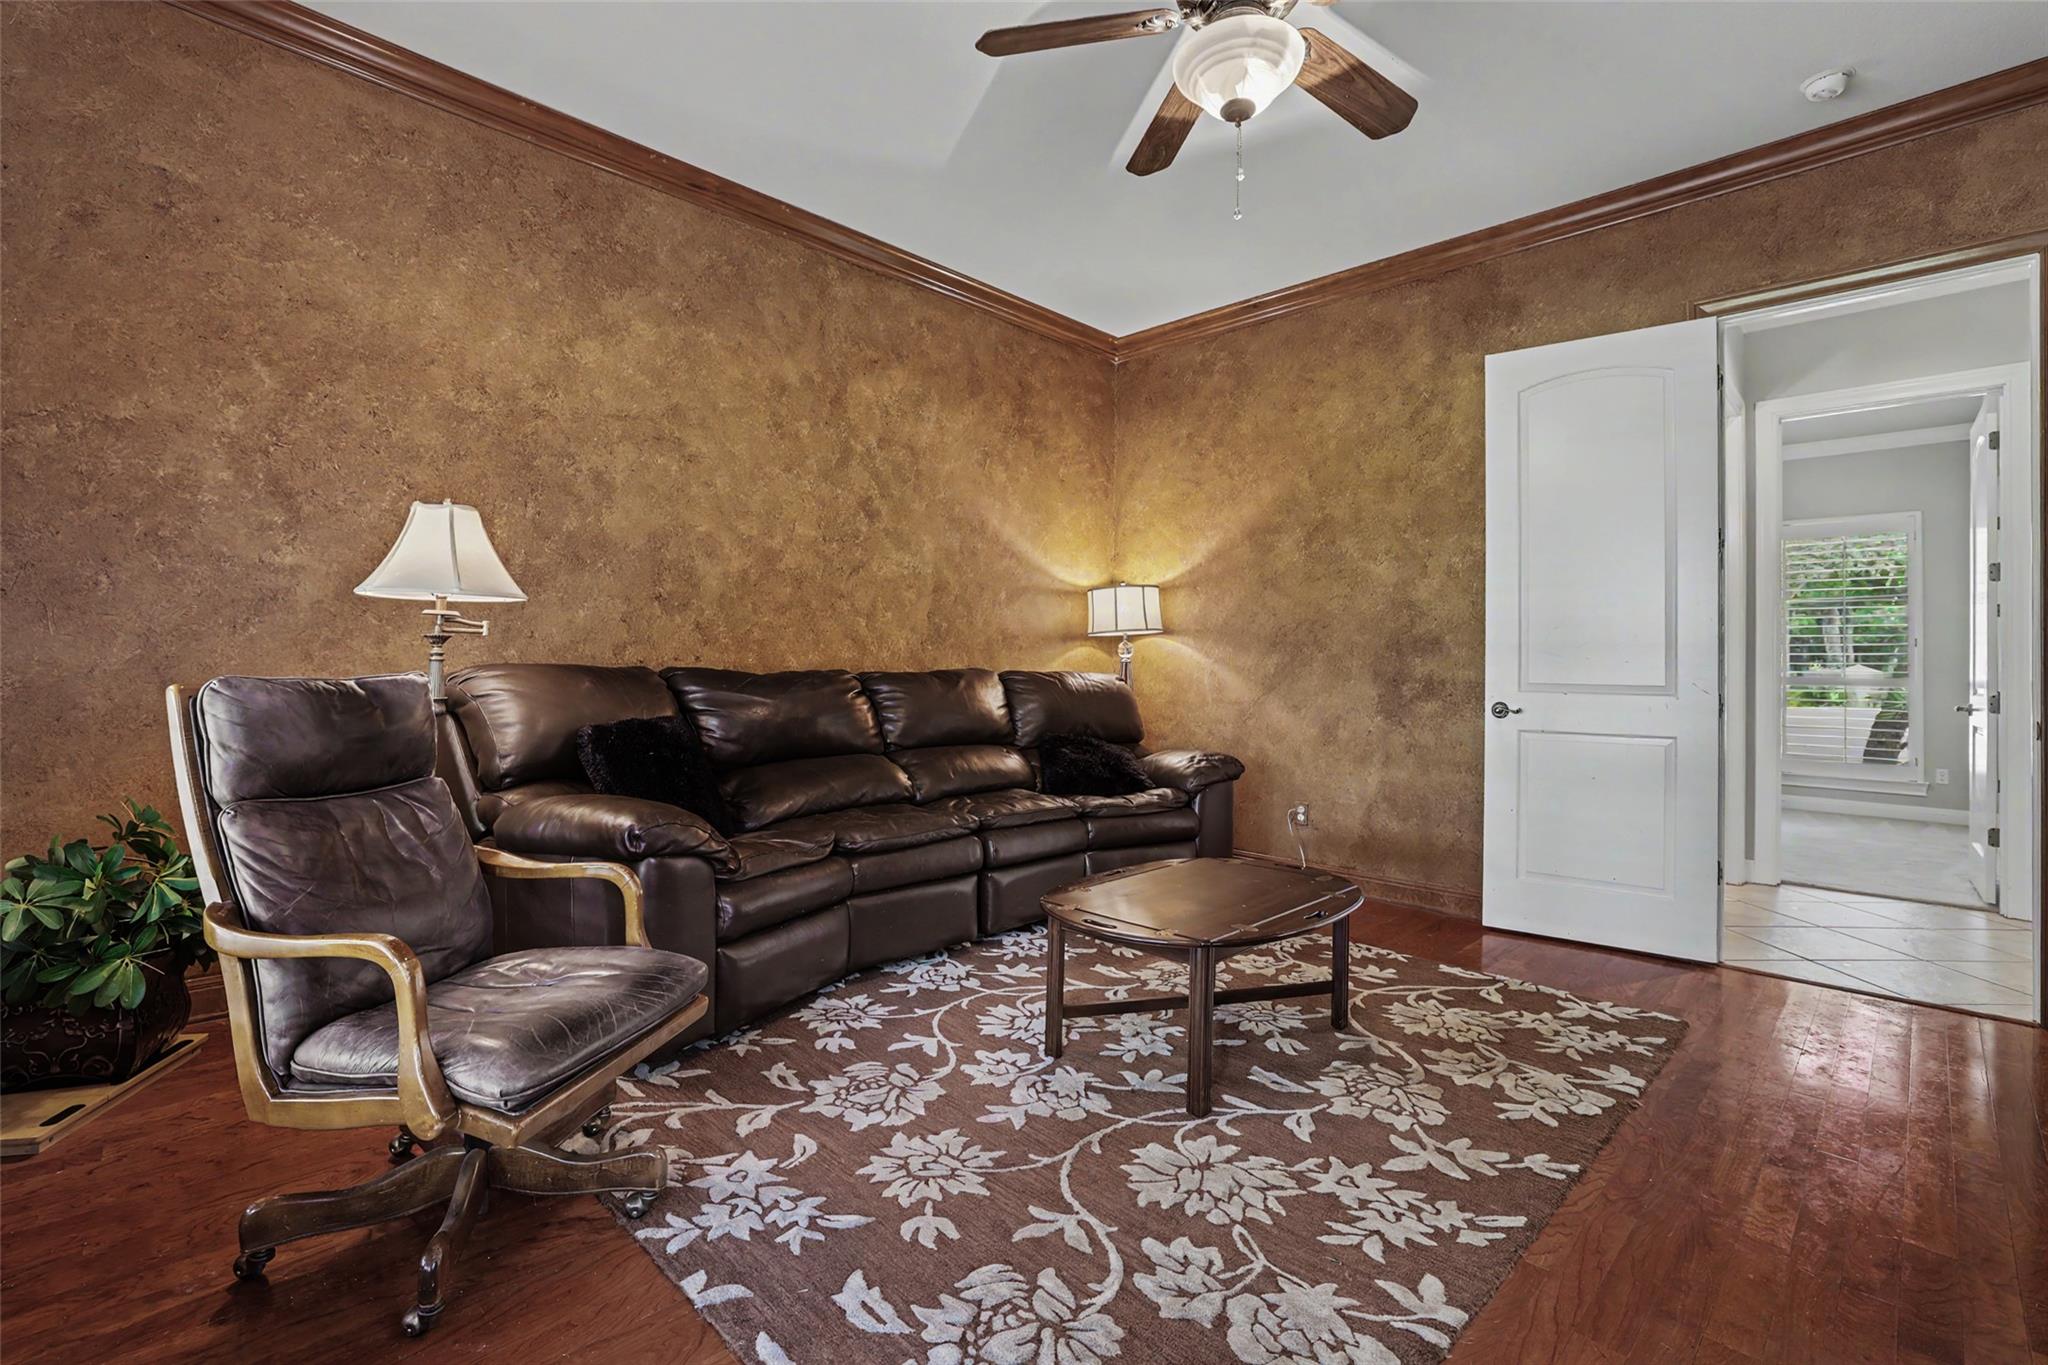
Living room with leather seating, textured brown walls, and a floral rug.
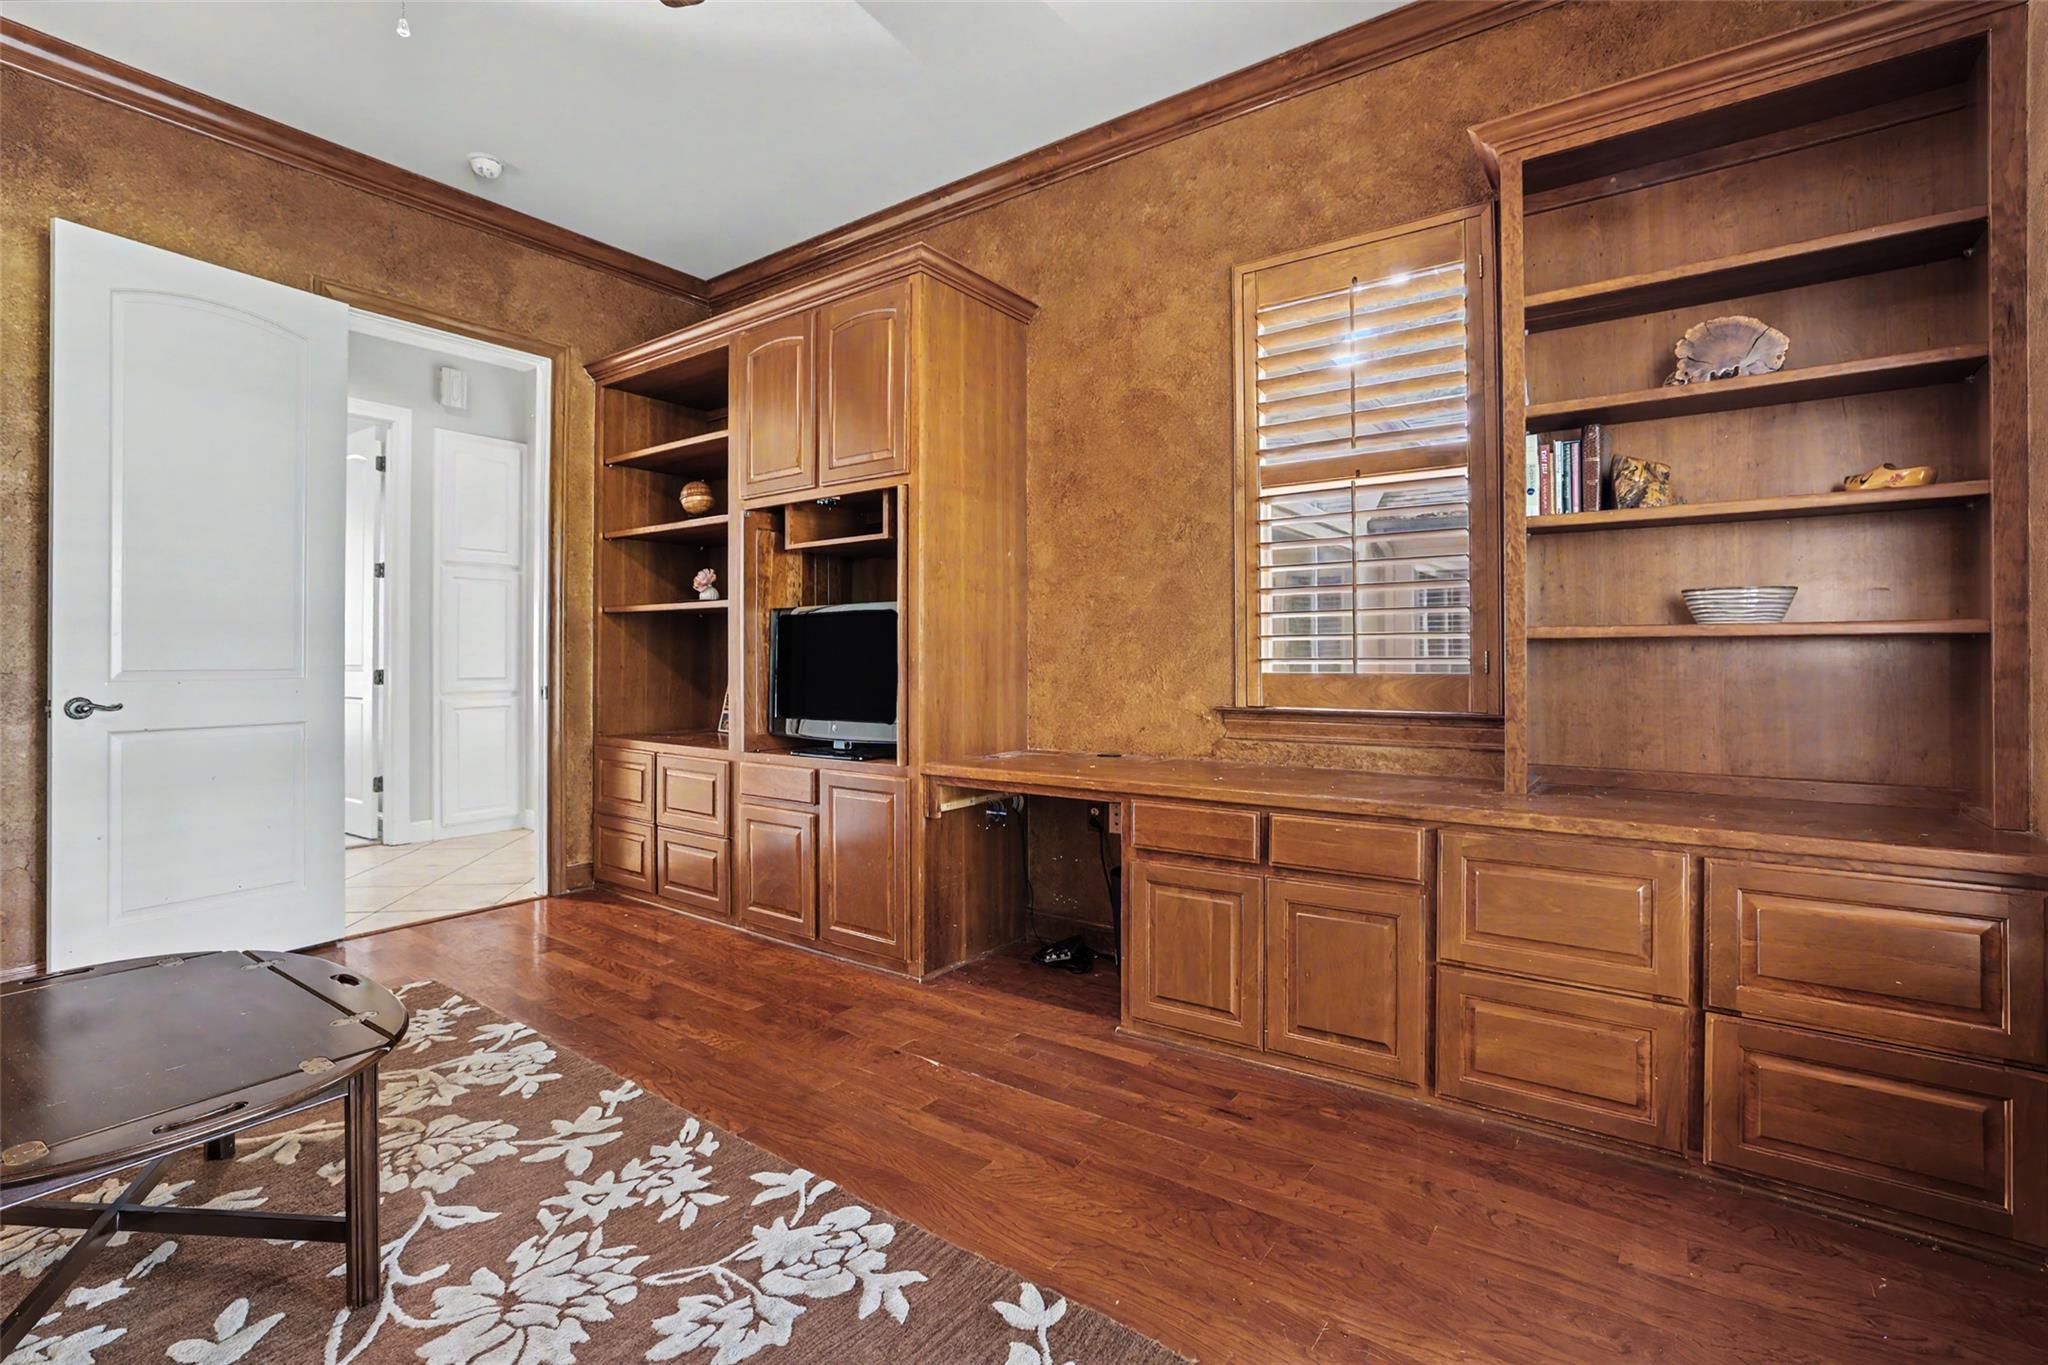
Home office with built-in wood bookshelves, desk cabinetry, and hardwood floors.
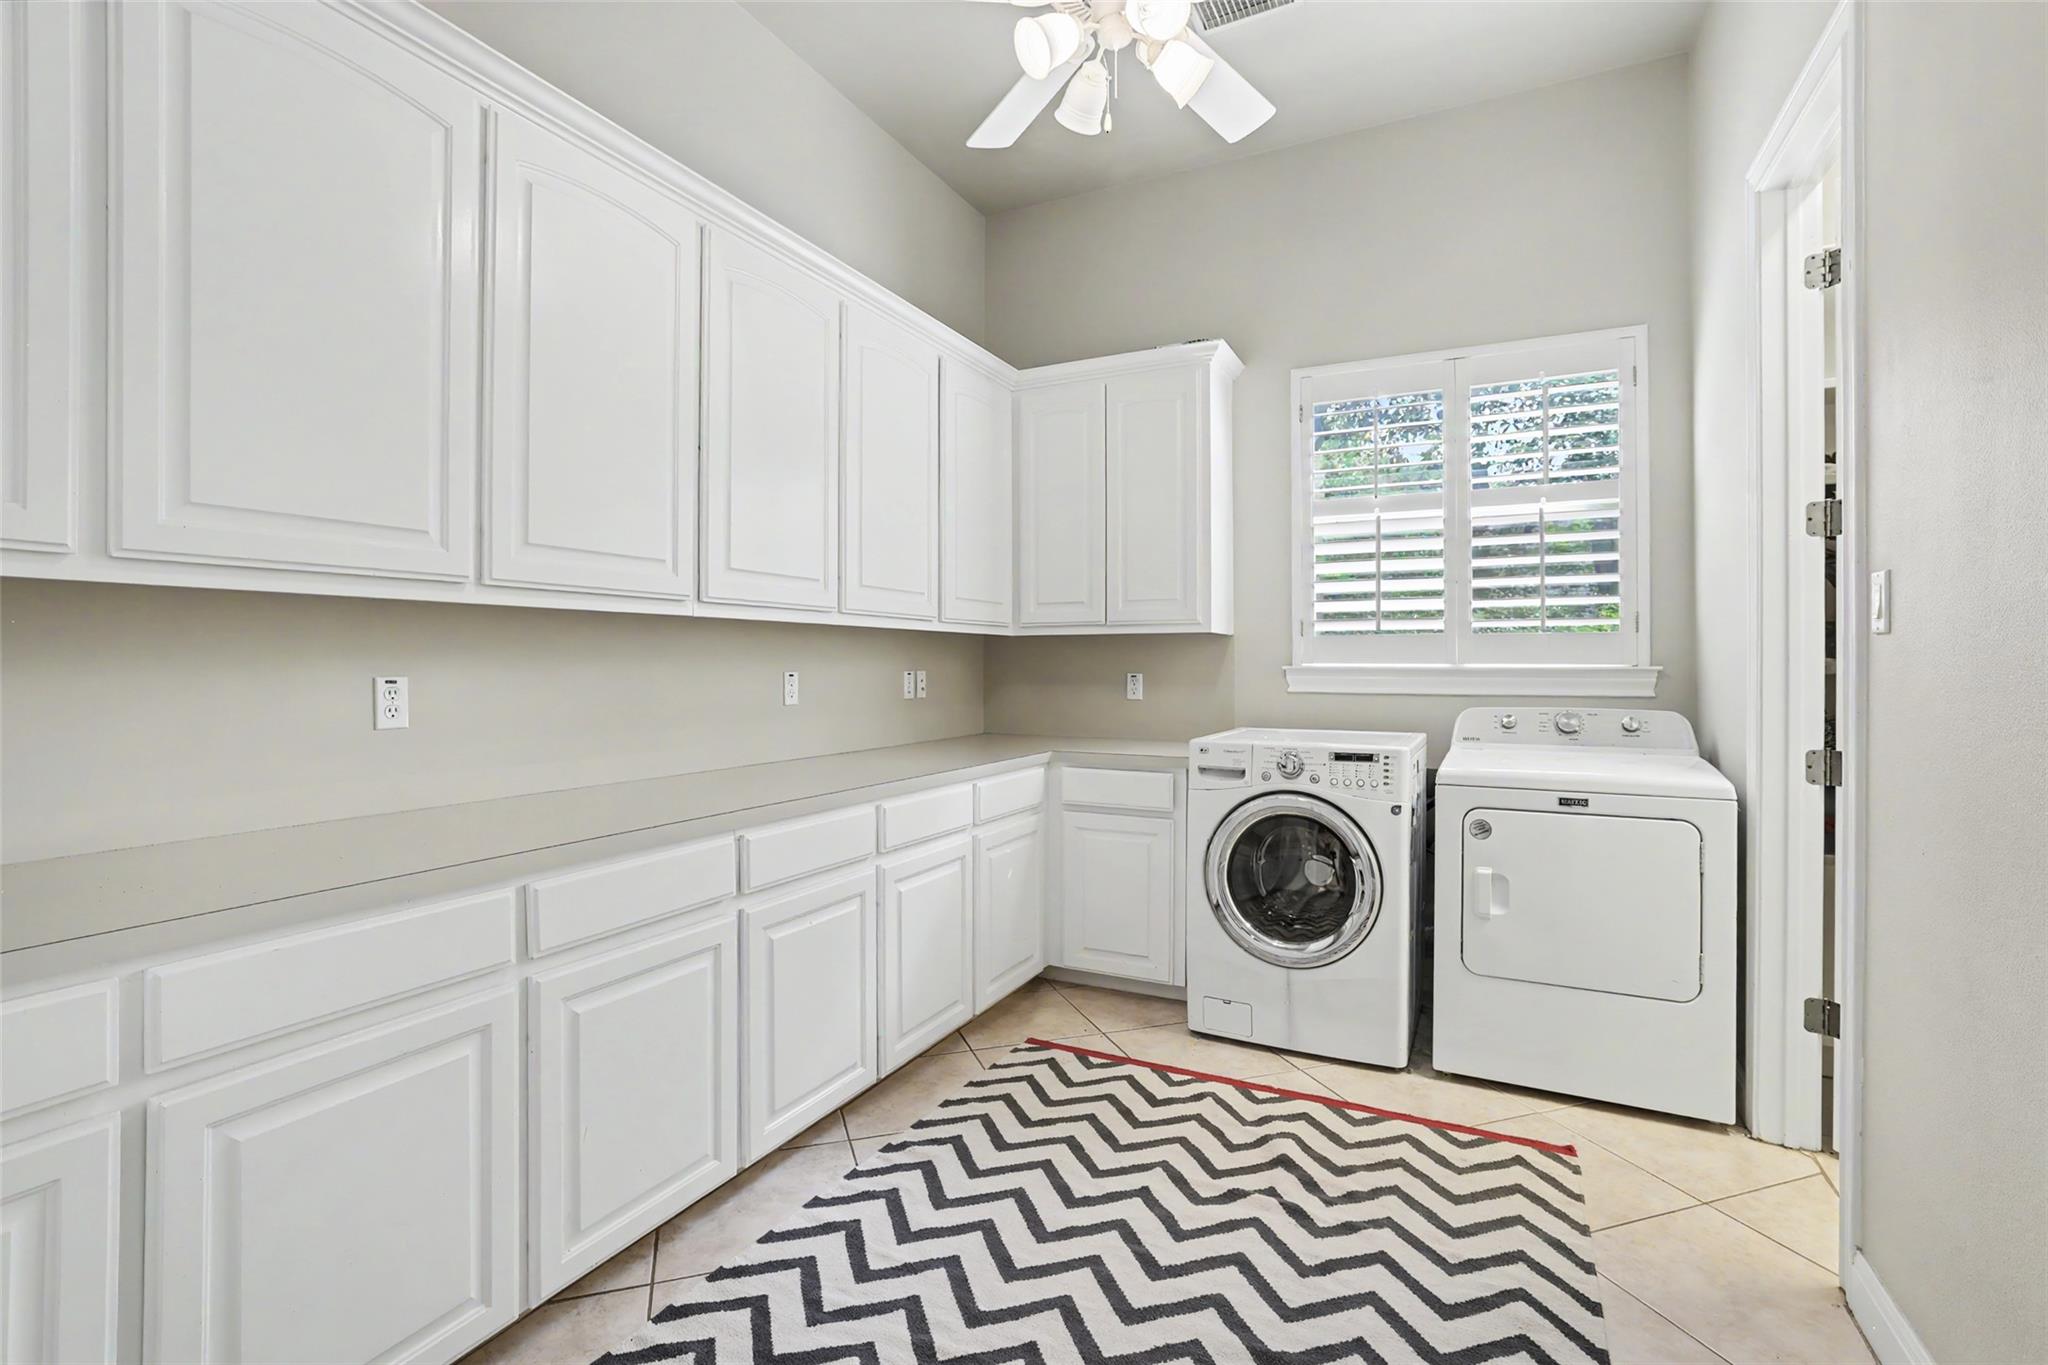
Laundry room with extensive white cabinetry, washer and dryer, and a chevron rug.
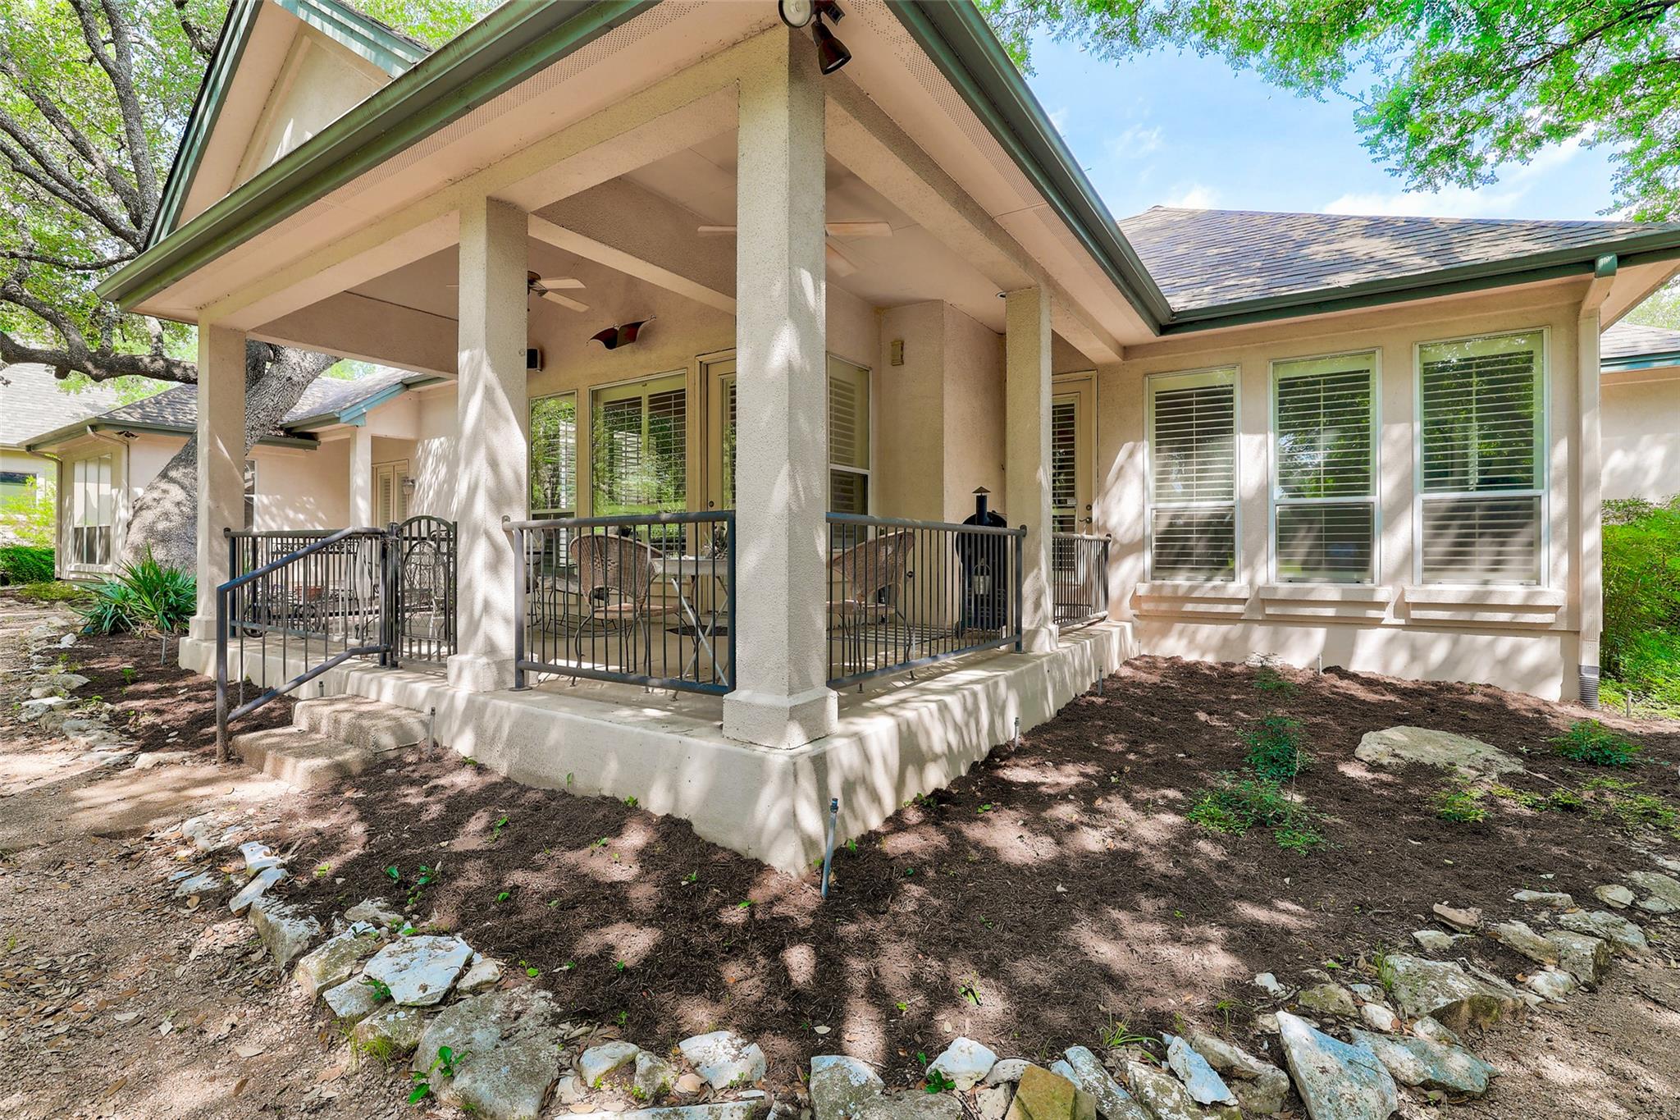
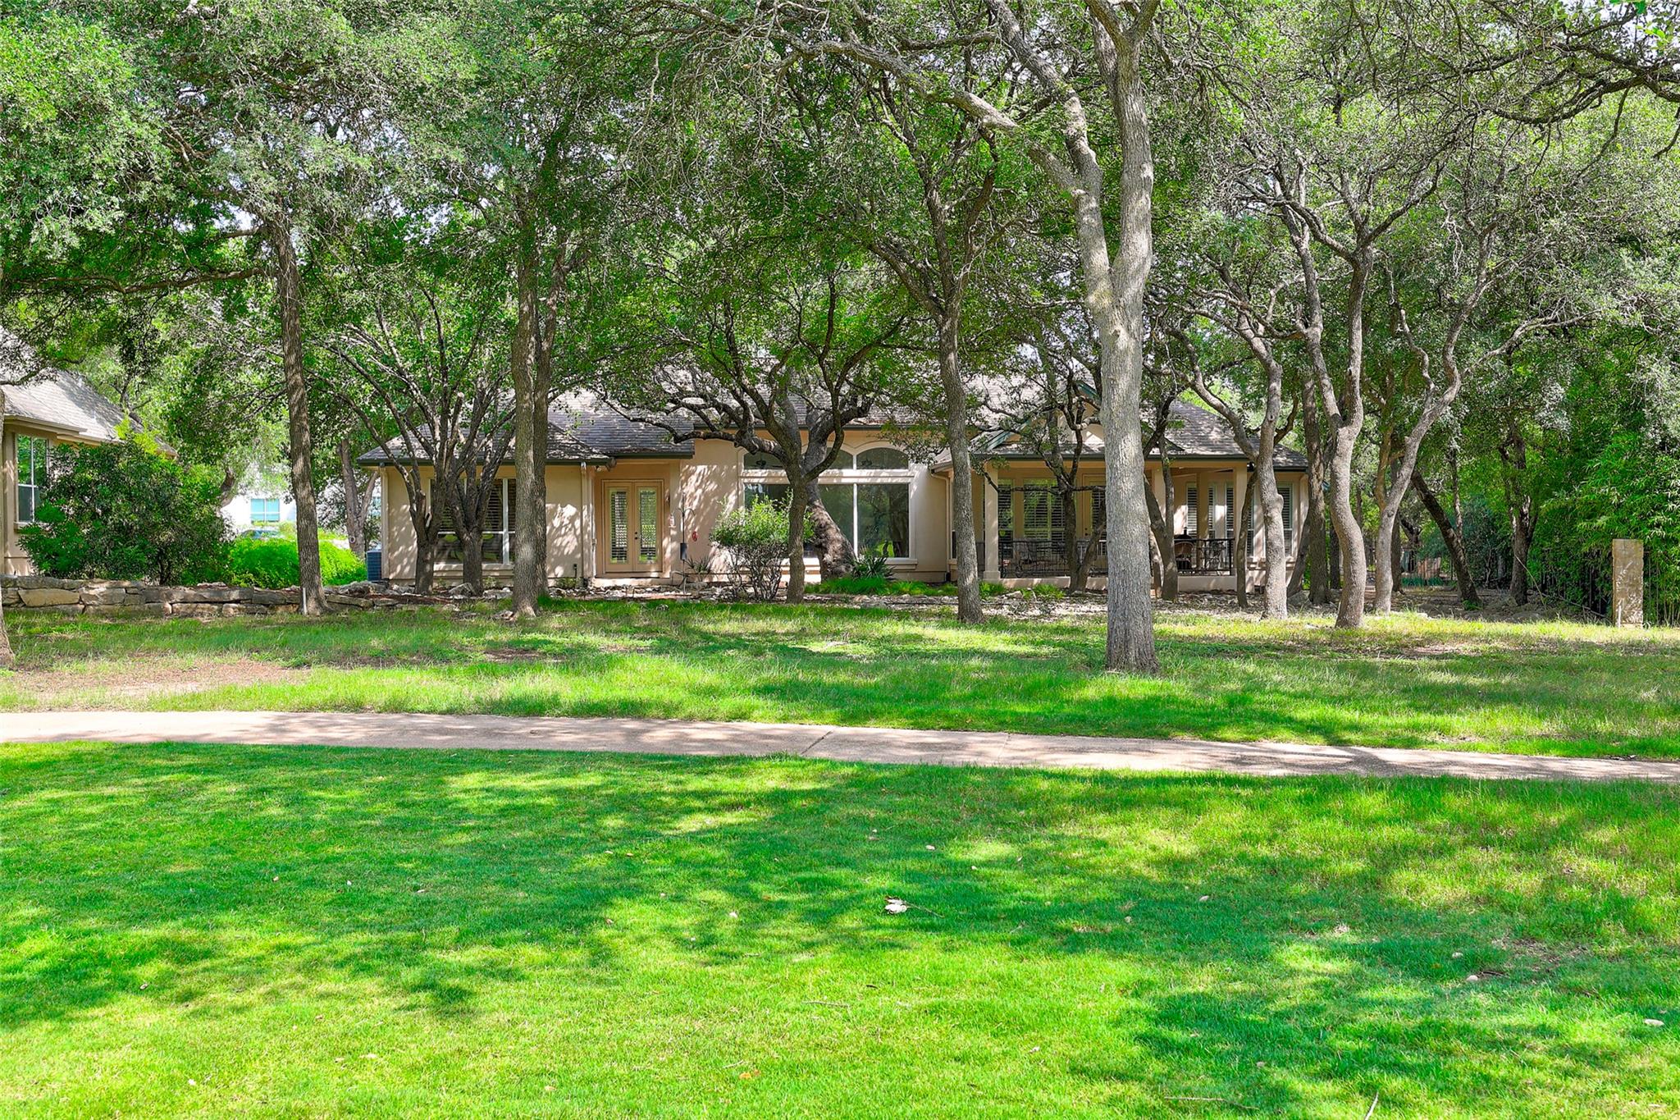
House rear with a covered raised patio, black railings, ceiling fans, and shuttered windows.
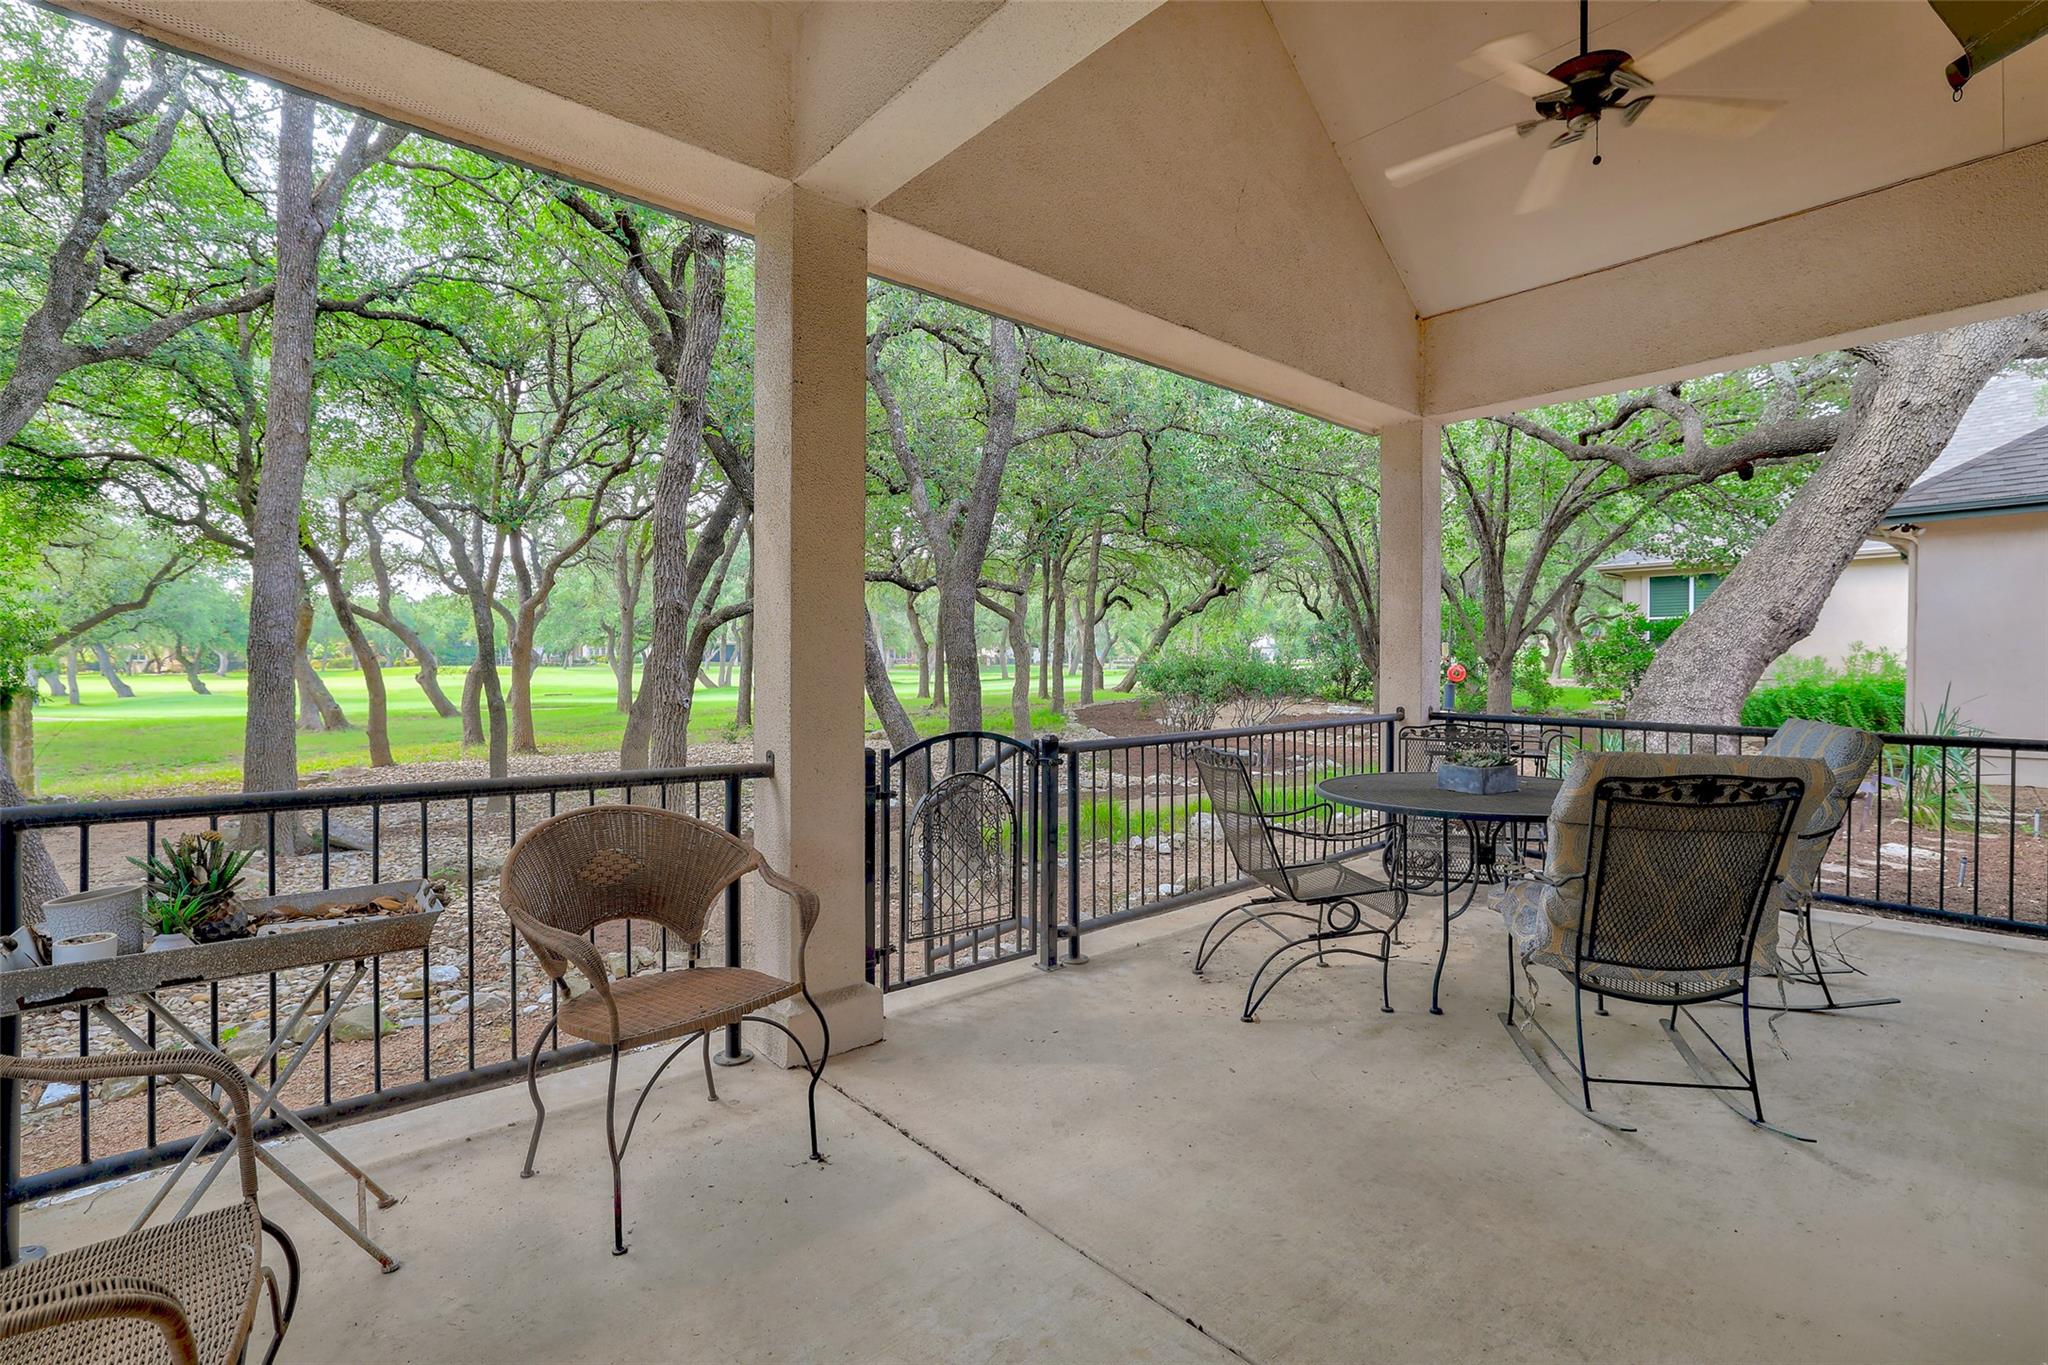
Covered patio with metal dining set and wicker chairs overlooking mature trees and a green lawn.
Single-story beige house with a covered patio, shaded by mature trees beyond a broad lawn.
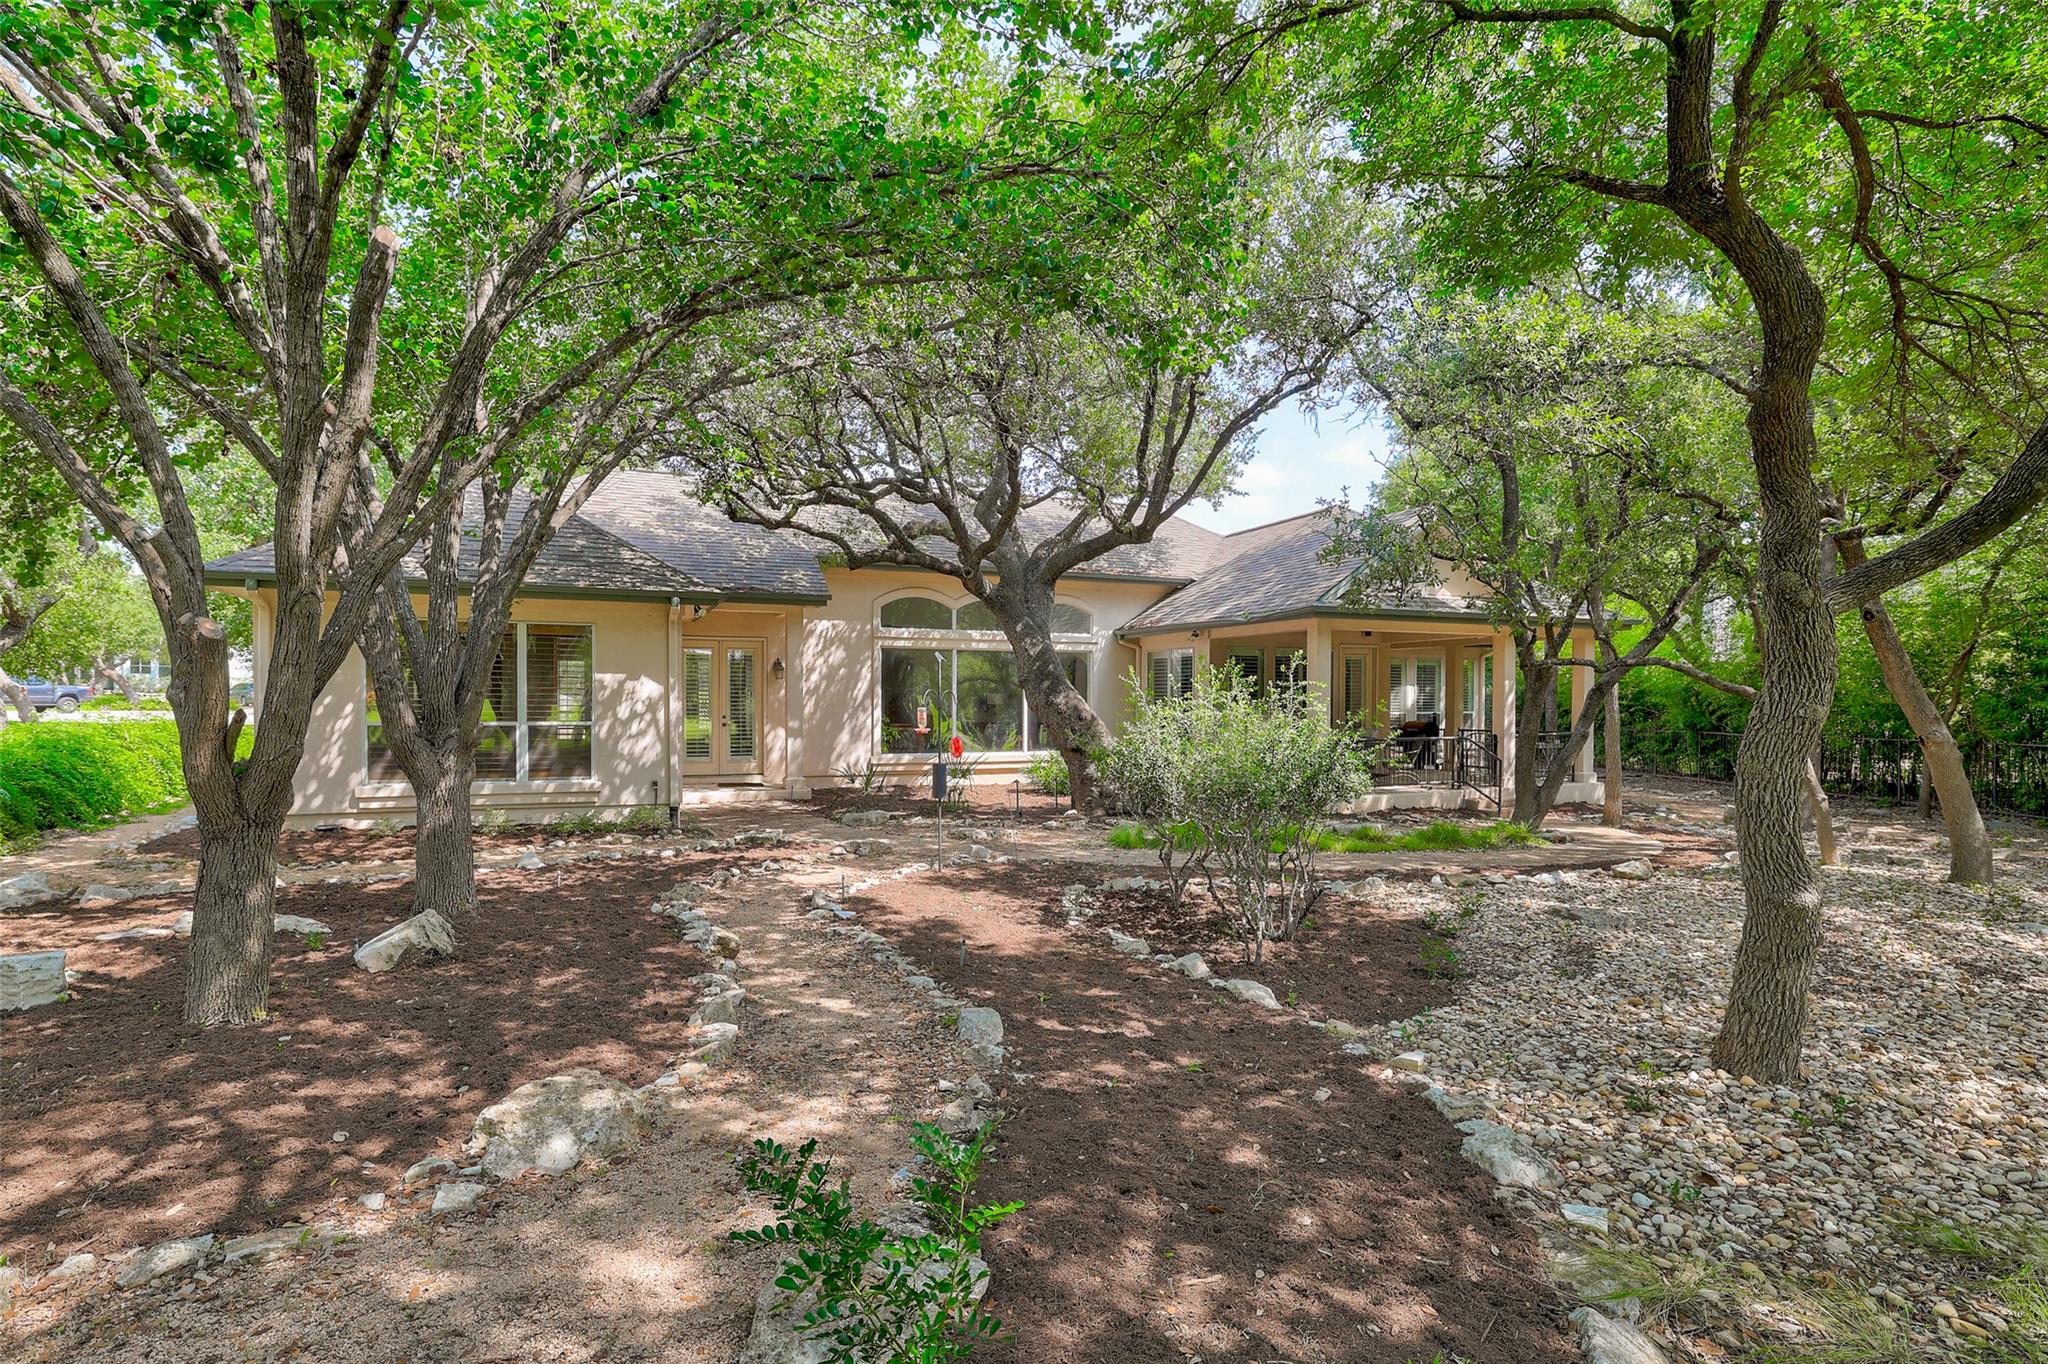
Single-story beige home framed by mature trees, with a rocky yard and covered patio.
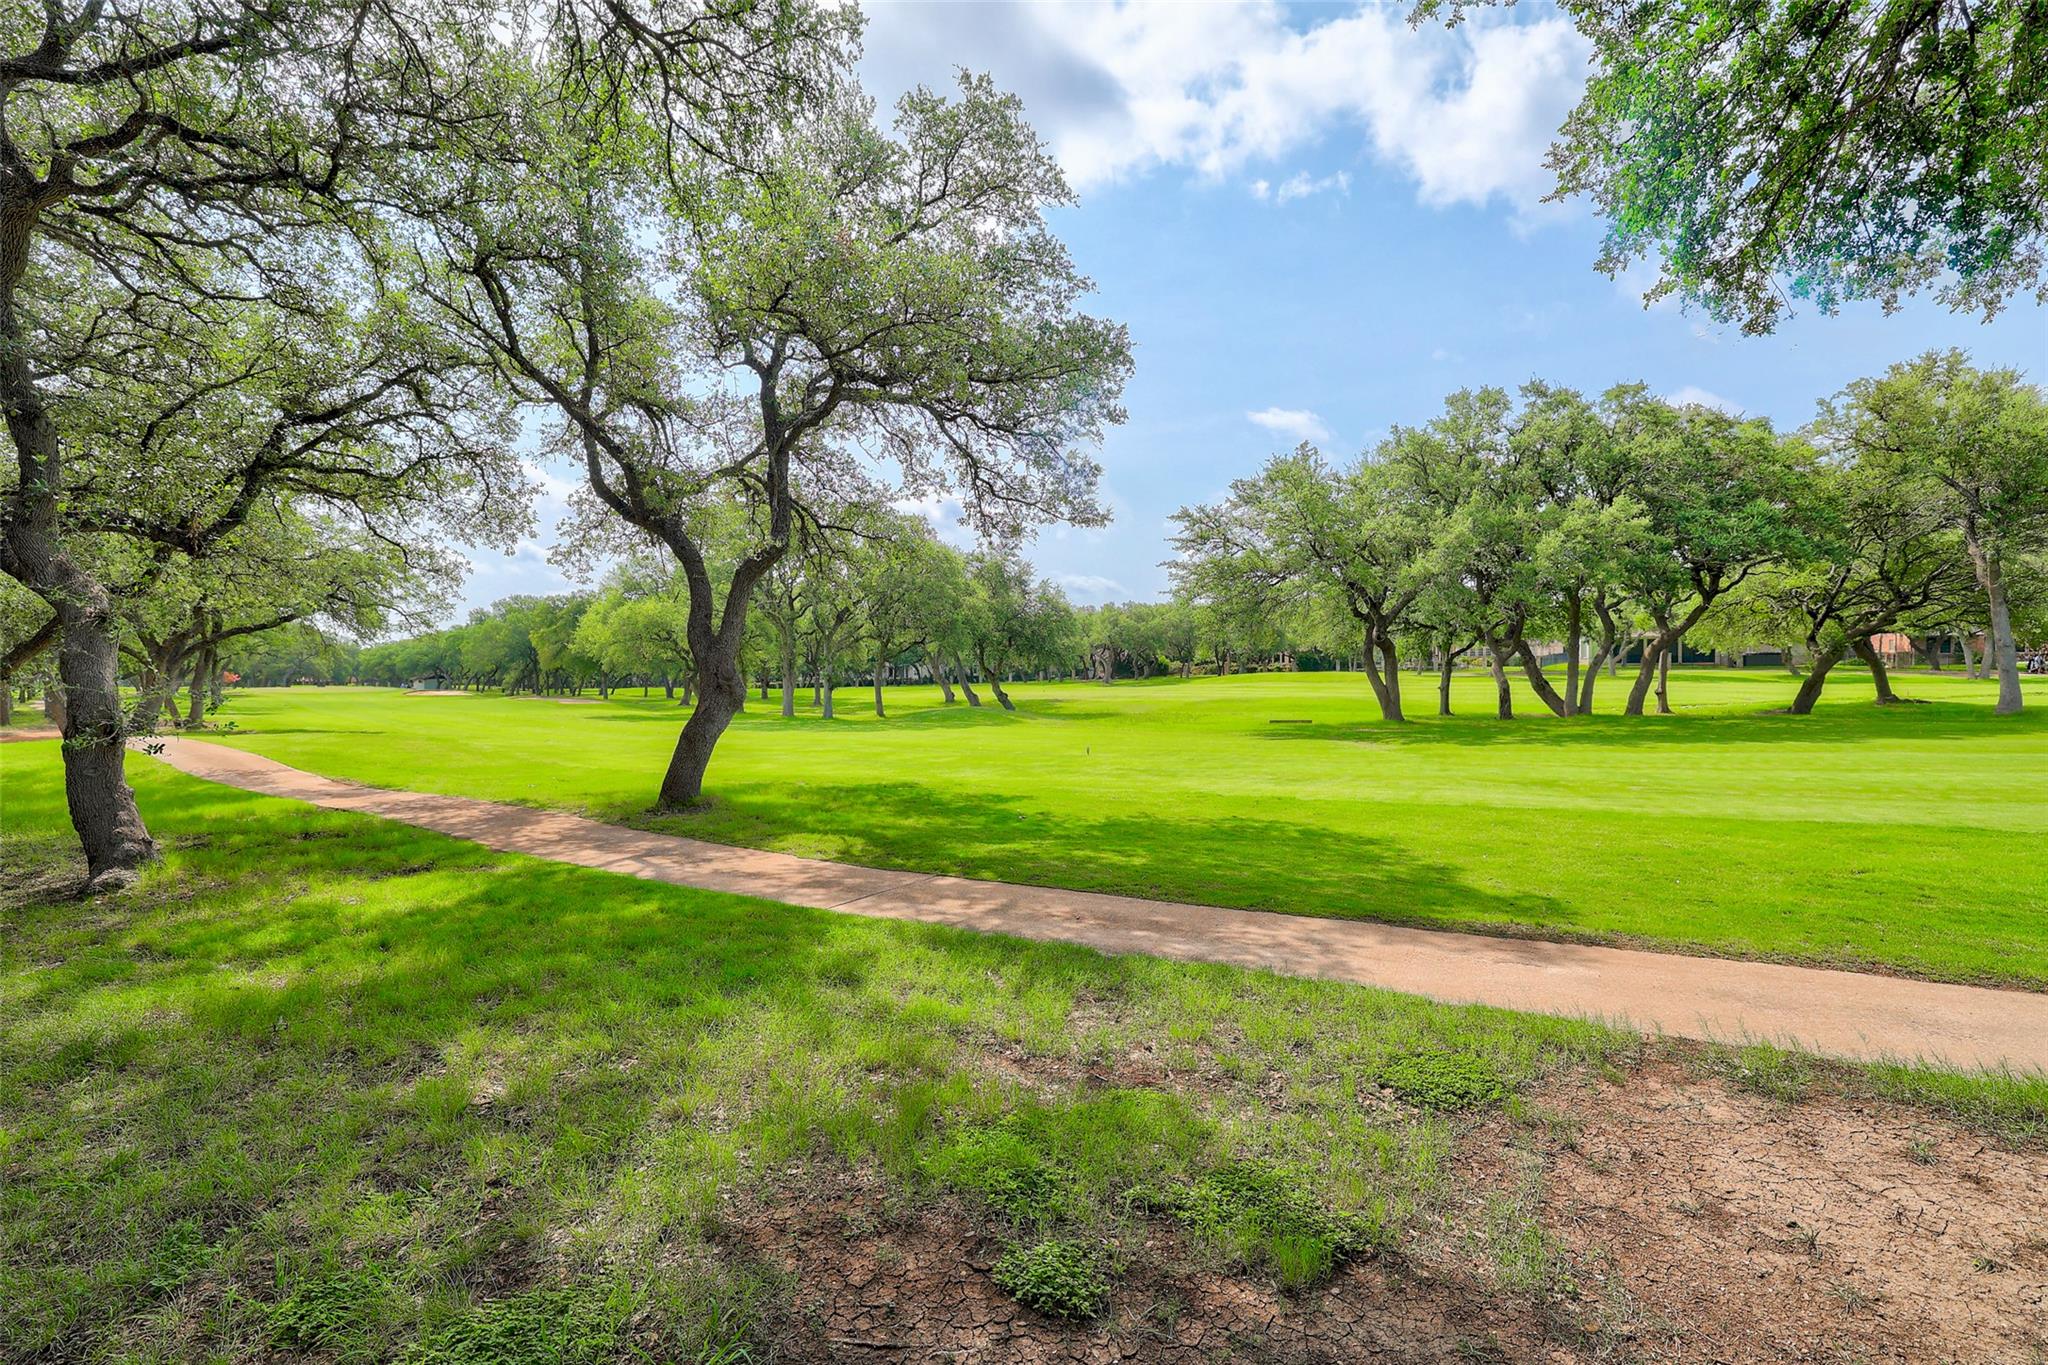
Tree-lined golf course with a curving paved path across bright green fairways.
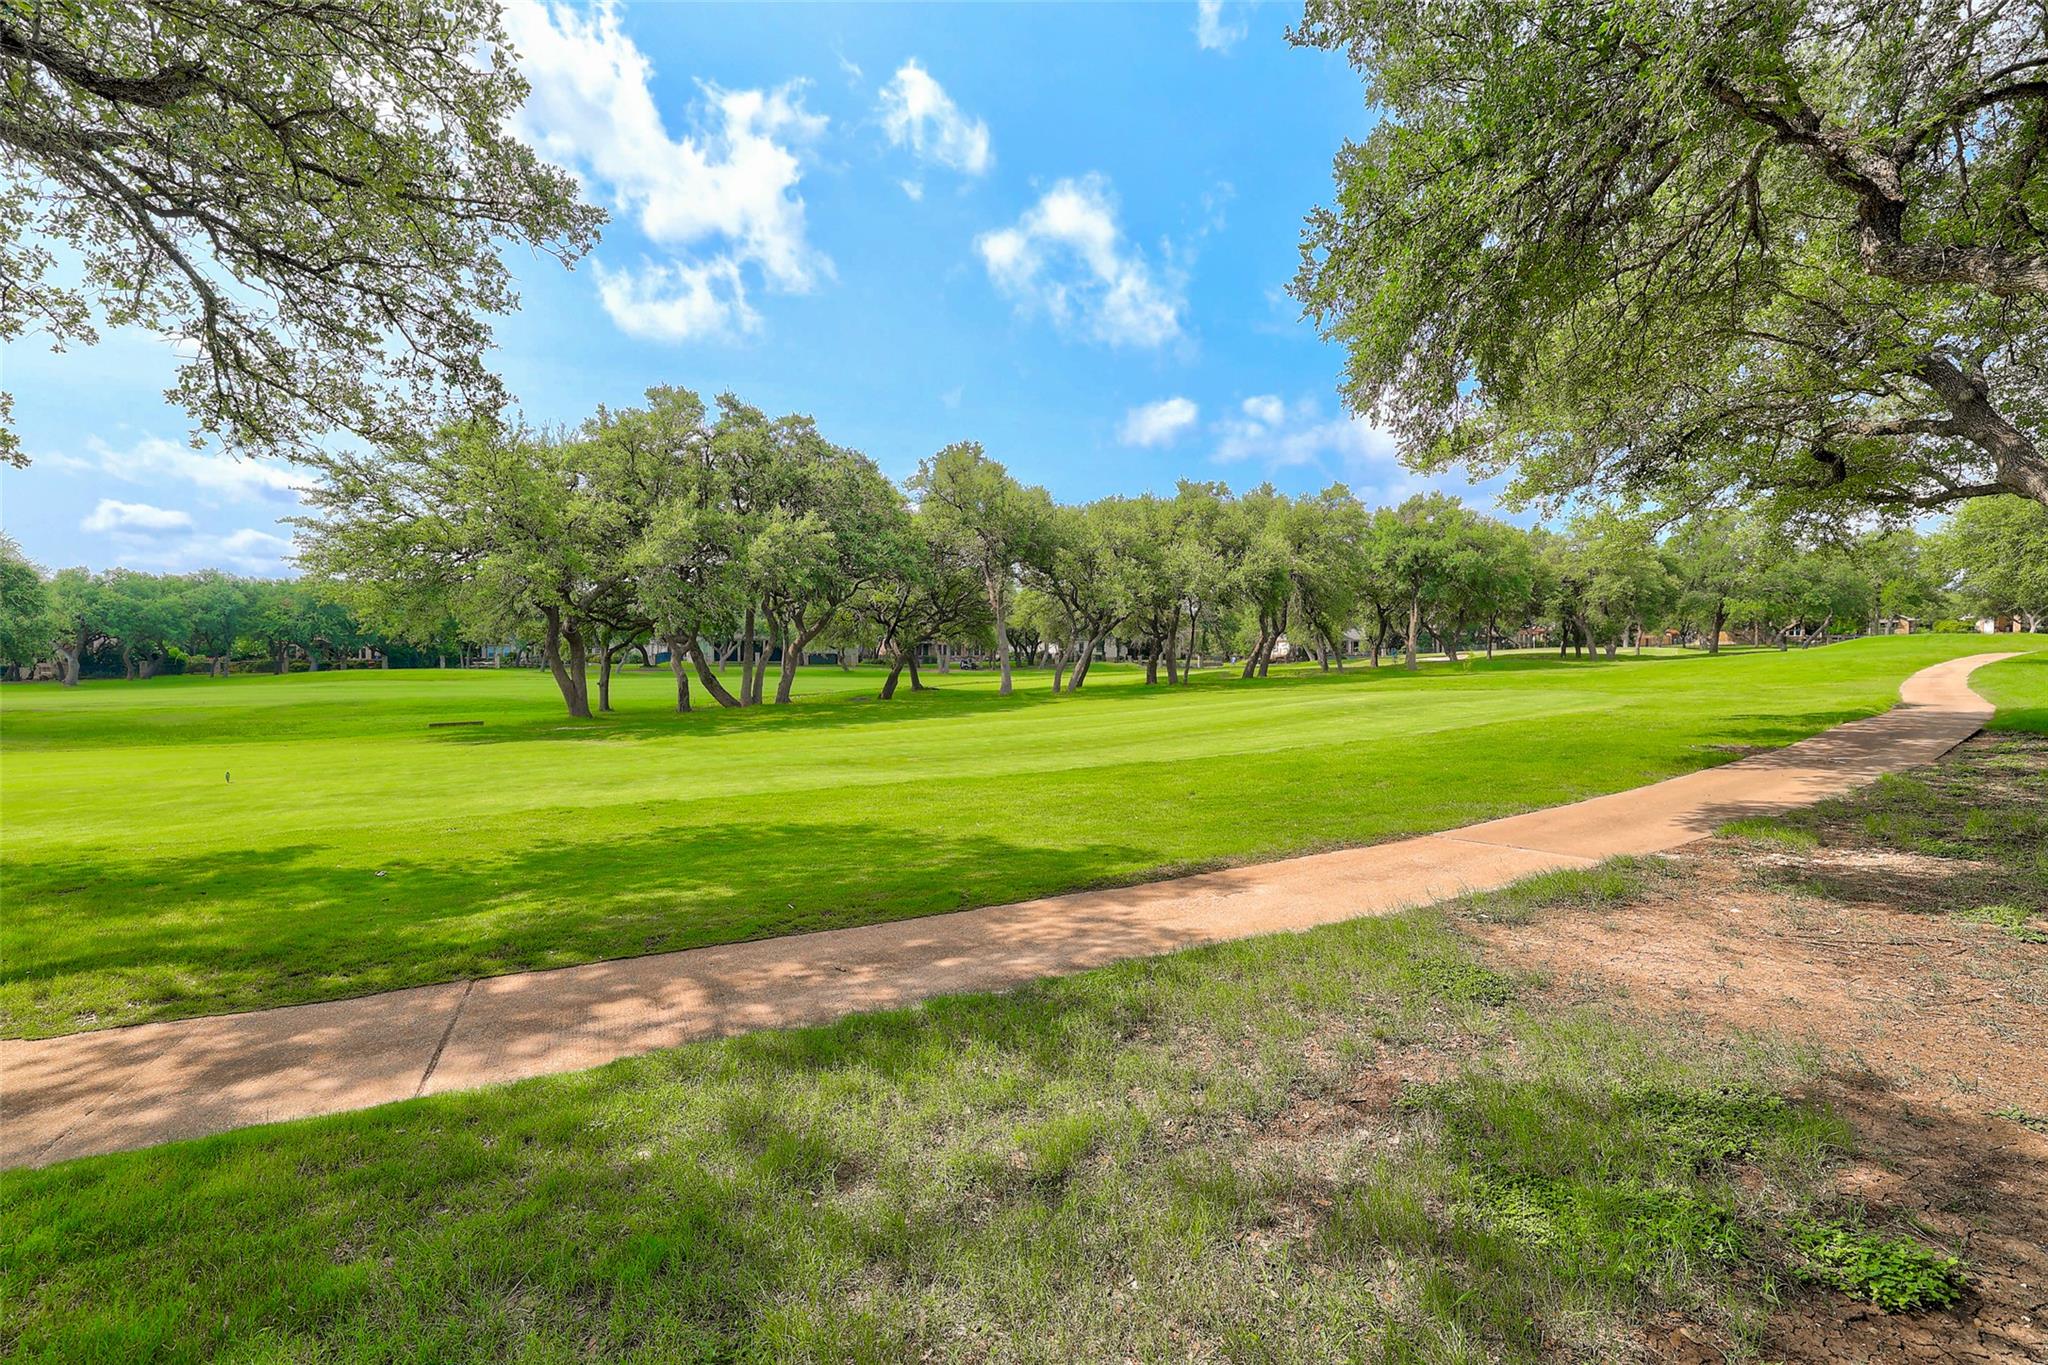
Tree-lined green space with a curving paved path crossing a broad lawn.
SEE ALL PHOTOS
Beige home with a gravel driveway, mature shade trees, and flowering crepe myrtle.
Single-story beige home with a curved driveway and landscaped front yard beneath mature flowering trees.
Beige home with a two-car garage, broad driveway, mature shade trees, and landscaped shrubs.
Single-story beige stucco home behind a broad driveway, shaded by a large oak tree.
Single-story beige stucco home behind a curved driveway, shaded by mature trees and bordered by landscaped beds.
Entry foyer with arched window, double front doors, and patterned tile floor.
Foyer with patterned tile flooring and plantation-shuttered doors, opening to a high-ceilinged living room.
Living room with vaulted ceiling, leather seating, and large windows overlooking mature trees.
Living room with vaulted ceilings, arched windows overlooking mature trees, and a fireplace.
Living room with vaulted ceiling, built-in entertainment center, tiled fireplace, and leather seating.
Kitchen with a large black island, rich wood cabinetry, stainless steel refrigerator, and double wall ovens.
Kitchen with a large black-countertop island, dark wood cabinetry, and a built-in wine rack.
Spacious kitchen with a large island, dark wood cabinets, black counters, and a dining area by shuttered windows.
Kitchen with a large island, reddish-brown cabinetry, stainless steel appliances, and an adjoining dining area.
Built-in wet bar with dark wood cabinets and granite counter beside the dining area.
Dining room with a wooden table and chairs, gray rug, and plantation shutters.
Furnished bedroom with a carved dark wood bed, tray ceiling, and windows with white plantation shutters.
Bedroom with a carved dark wood bed, patterned bedding, and a tray ceiling.
Furnished bedroom with patterned bedding, plantation shutters, and carved dark wood dressers.
Bright bathroom with white paneled vanity, large mirror, built-in tub, brass fixtures, and diagonal tile flooring.
Primary bathroom with a built-in tub, glass-block shower, and white vanity beside an open bedroom doorway.
Primary bathroom with a soaking tub beneath an arched window and a glass-enclosed shower.
Bathroom vanity with white paneled cabinetry, a large mirror, and beige tile flooring.
Bedroom with white bedding, a wooden dresser, and three shuttered windows overlooking leafy trees.
Bathroom with a dark countertop, wood vanity, toilet, ornate mirror, and shuttered window.
Home office with a wooden desk, dual monitors, and brown leather seating beside shuttered windows.
Butler’s pantry with dark wood cabinetry, glass-front cabinets, and black countertops opening toward a pool table.
Game room with a red-felt pool table, chandelier, and large windows overlooking mature trees.
Game room with a wooden pool table beneath a chandelier and an arched opening to a bar.
Bathroom with a white paneled vanity, brass-trimmed shower enclosure, and shuttered window.
Living room with leather sectional, plantation shutters, hardwood floors, and a floral rug.
Living room with leather seating, textured brown walls, and a floral rug.
Home office with built-in wood bookshelves, desk cabinetry, and hardwood floors.
Laundry room with extensive white cabinetry, washer and dryer, and a chevron rug.
House rear with a covered raised patio, black railings, ceiling fans, and shuttered windows.
Covered patio with metal dining set and wicker chairs overlooking mature trees and a green lawn.
Single-story beige house with a covered patio, shaded by mature trees beyond a broad lawn.
Single-story beige home framed by mature trees, with a rocky yard and covered patio.
Tree-lined golf course with a curving paved path across bright green fairways.
Tree-lined green space with a curving paved path crossing a broad lawn.
Courtesy of Coldwell Banker Apex, Denise Arndt Listing Contact: (512) 508-4014 
For Sale

33 Meadows End

33 Meadows End, Georgetown, TX 78628

$799,000
Nestled on one of the most desirable streets in Berry Creek Country Club, this custom one-story home offers timeless design, exceptional storage, and breathtaking golf course views. Situated on a beautifully landscaped half-acre cul-de-sac lot overlooking the 15th tee box, this 3,075-square-foot home was thoughtfully designed for comfortable living and effortless entertaining. Featuring three spacious bedrooms, three bathrooms, a dedicated executive office, and an oversized three-car garage, this home showcases quality craftsmanship throughout. The office is highlighted by rich hardwood floors, custom built-in cabinetry, and plantation shutters that continue throughout the home, adding warmth and elegance. The expansive kitchen is a dream for any home chef, offering abundant cabinetry, deep drawers, pull-out shelving, and an appliance closet to keep countertops organized. A butler's pantry provides additional storage and prep space, while the adjoining wet bar features glass-front cabinetry and floor-to-ceiling storage, making entertaining a breeze. The spacious living room is anchored by a cozy propane fireplace and a large picture window that perfectly frames the golf course views. Step outside to the covered patio and enjoy peaceful mornings with coffee or relaxing evenings overlooking the fairway. From the thoughtfully designed kitchen to the oversized laundry room filled with custom cabinetry, you'll appreciate the abundance of storage throughout. Located just minutes from historic downtown Georgetown, shopping, dining, medical facilities, and major commuter routes. Optional Berry Creek Country Club memberships featuring championship golf, tennis, swimming, fitness, dining, and social activities. If you're searching for a meticulously maintained golf course home with exceptional storage, a half-acre lot, and a prime locations in Berry Creek, 33 Meadows End offers a rare opportunity to enjoy luxury living in one of Georgetown's most established communities.

3
beds

3
baths

3,075 Sq.Ft. LIVING AREA

0.5 Acres lot

Denise Arndt

Denise Arndt

Features & Amenities

Interior

  • total bedrooms3
  • Total bathrooms3
  • full bathrooms3
  • Flooring Carpet, Tile, Wood
  • Fireplace Family Room
  • APPLIANCES Convection Oven, Dishwasher, Disposal, Electric Cooktop, Exhaust Fan, Microwave, Double Oven
  • other interior Features Built-in Features, Breakfast Bar, Crown Molding, Granite Counters, High Ceilings, Recessed Lighting, Primary Bedroom on Main, No Interior Steps, Pantry, Walk-In Closet(s), Bookcases, Multiple Living Areas, Multiple Dining Areas, Study/Home Office

Area & Lot

  • Status For Sale
  • Living Area3,075 Sq.Ft.
  • Lot Area0.5 Acres
  • MLS® ID9052453
  • TypeResidential
  • YEAR BUILT1998
  • NeighborhoodGeorgetown
  • Water FrontageNone
  • View DescriptionGolf Course, Panoramic
  • Elementary SchoolRaye McCoy
  • Middle SchoolCharles A Forbes
  • High SchoolGeorgetown
  • School DistrictGeorgetown ISD

Exterior

  • STORIES1
  • Garage Space3.0
  • water SourcePublic
  • utilitiesElectricity Available
  • PoolNone
  • roofComposition
  • lot featuresBacks To Golf Course, Level, Near Golf Course, Sprinkler - Automatic, Sprinkler - In-ground, Trees-Heavy, Trees-Large (Over 40 Ft), Many Trees
  • parkingAttached
  • HEAT TYPECentral
  • AIR CONDITIONINGCentral Air
  • sewerPublic Sewer
  • SubstructureSlab
  • Disability FeaturesNone
  • other exterior FeaturesGutters Partial, No Exterior Steps

Financial

  • Sales Price$799,000
  • Real Estate Tax $12,019/yr
  • HOA $157/mo
Single-story beige home with a curved driveway and landscaped front yard beneath mature flowering trees.

Schedule a Showing

We would love to show you our beautiful property. Please select your preferred date and time below. An agent will be in touch shortly to confirm your appointment.

Schedule a Showing

We would love to show you our beautiful property. Please select your preferred date and time below. An agent will be in touch shortly to confirm your appointment.

Thank you for your interest in 33 Meadows End, Georgetown, TX 78628. We are reviewing your request and will be in touch shortly!

Mortgage Calculator

Estimate your monthly mortgage payment, including the principal and interest, property taxes, and HOA. Adjust the values to generate a more accurate rate.

All estimates are provided for informational purposes only. Actual amounts may vary.
$0,000 Your Payment 20 15 65
$0,000 Your Payment

Georgetown

Explore

Guidance You Trust

Real estate guidance built on trust, communication, and thoughtful strategy, tailored to each client’s goals and timeline.

Follow Me on Instagram