Leave a Message

Thank you for your message. I will be in touch with you shortly.

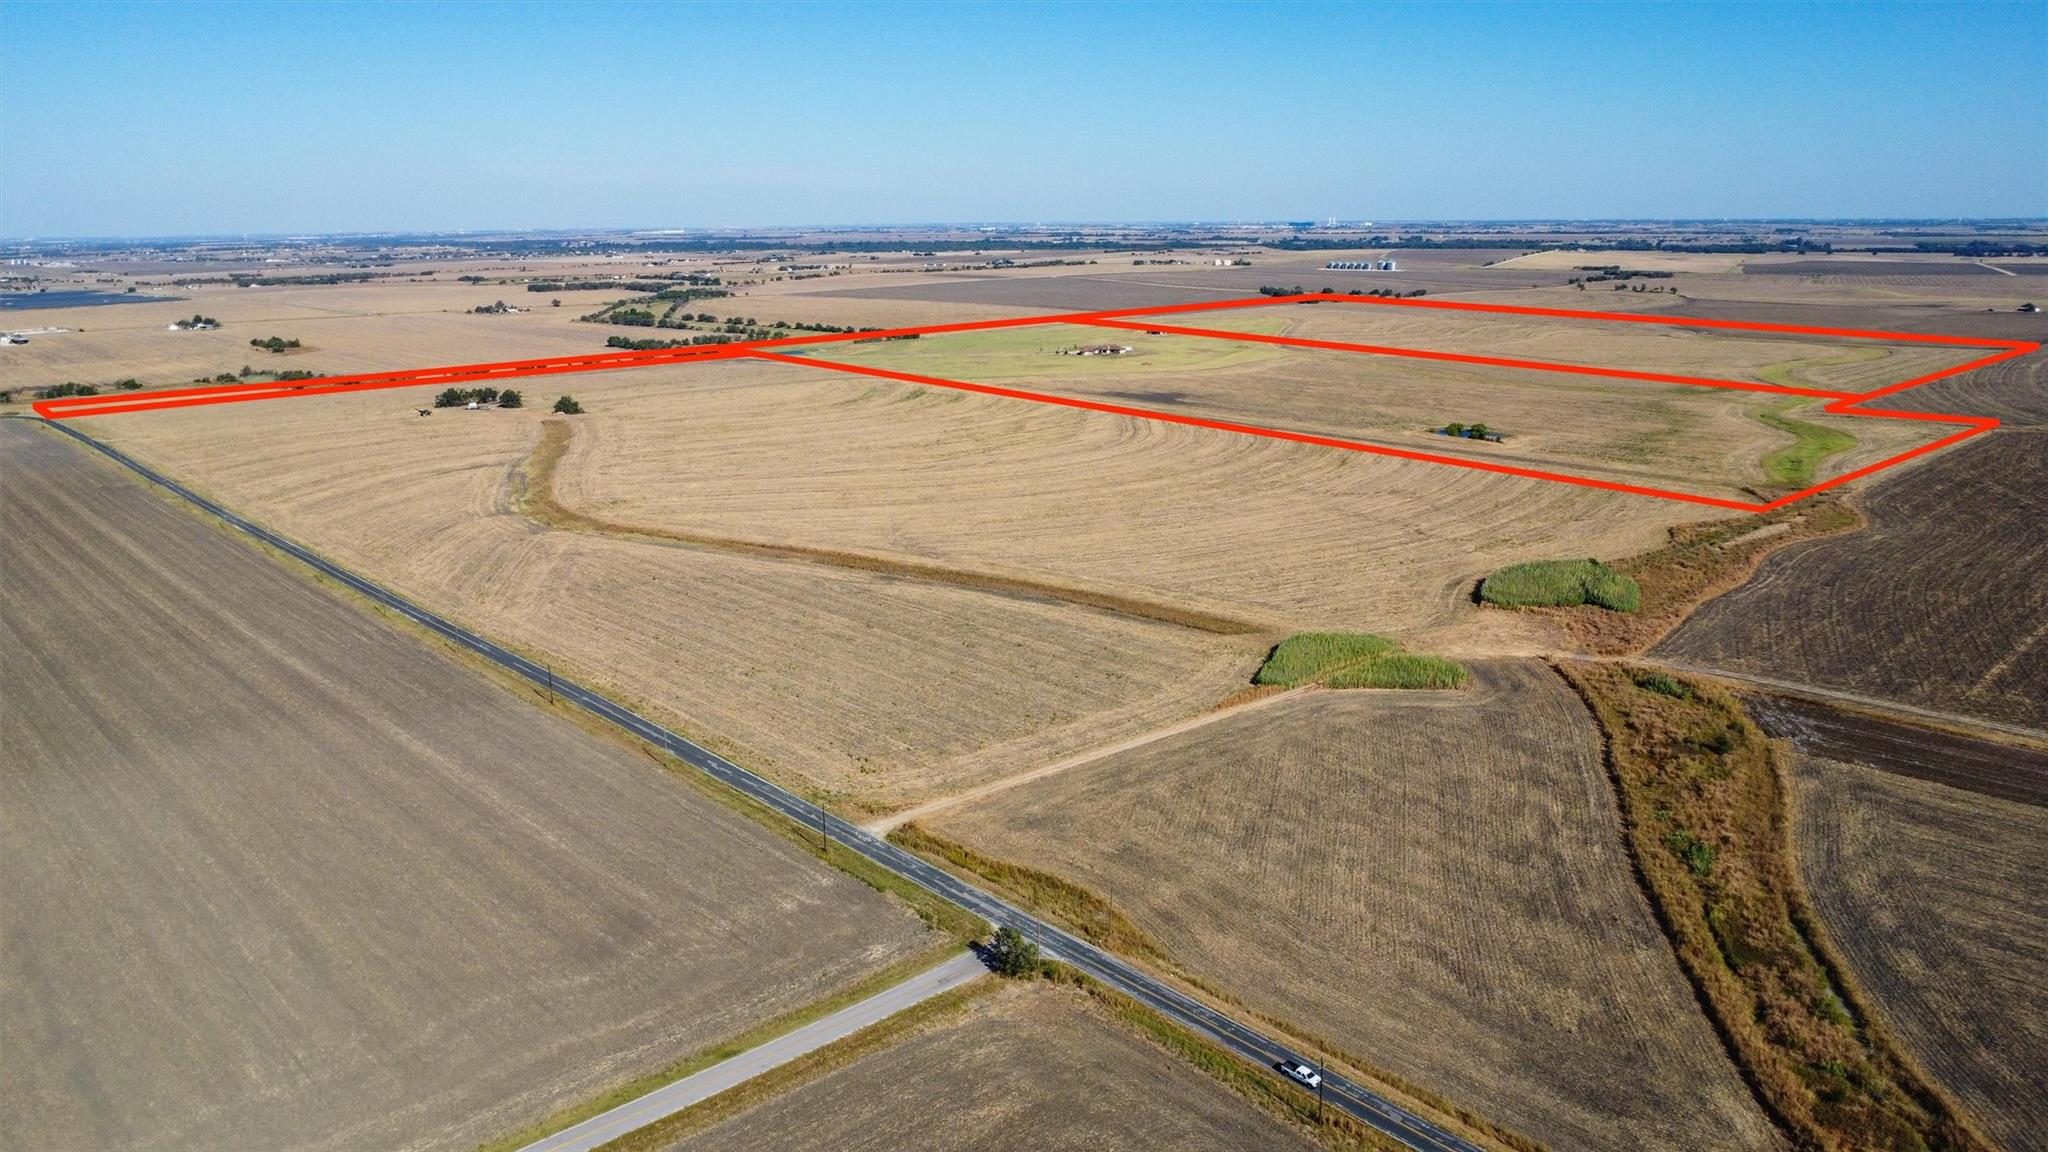
Aerial view of a rural parcel outlined in red, surrounded by harvested fields and open farmland.
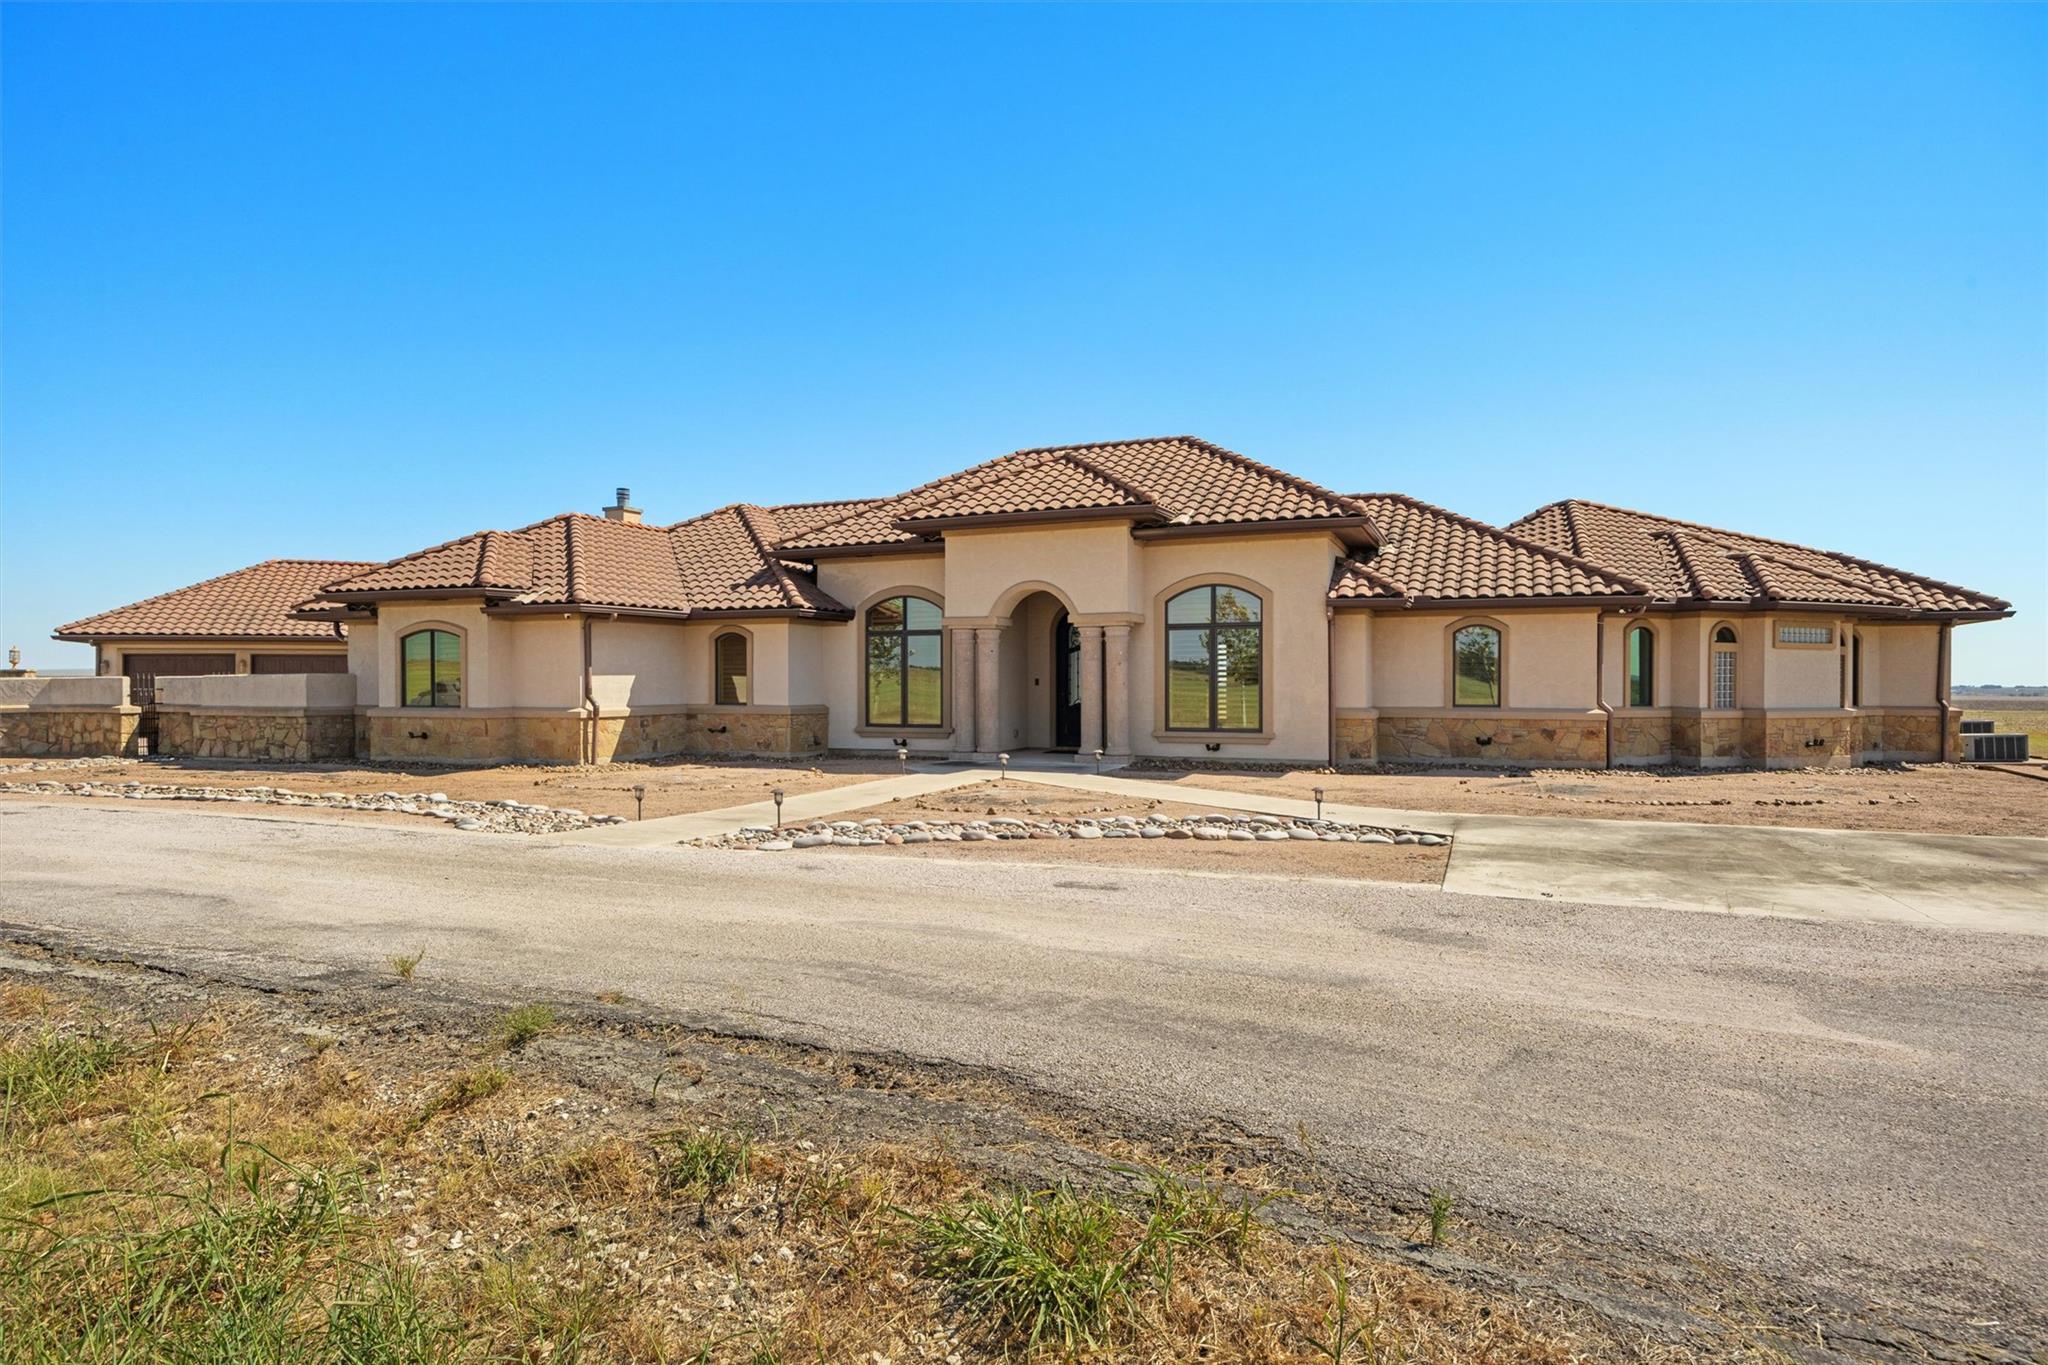
Single-story home with a tiled roof, stone facade, arched entry, and broad driveway.
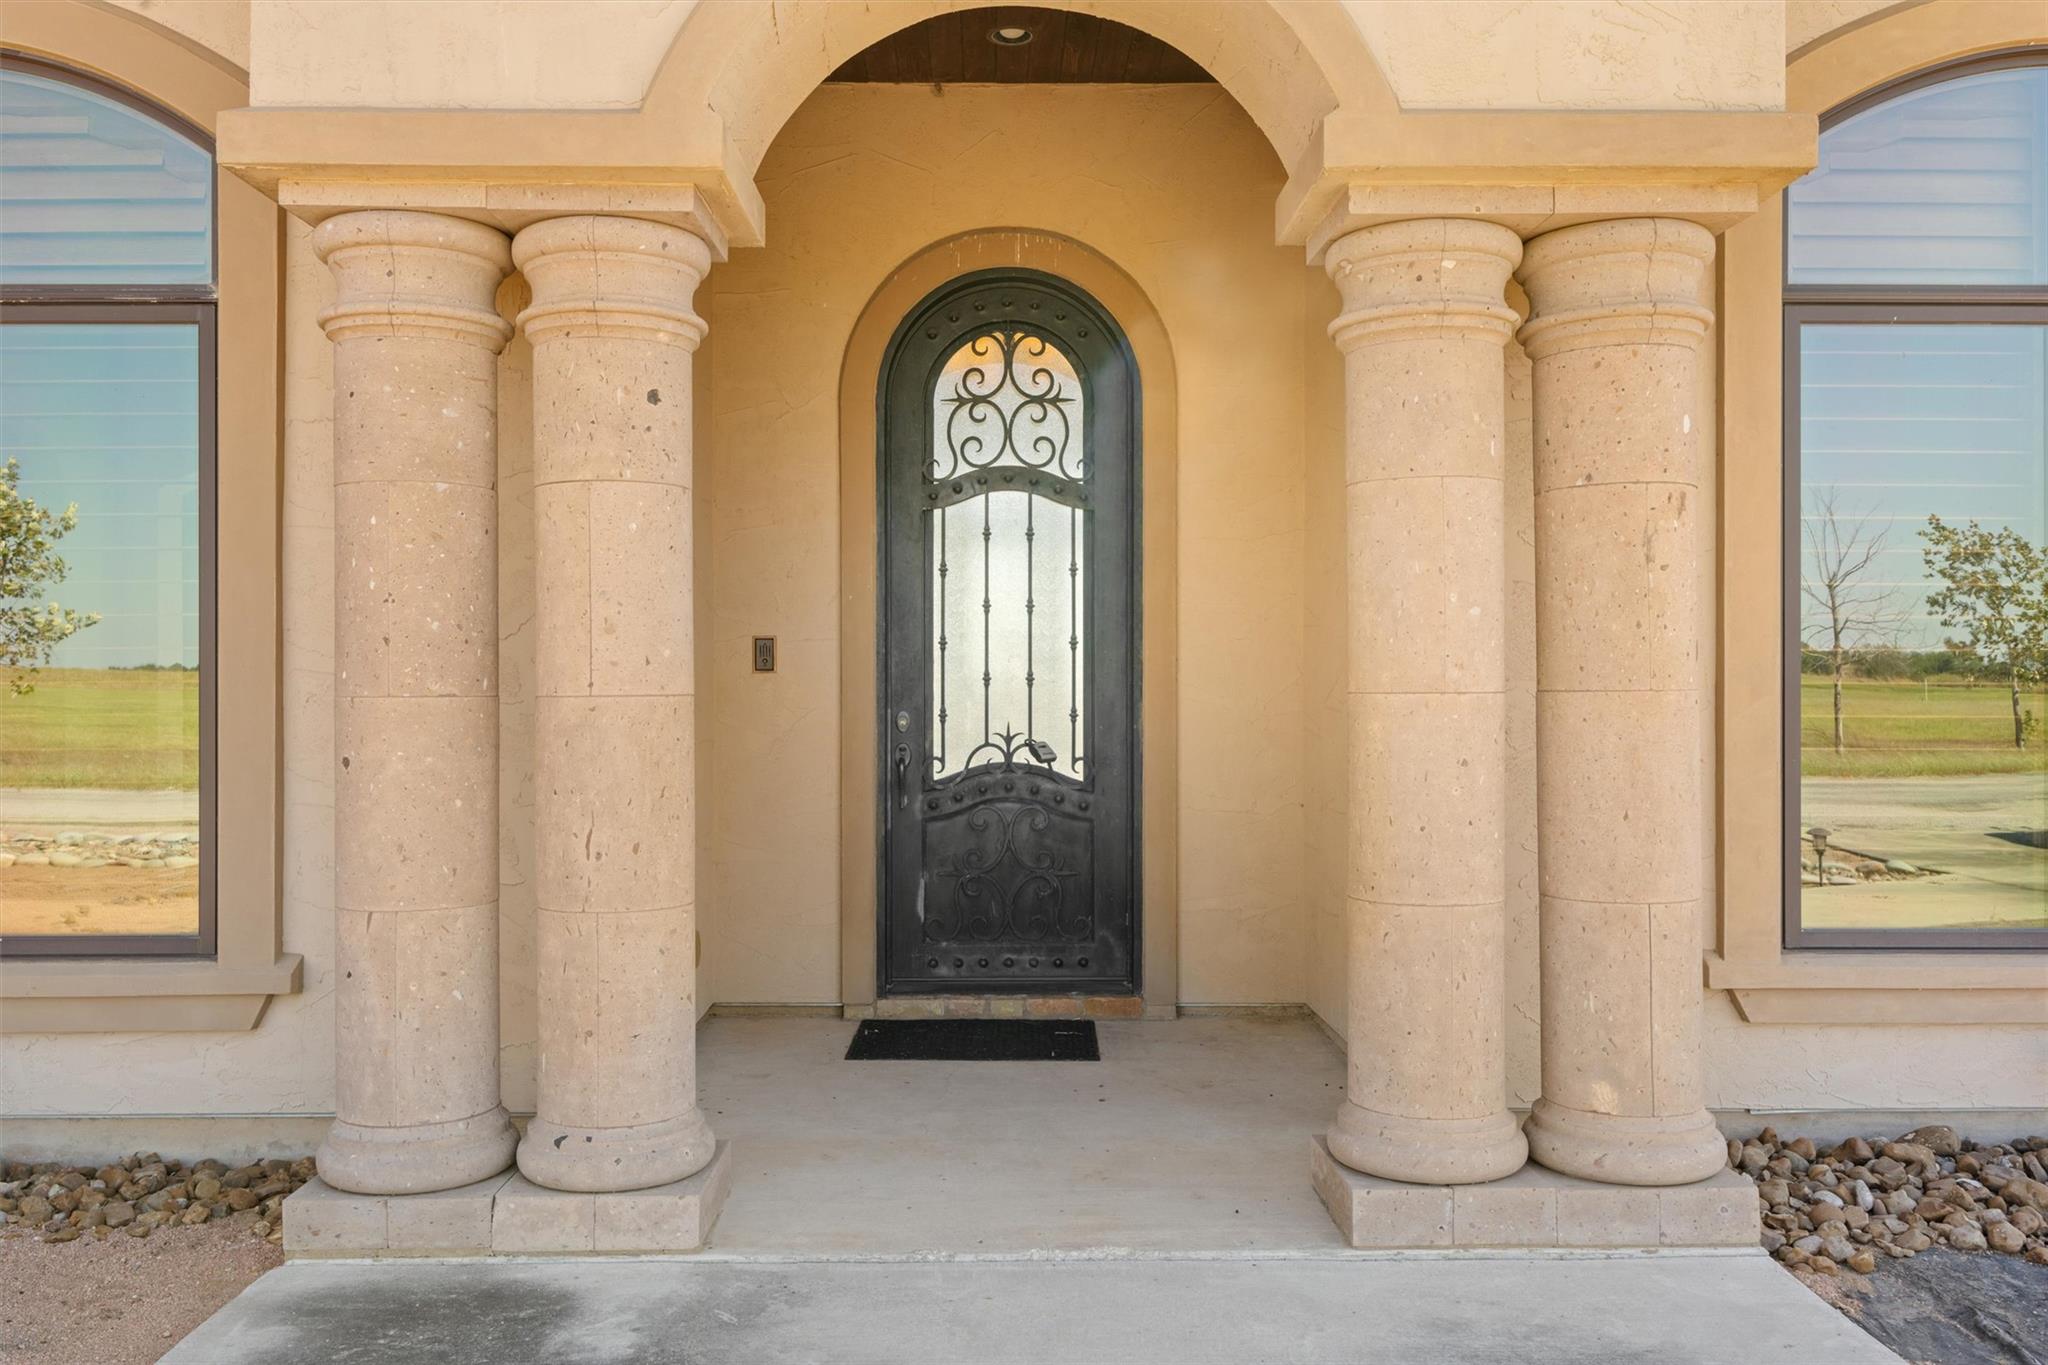
Home entrance with a wrought-iron door, arched portico, and paired stone columns.
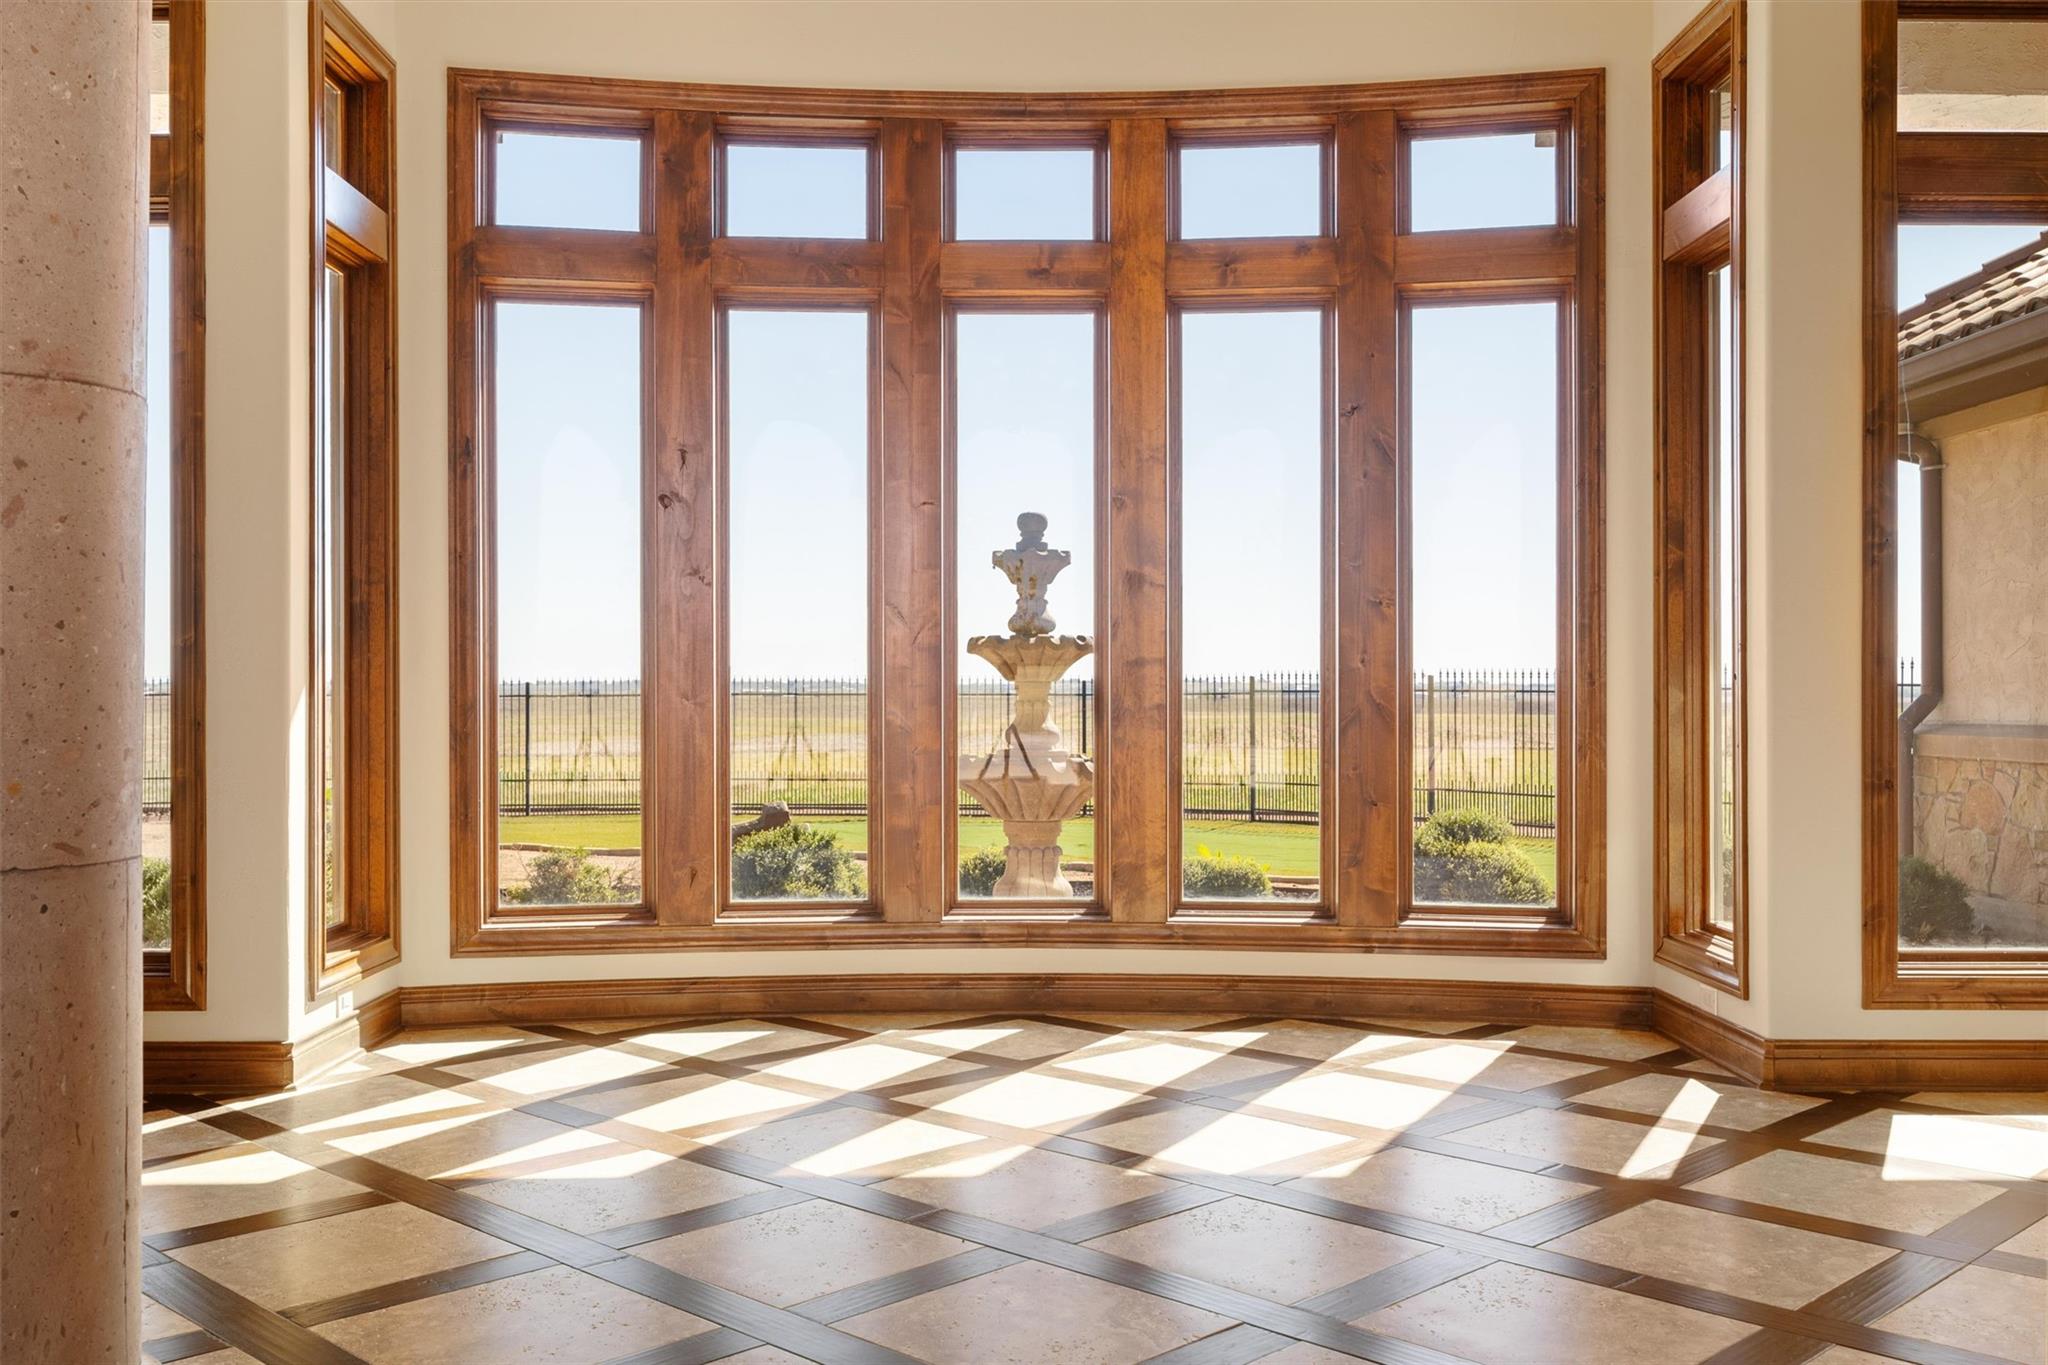
Sunlit room with a curved wall of wood-trimmed windows and a patterned tile floor.
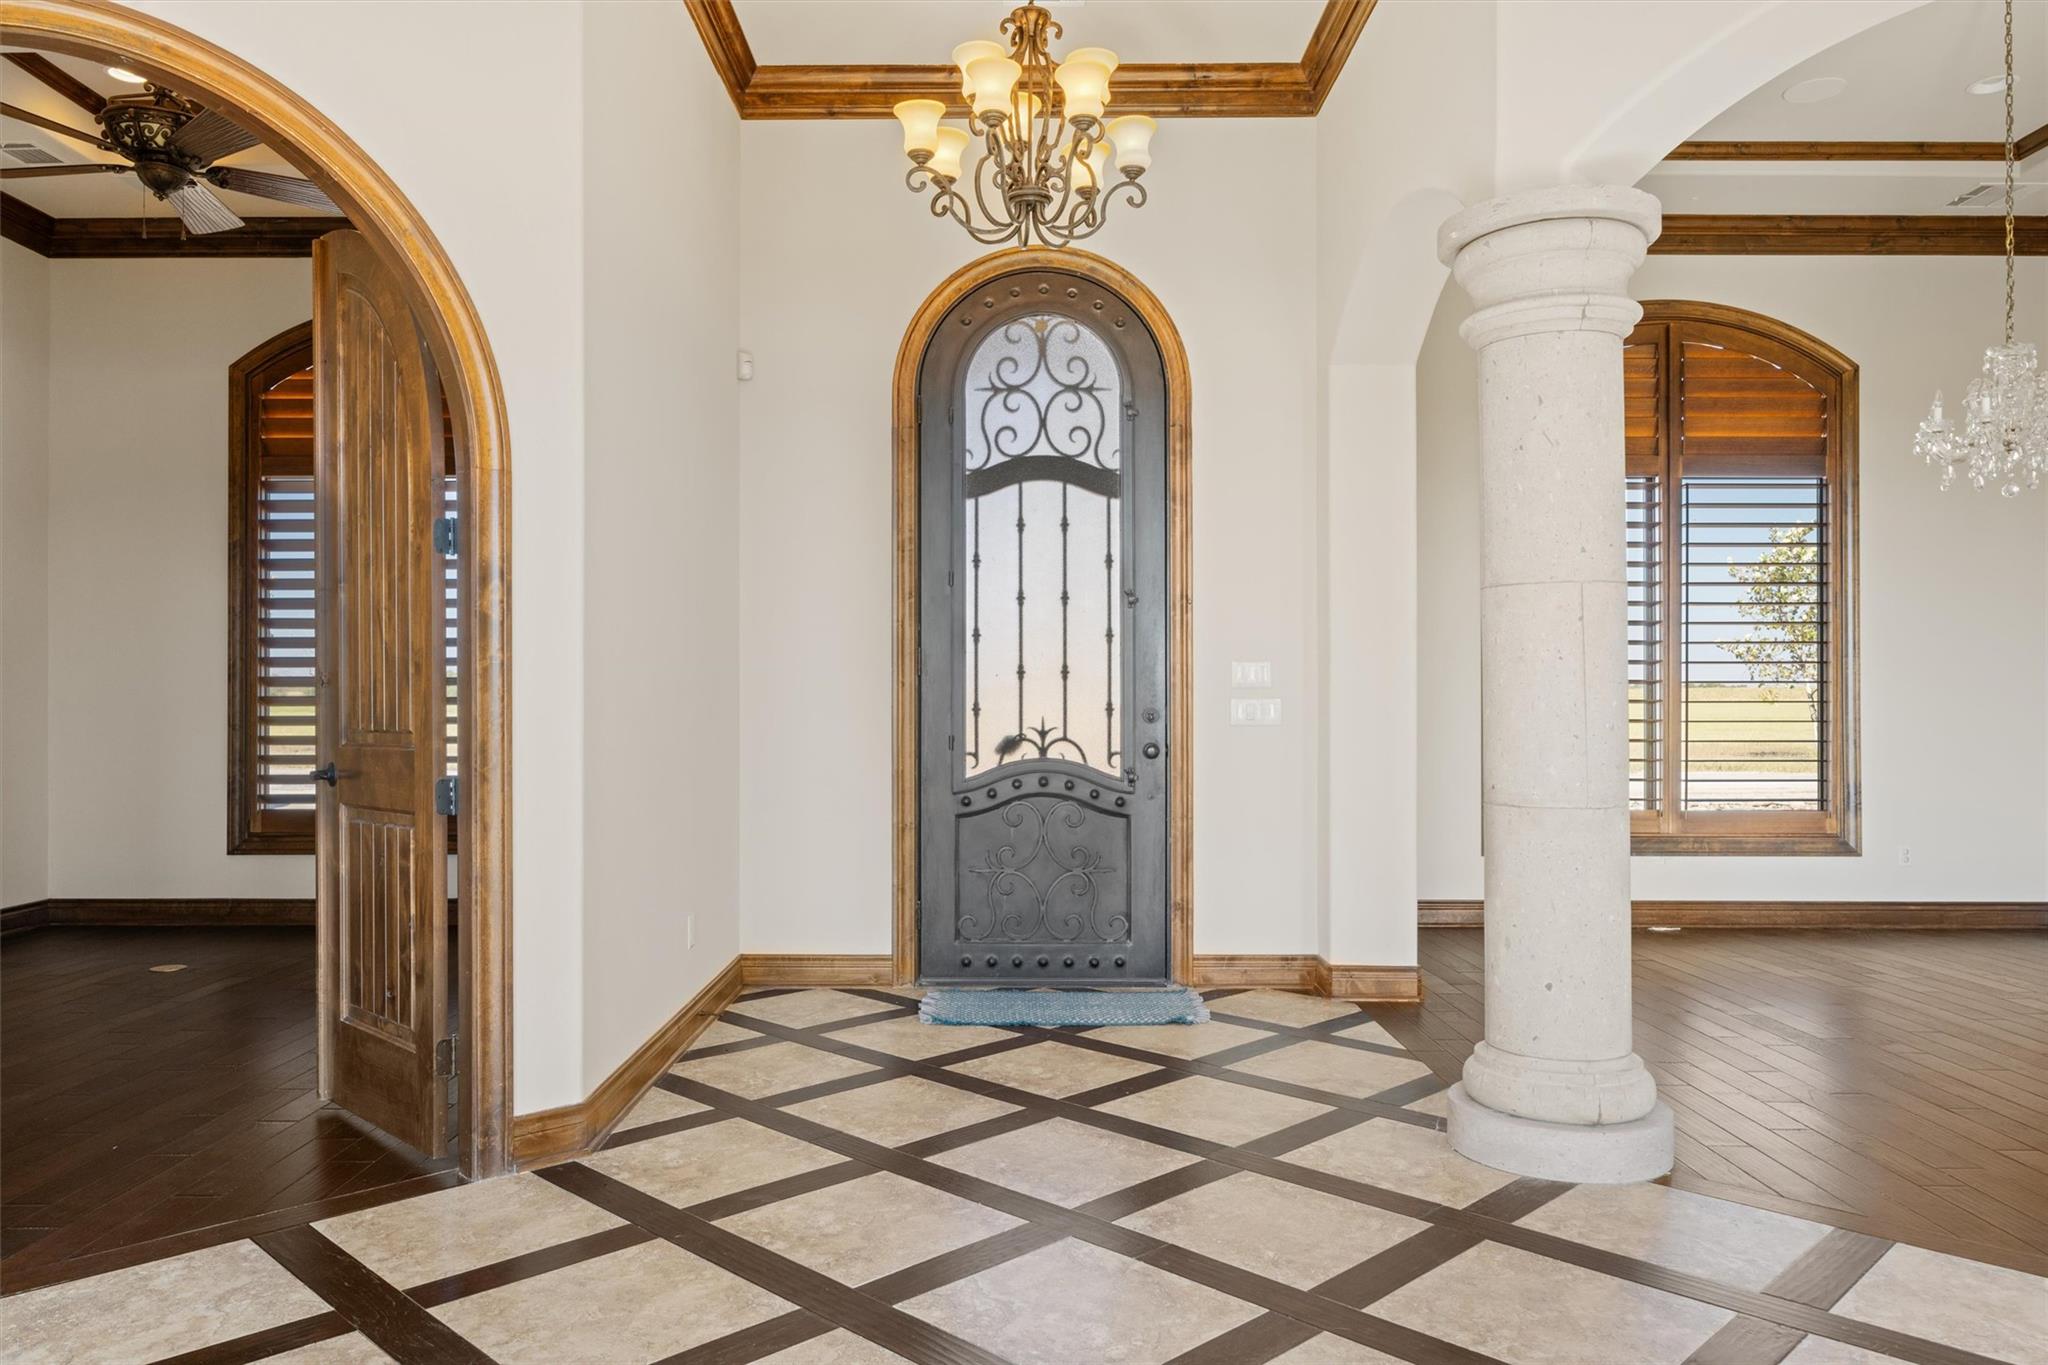
Foyer with an ornate iron front door, geometric tile floor, carved wood trim, and a stone column.
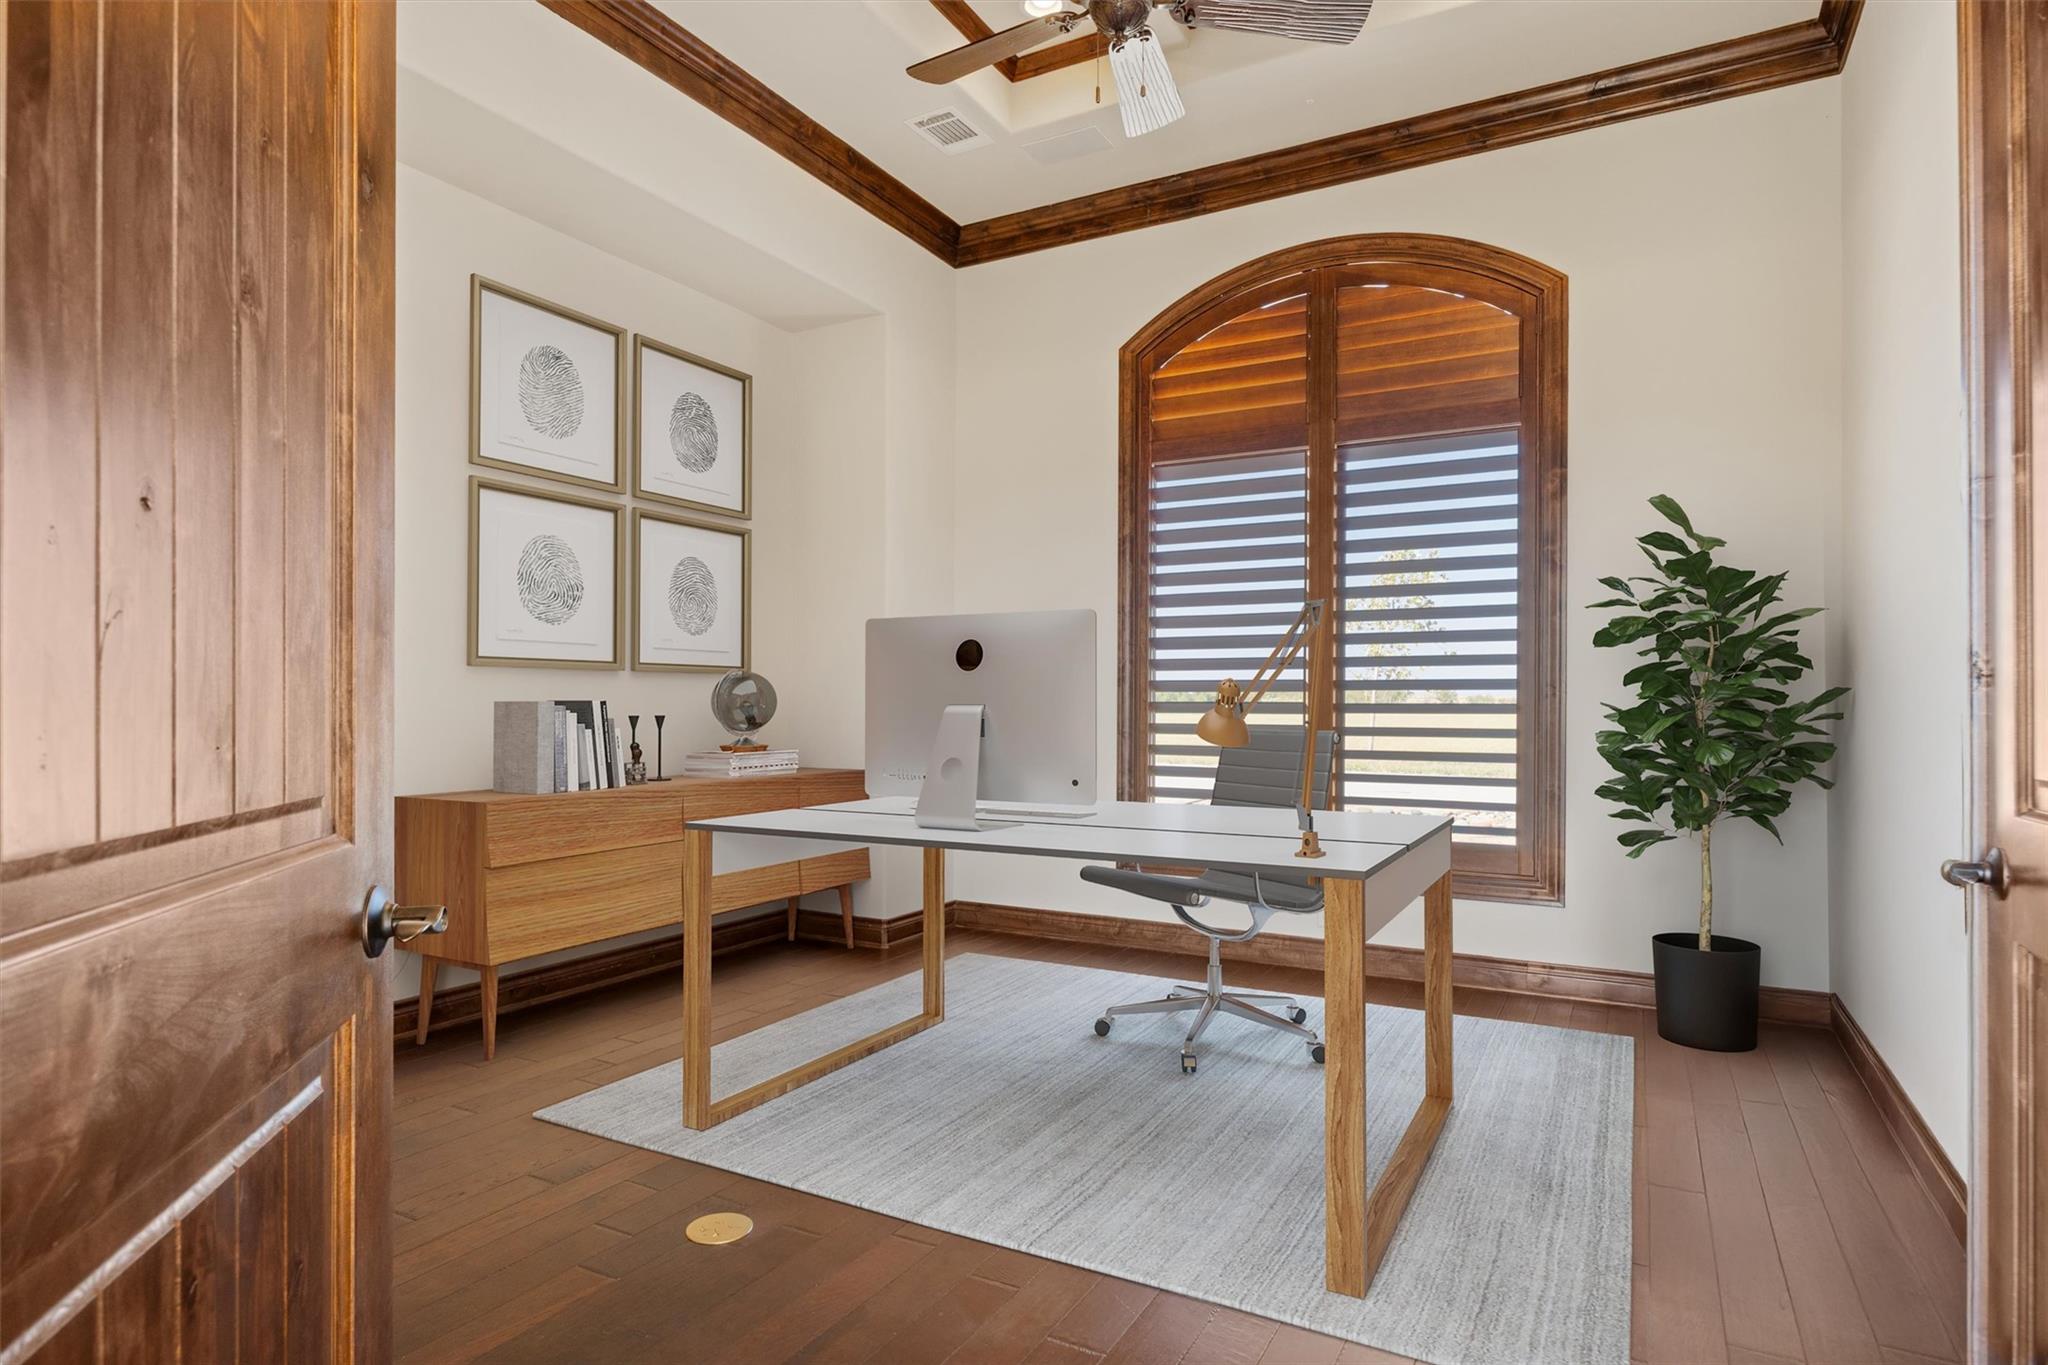
Home office with a wood desk, arched plantation shutters, and a coffered ceiling.
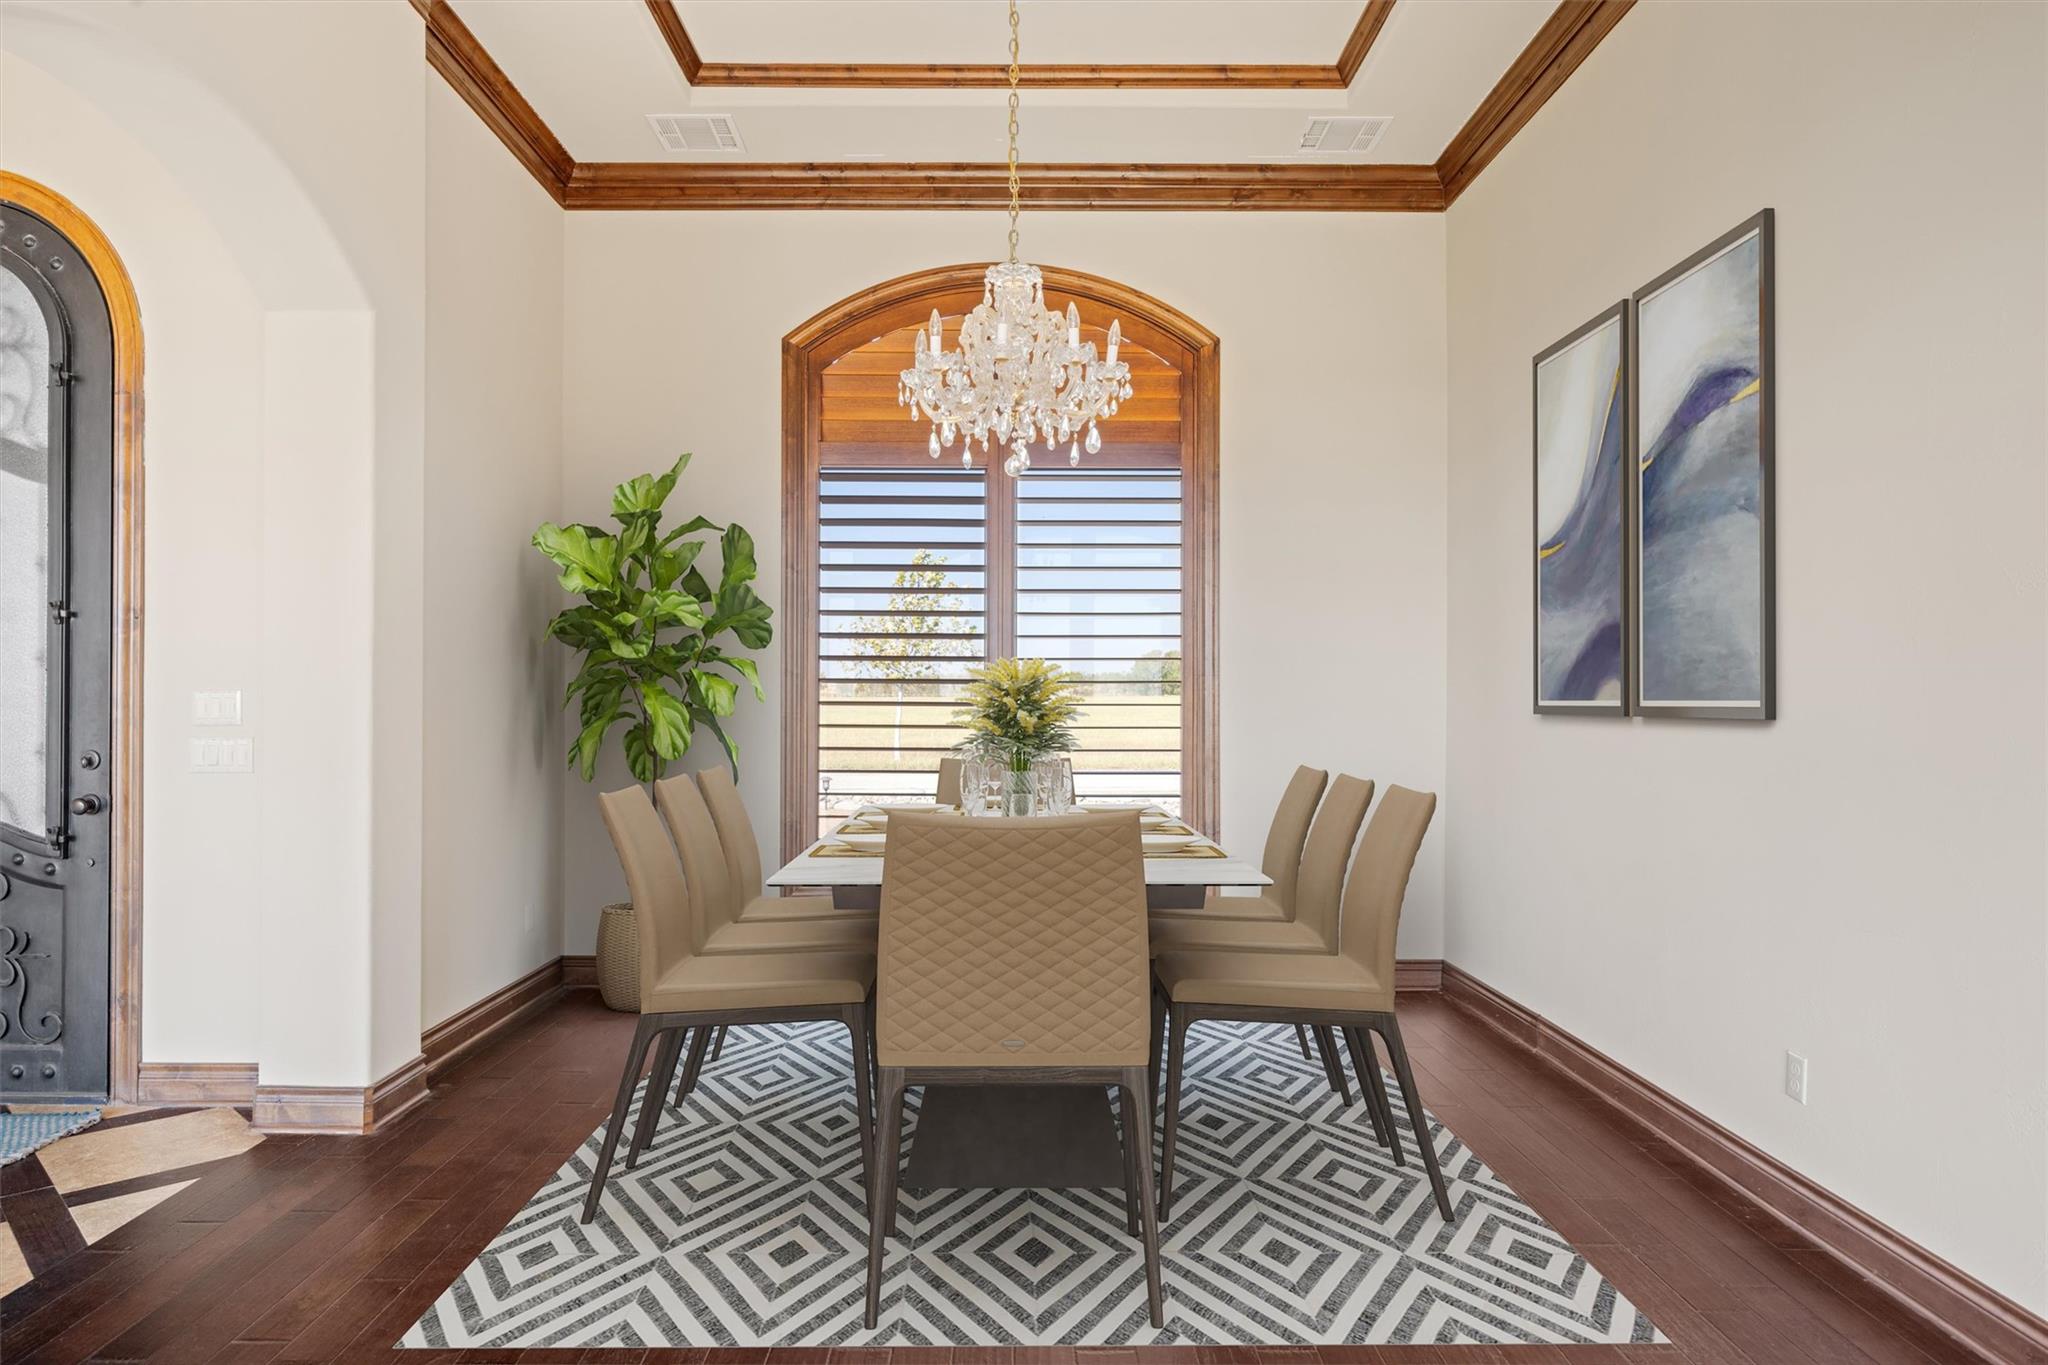
Dining room with a crystal chandelier, arched shuttered window, and geometric rug.
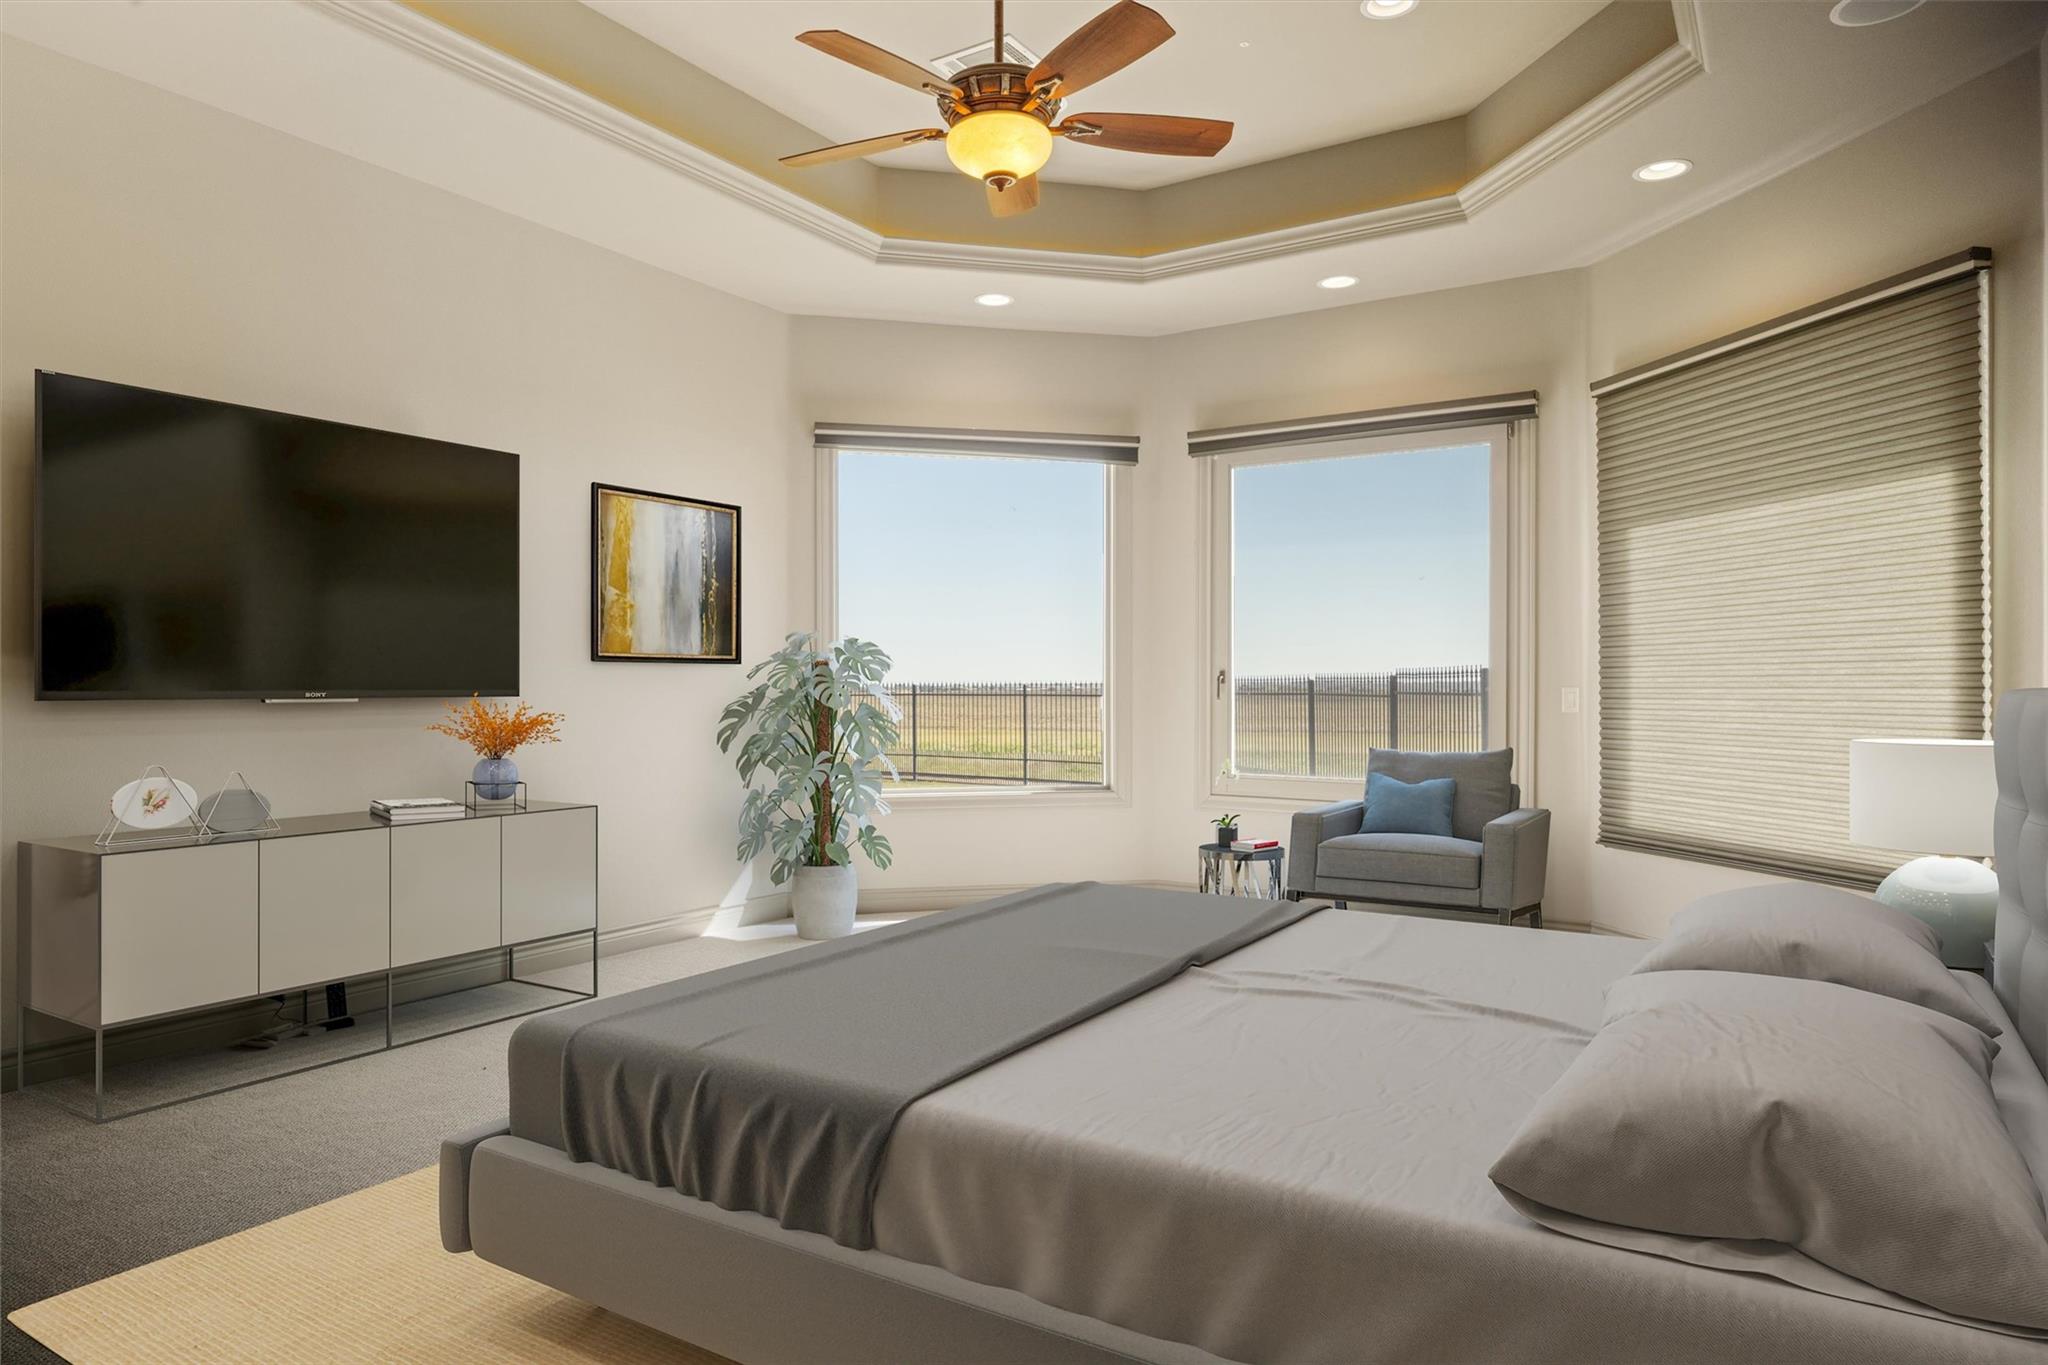
Staged bedroom with a large bed, tray ceiling, ceiling fan, and windows overlooking an open field.
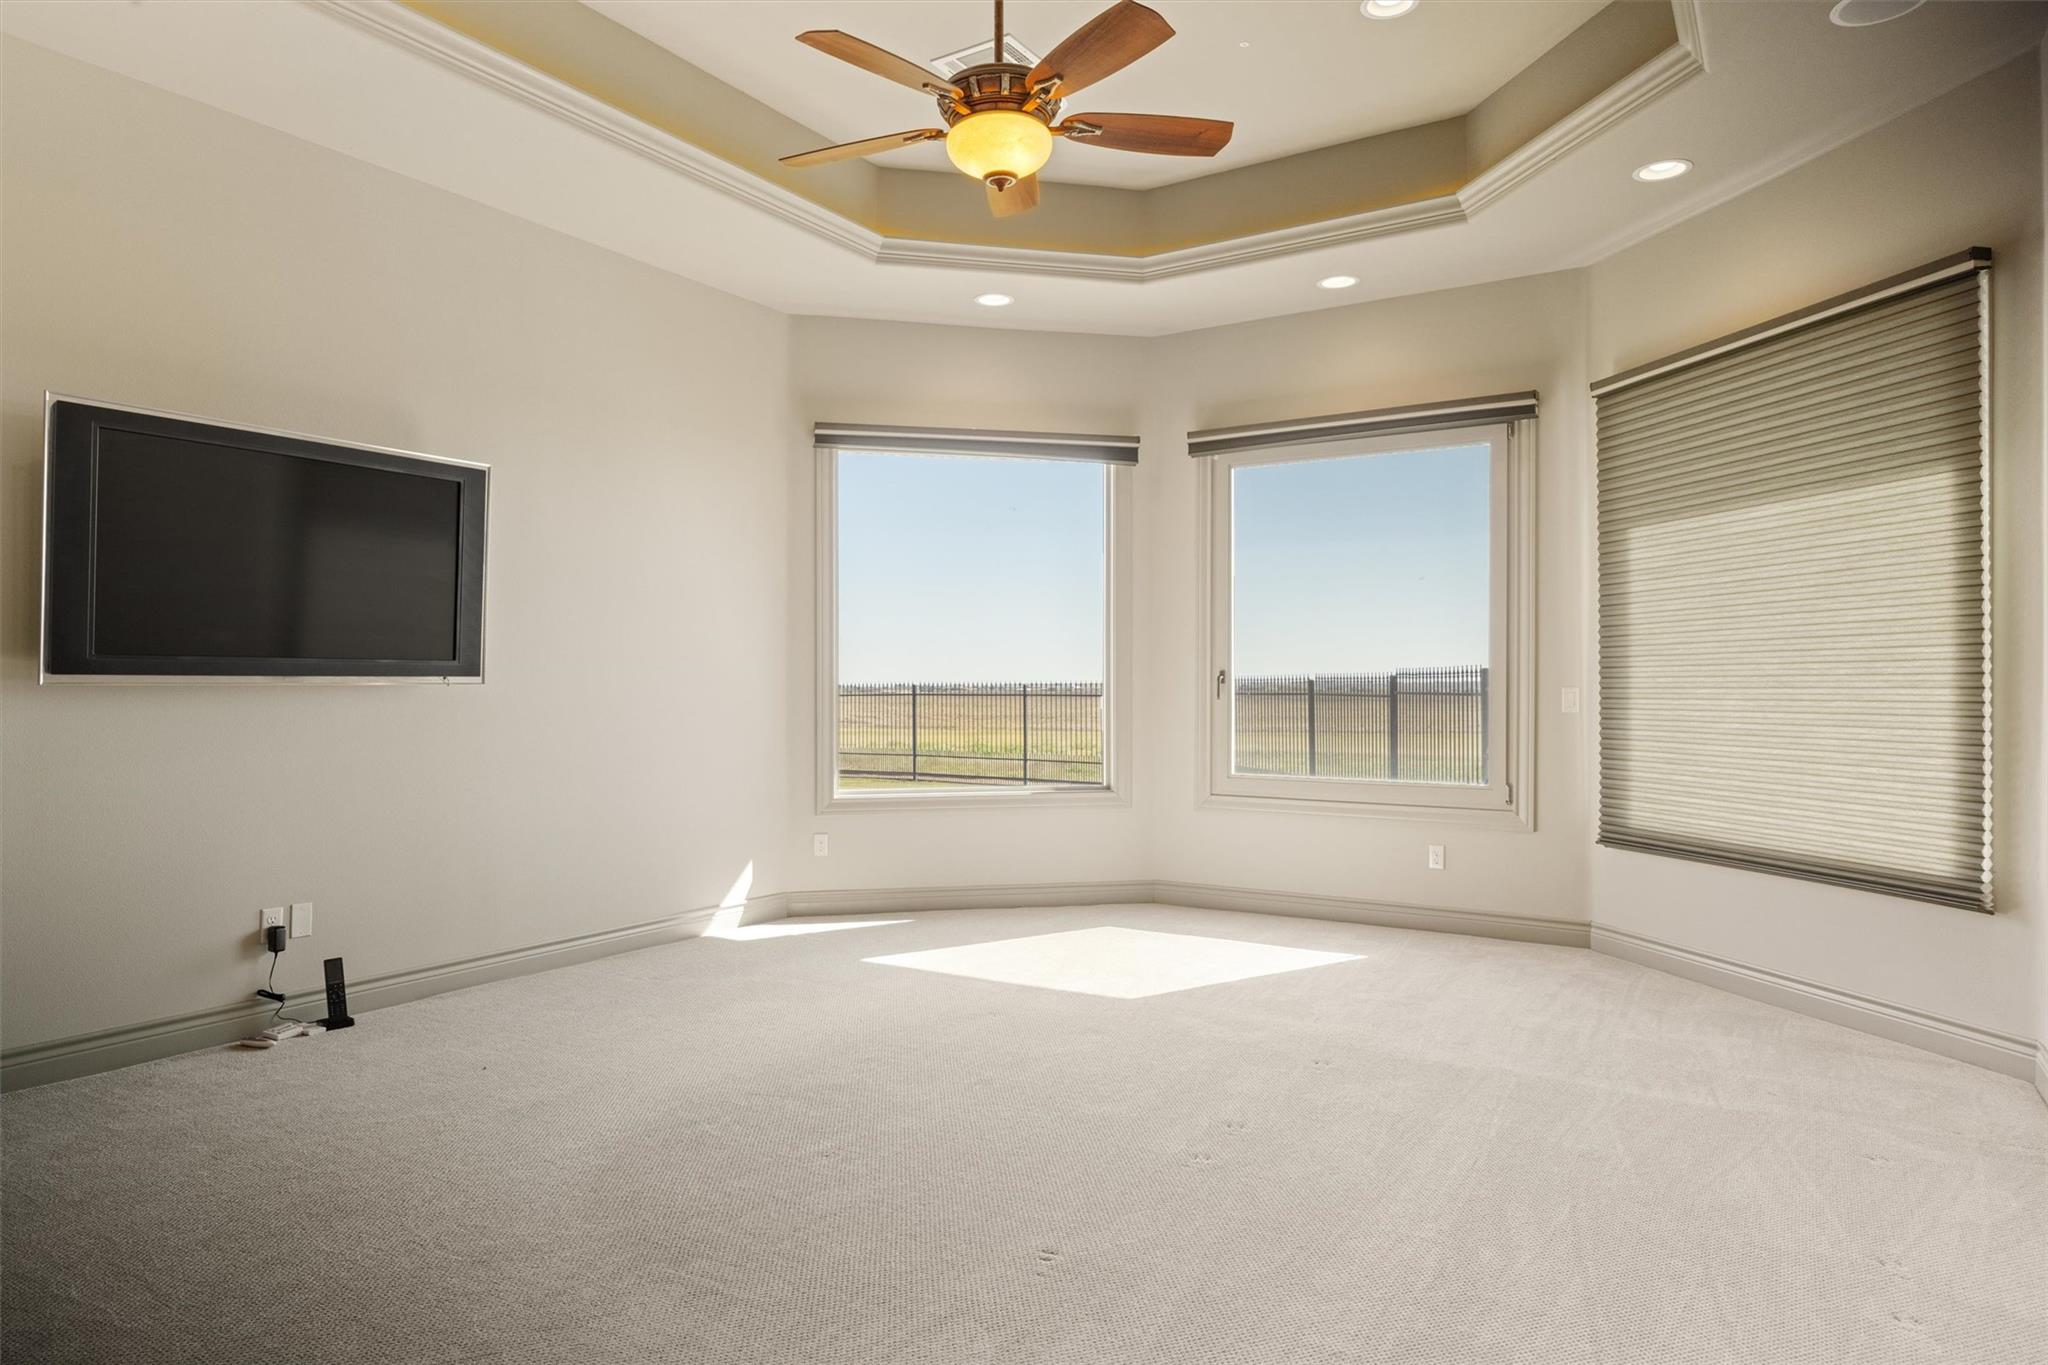
Mostly empty carpeted room with a wall-mounted television, tray ceiling, and windows overlooking a fenced area.
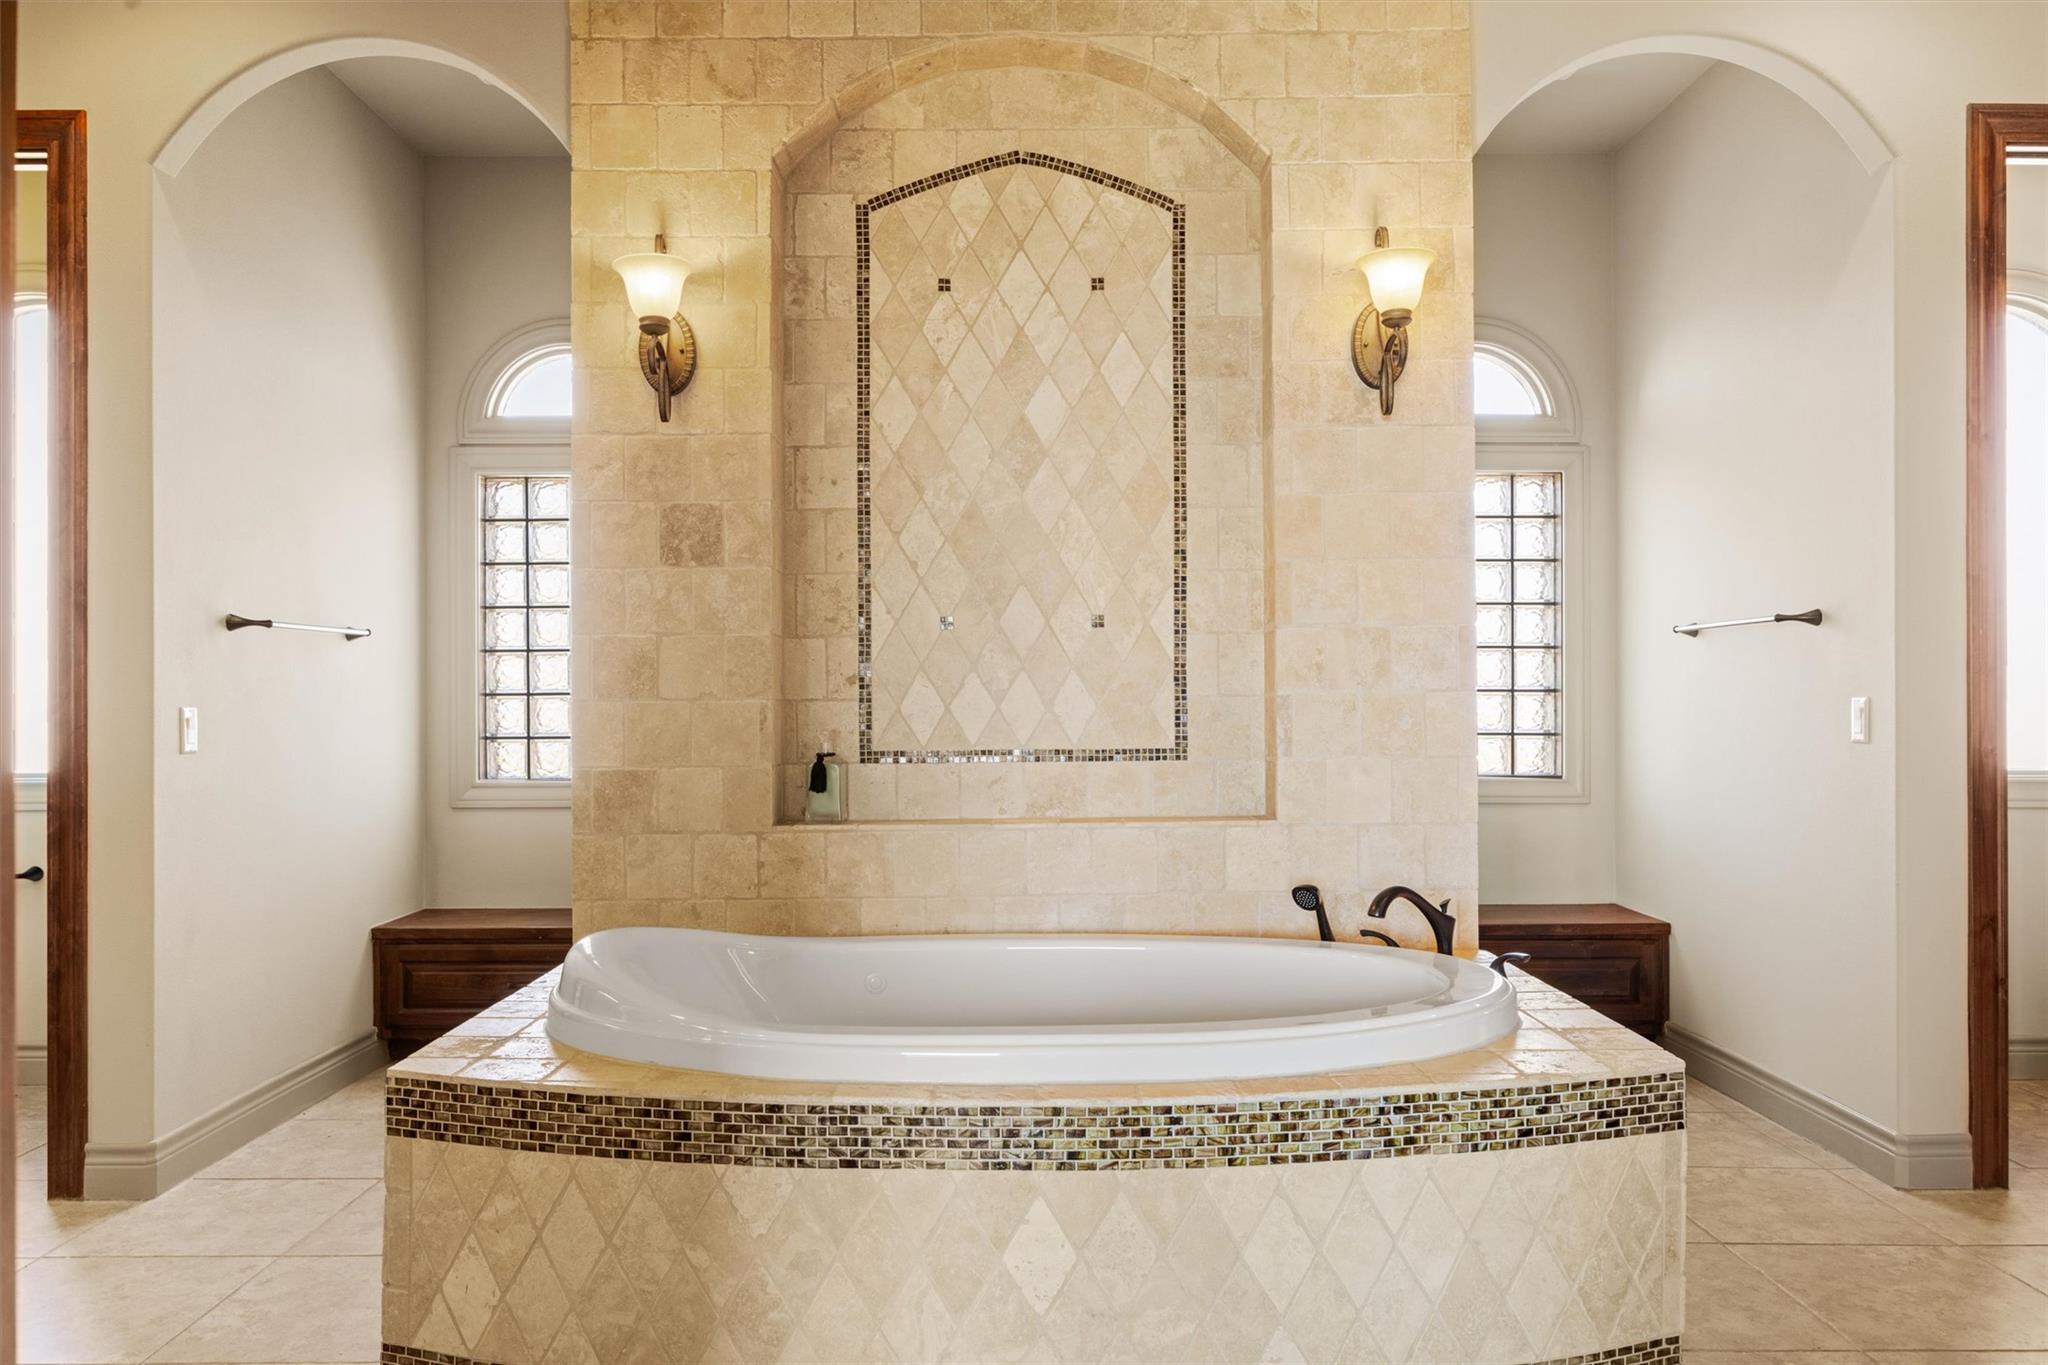
Bathroom with a raised soaking tub, decorative tiled feature wall, and arched windows.
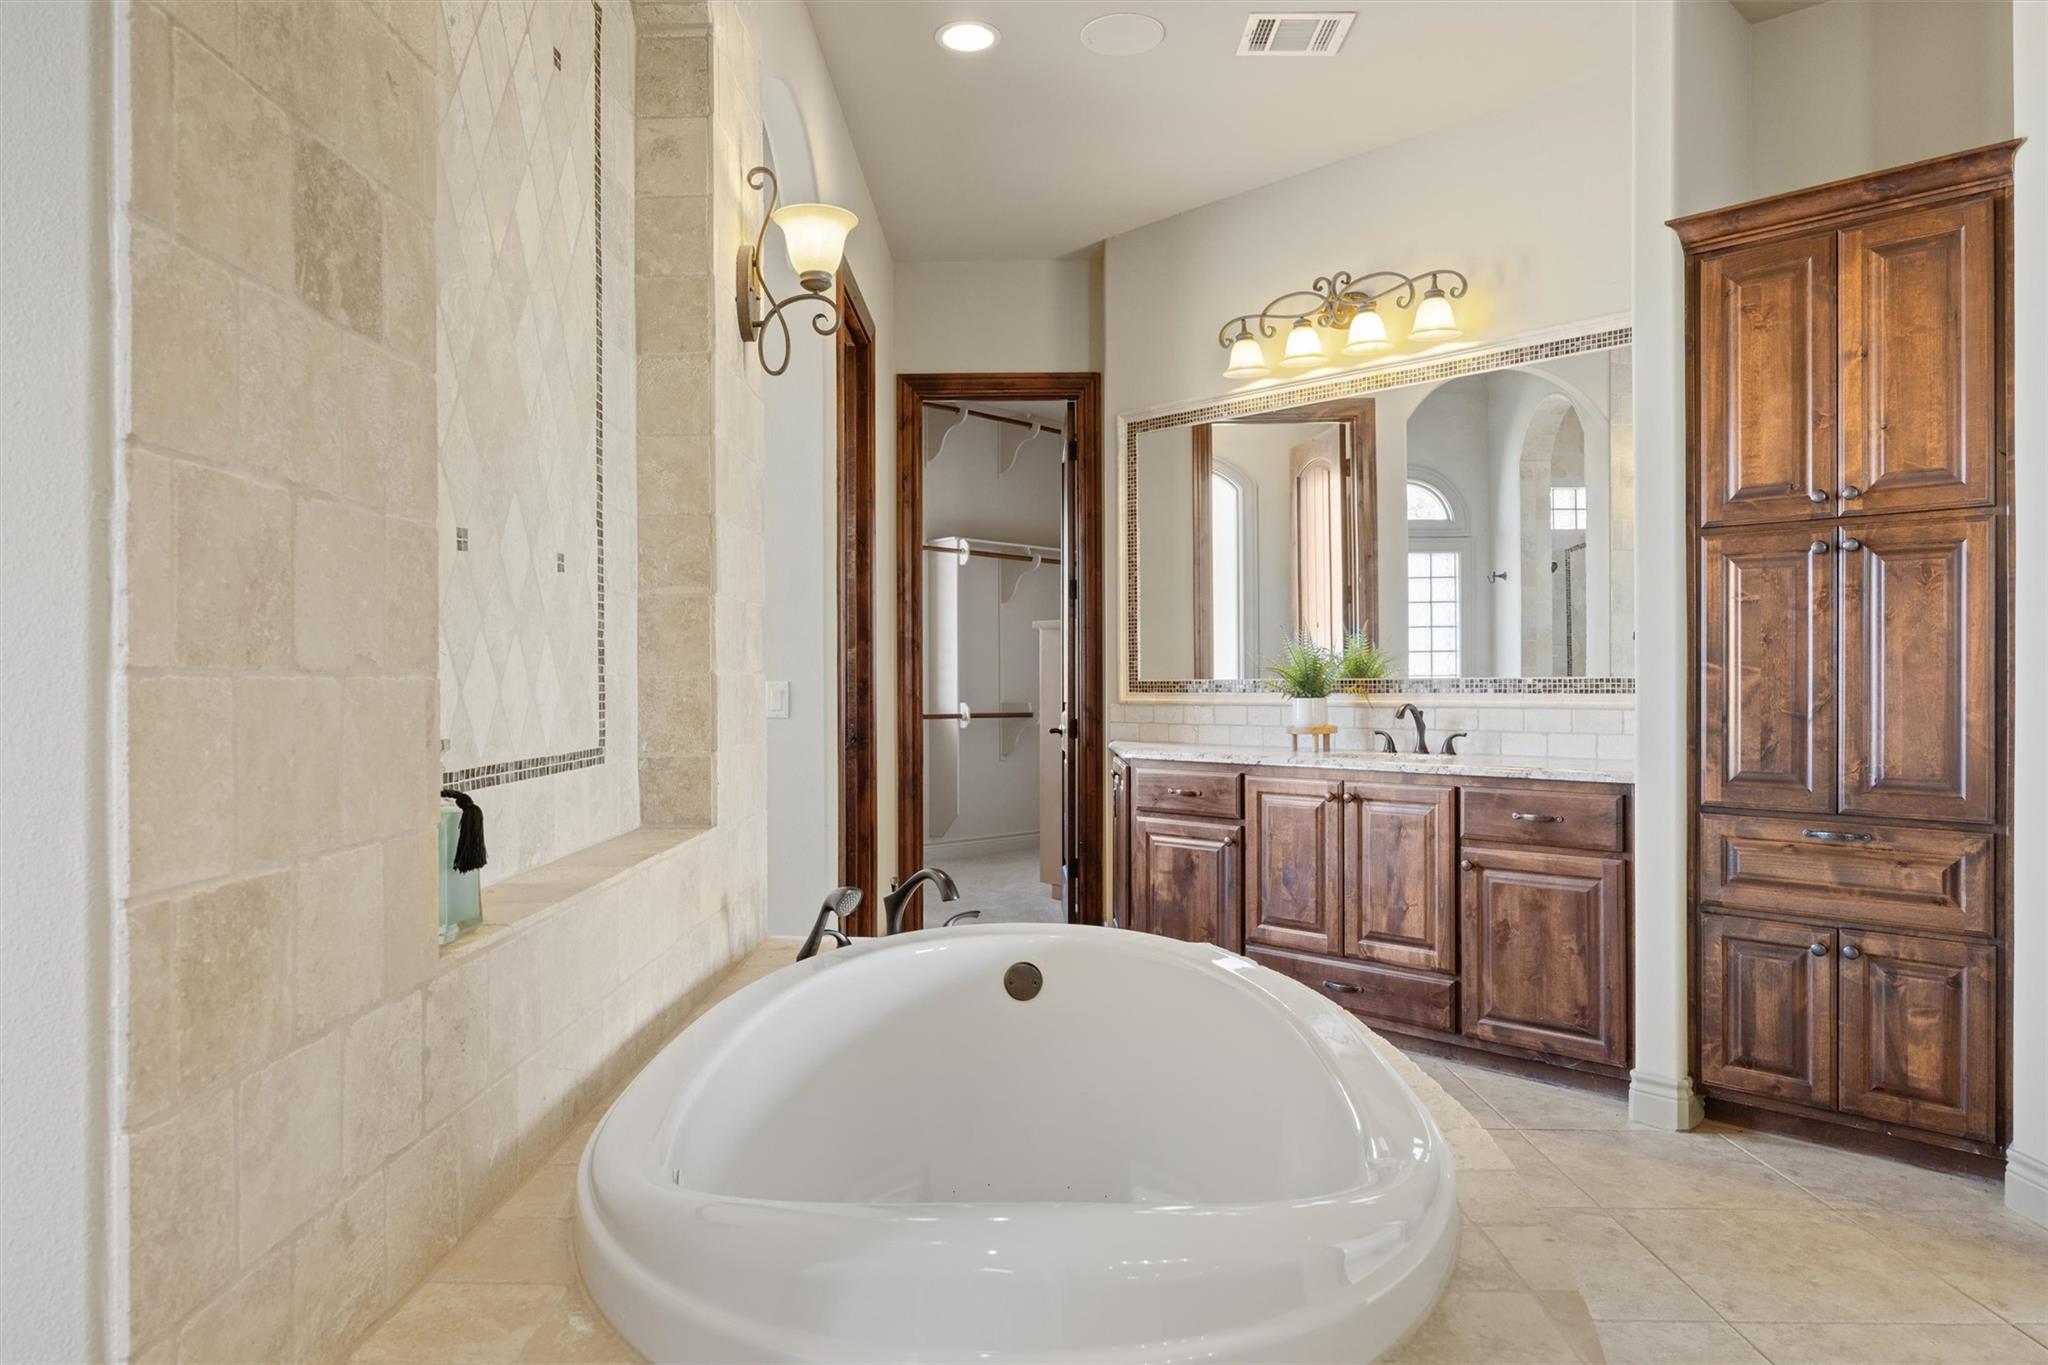
Bathroom with a large soaking tub, stone tile, and dark wood double vanity.
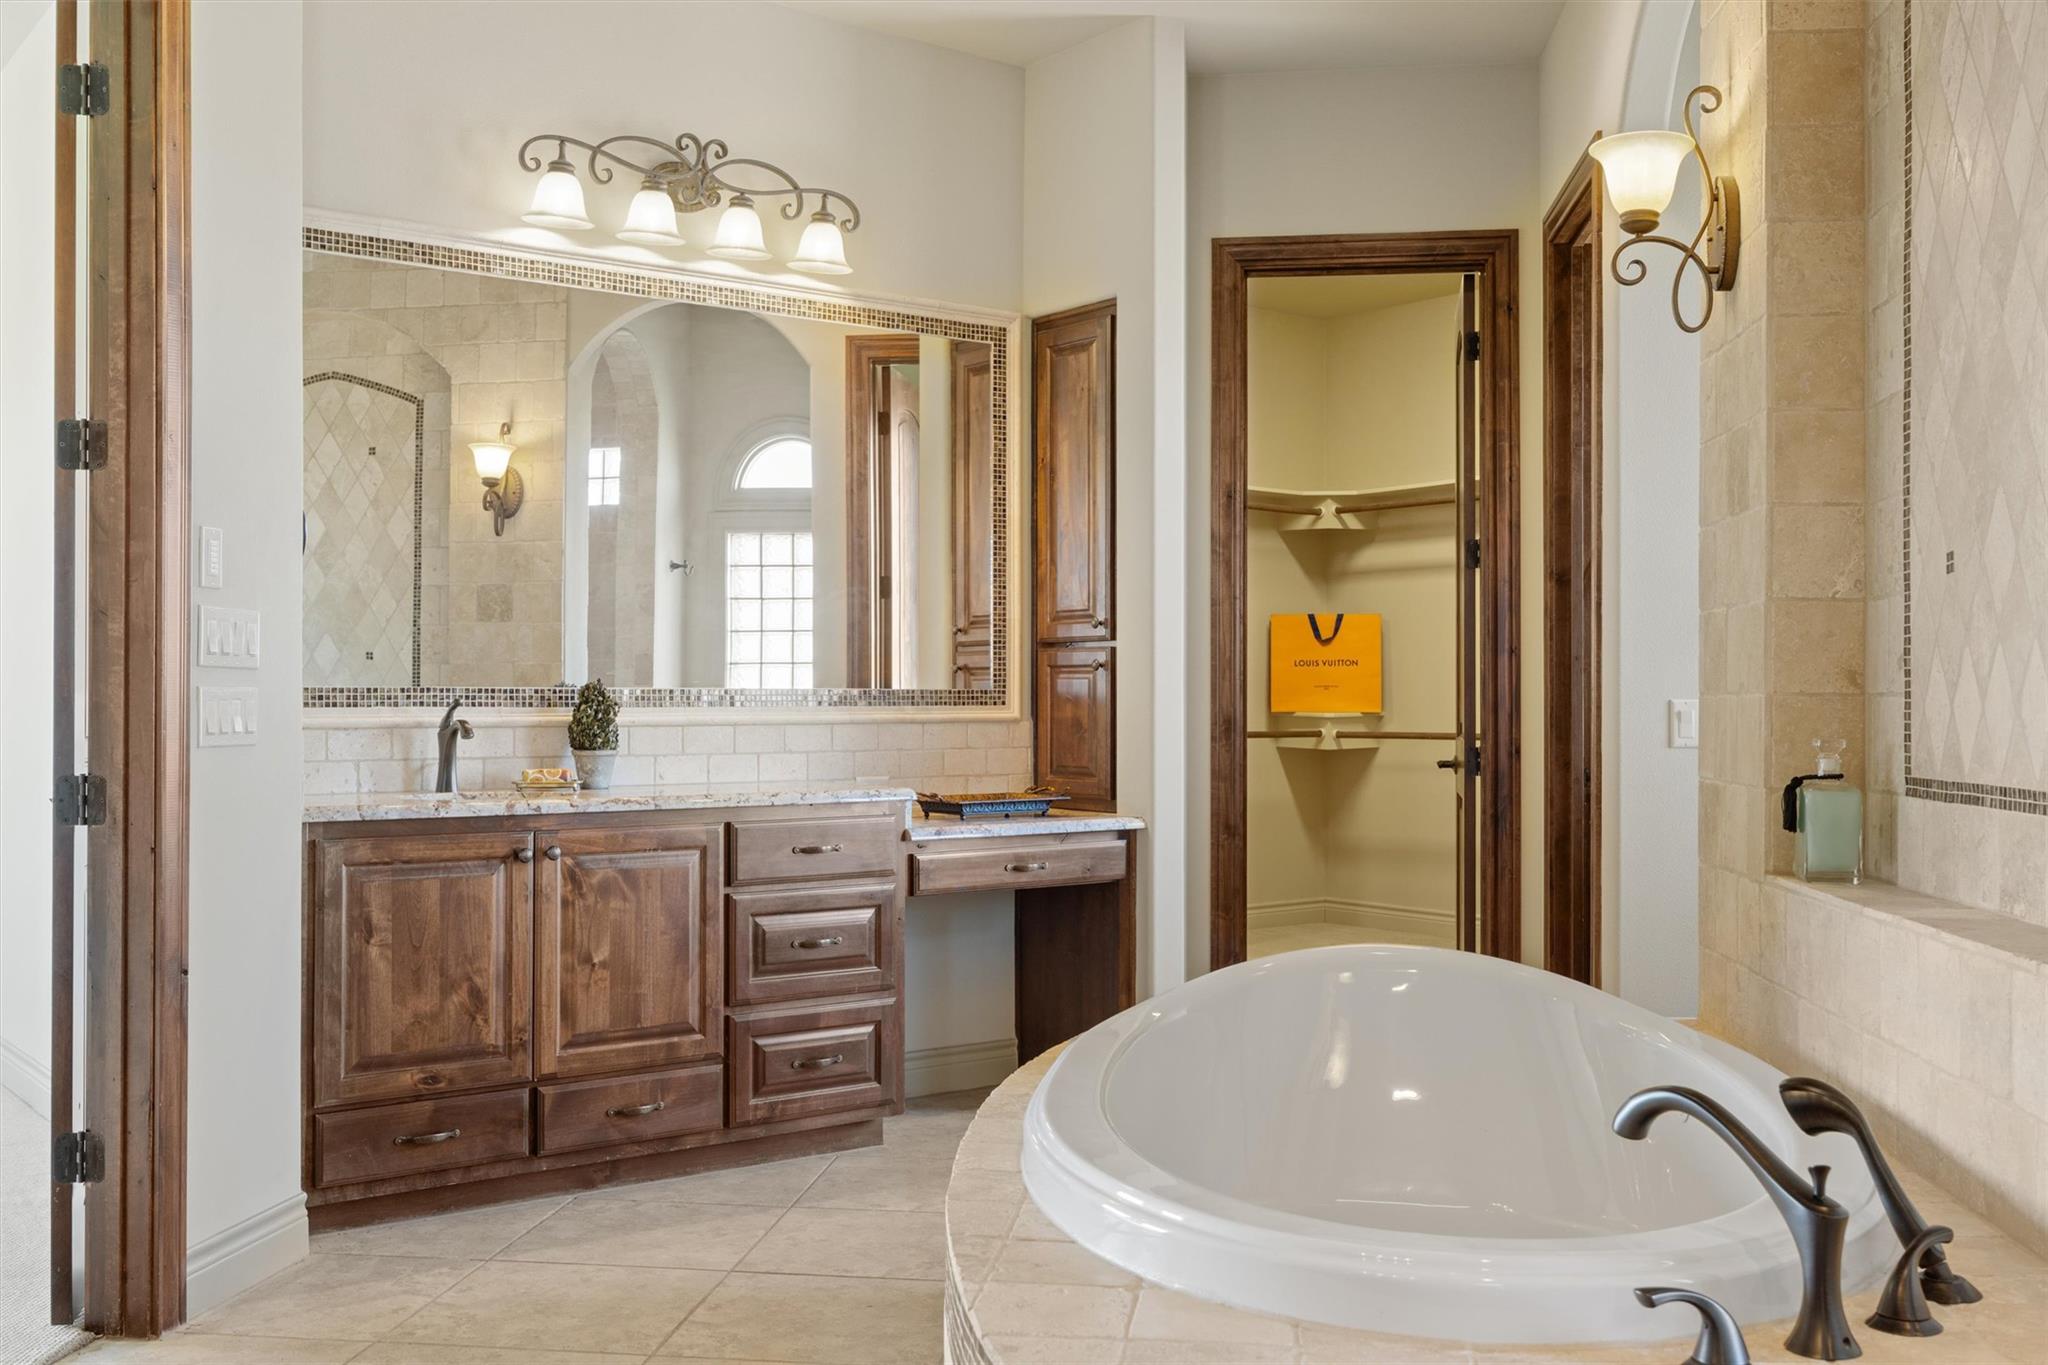
Bathroom with a large soaking tub, tiled shower, wood vanity, and open walk-in closet.
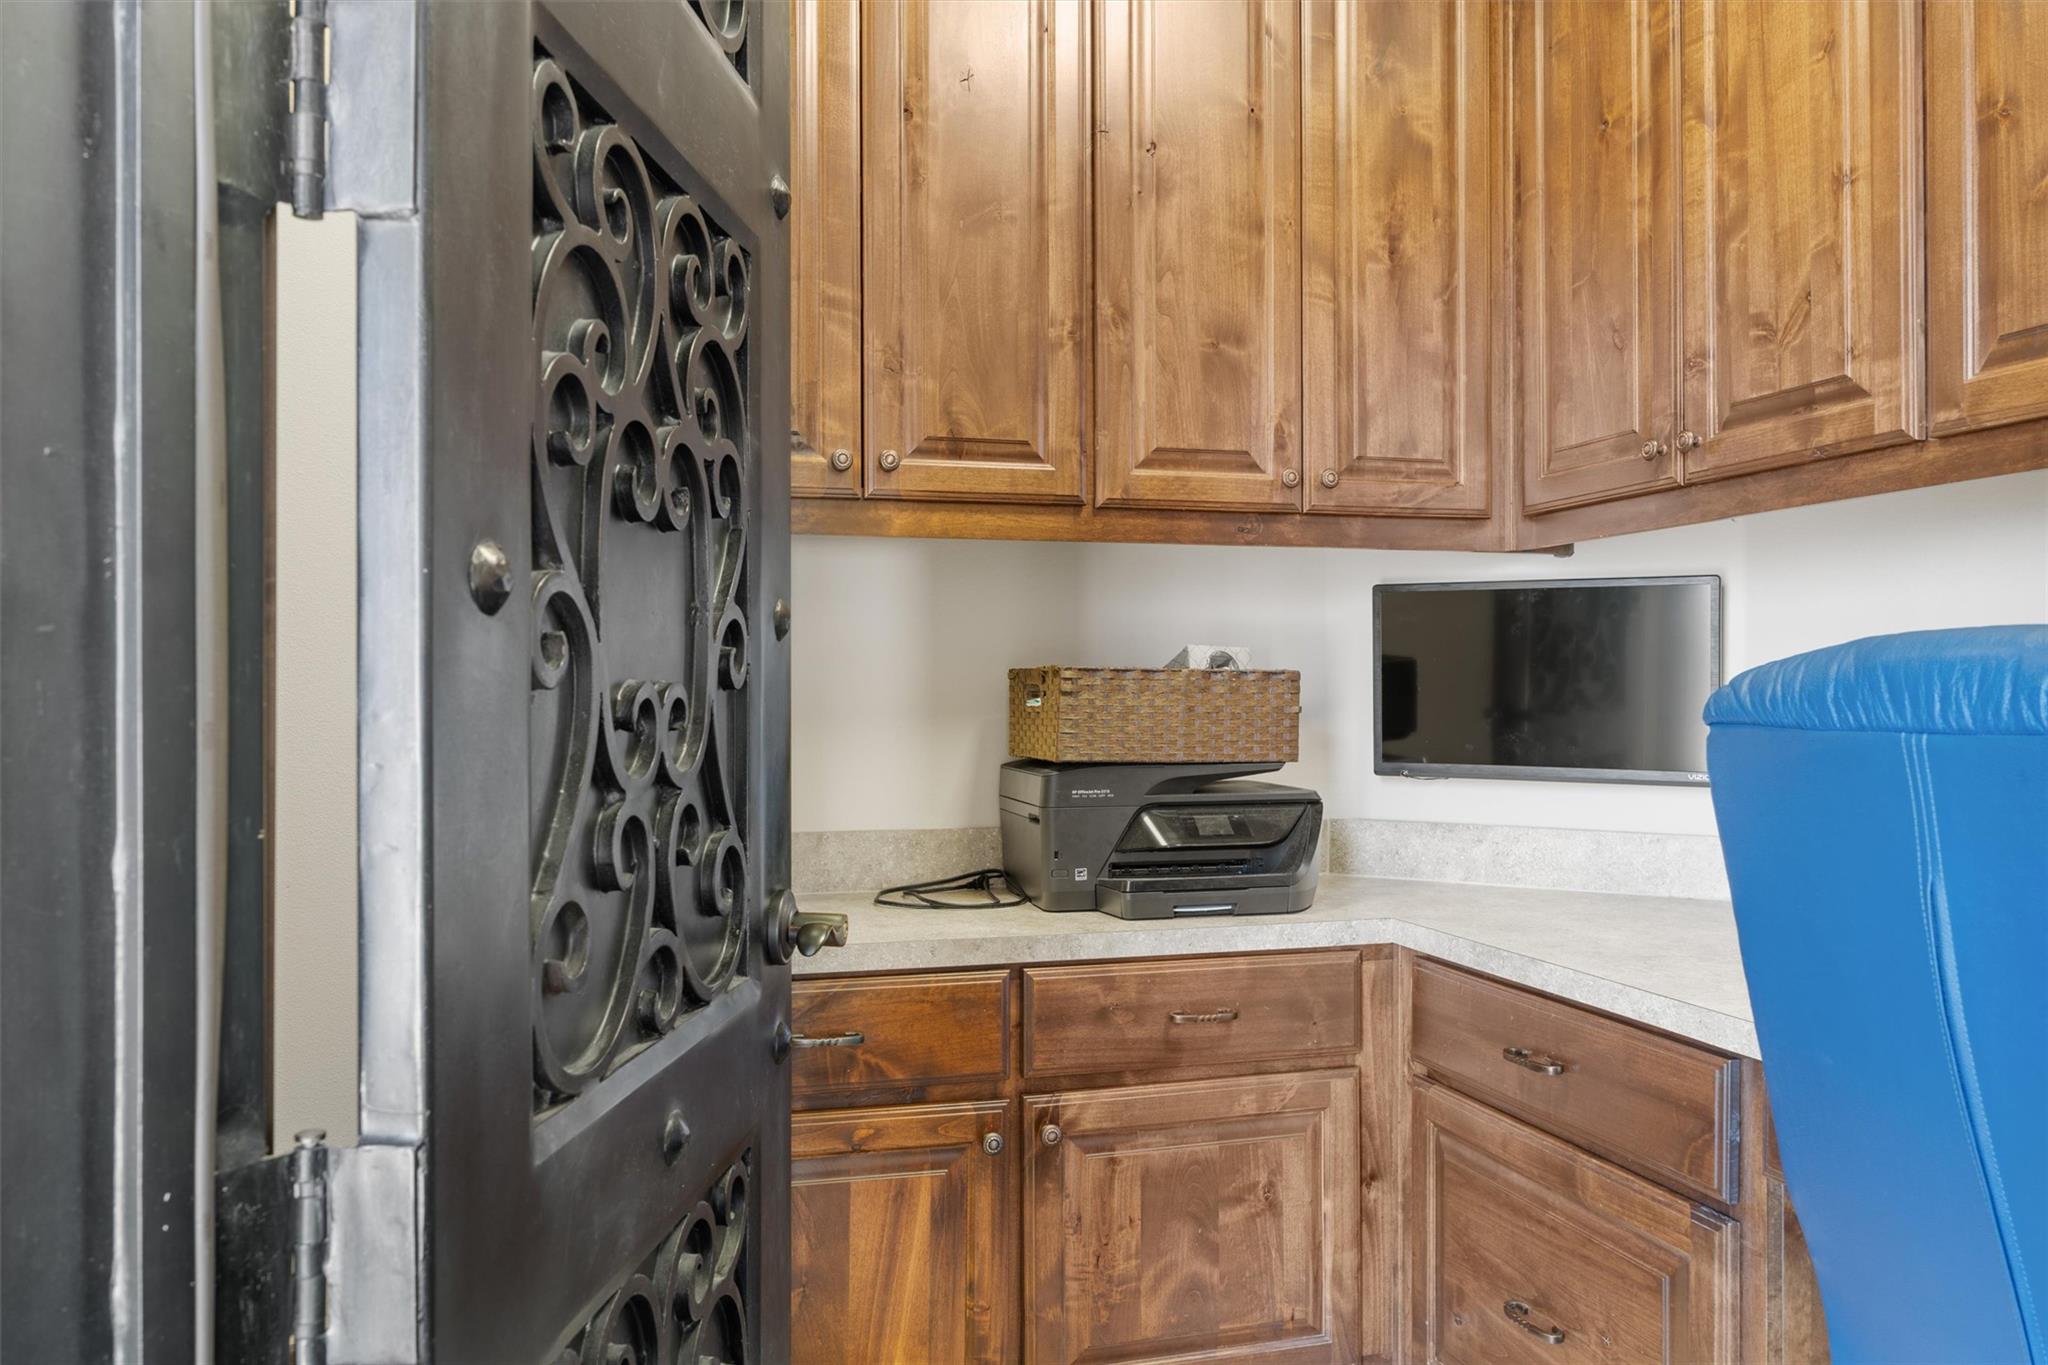
Home office nook with wood cabinetry, a printer, and an ornate metal door.
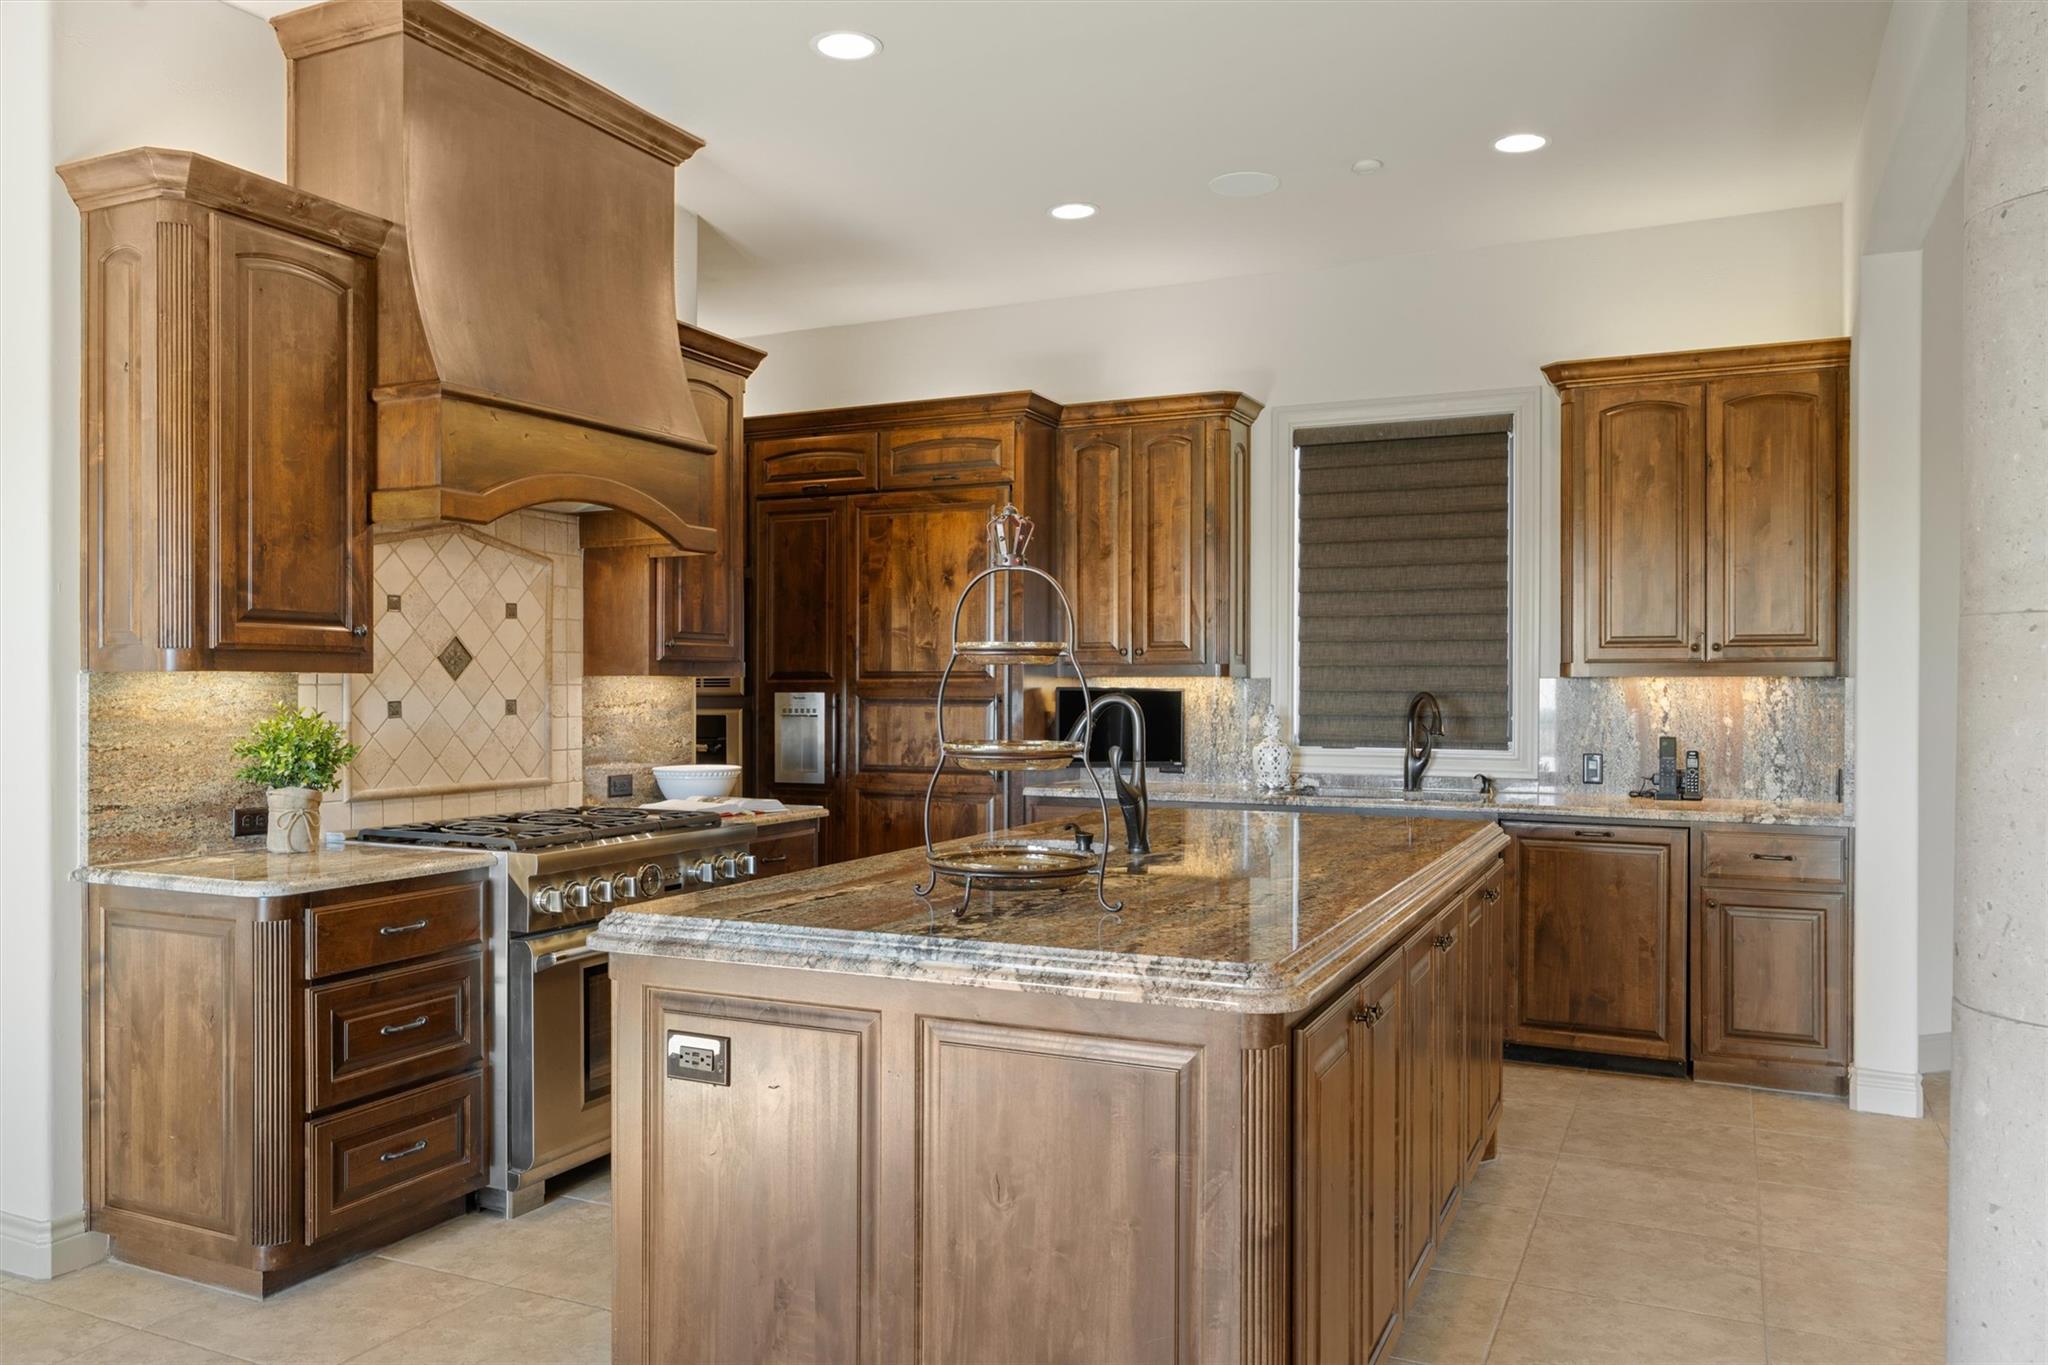
Kitchen with dark wood cabinets, a large granite island, and a professional gas range.
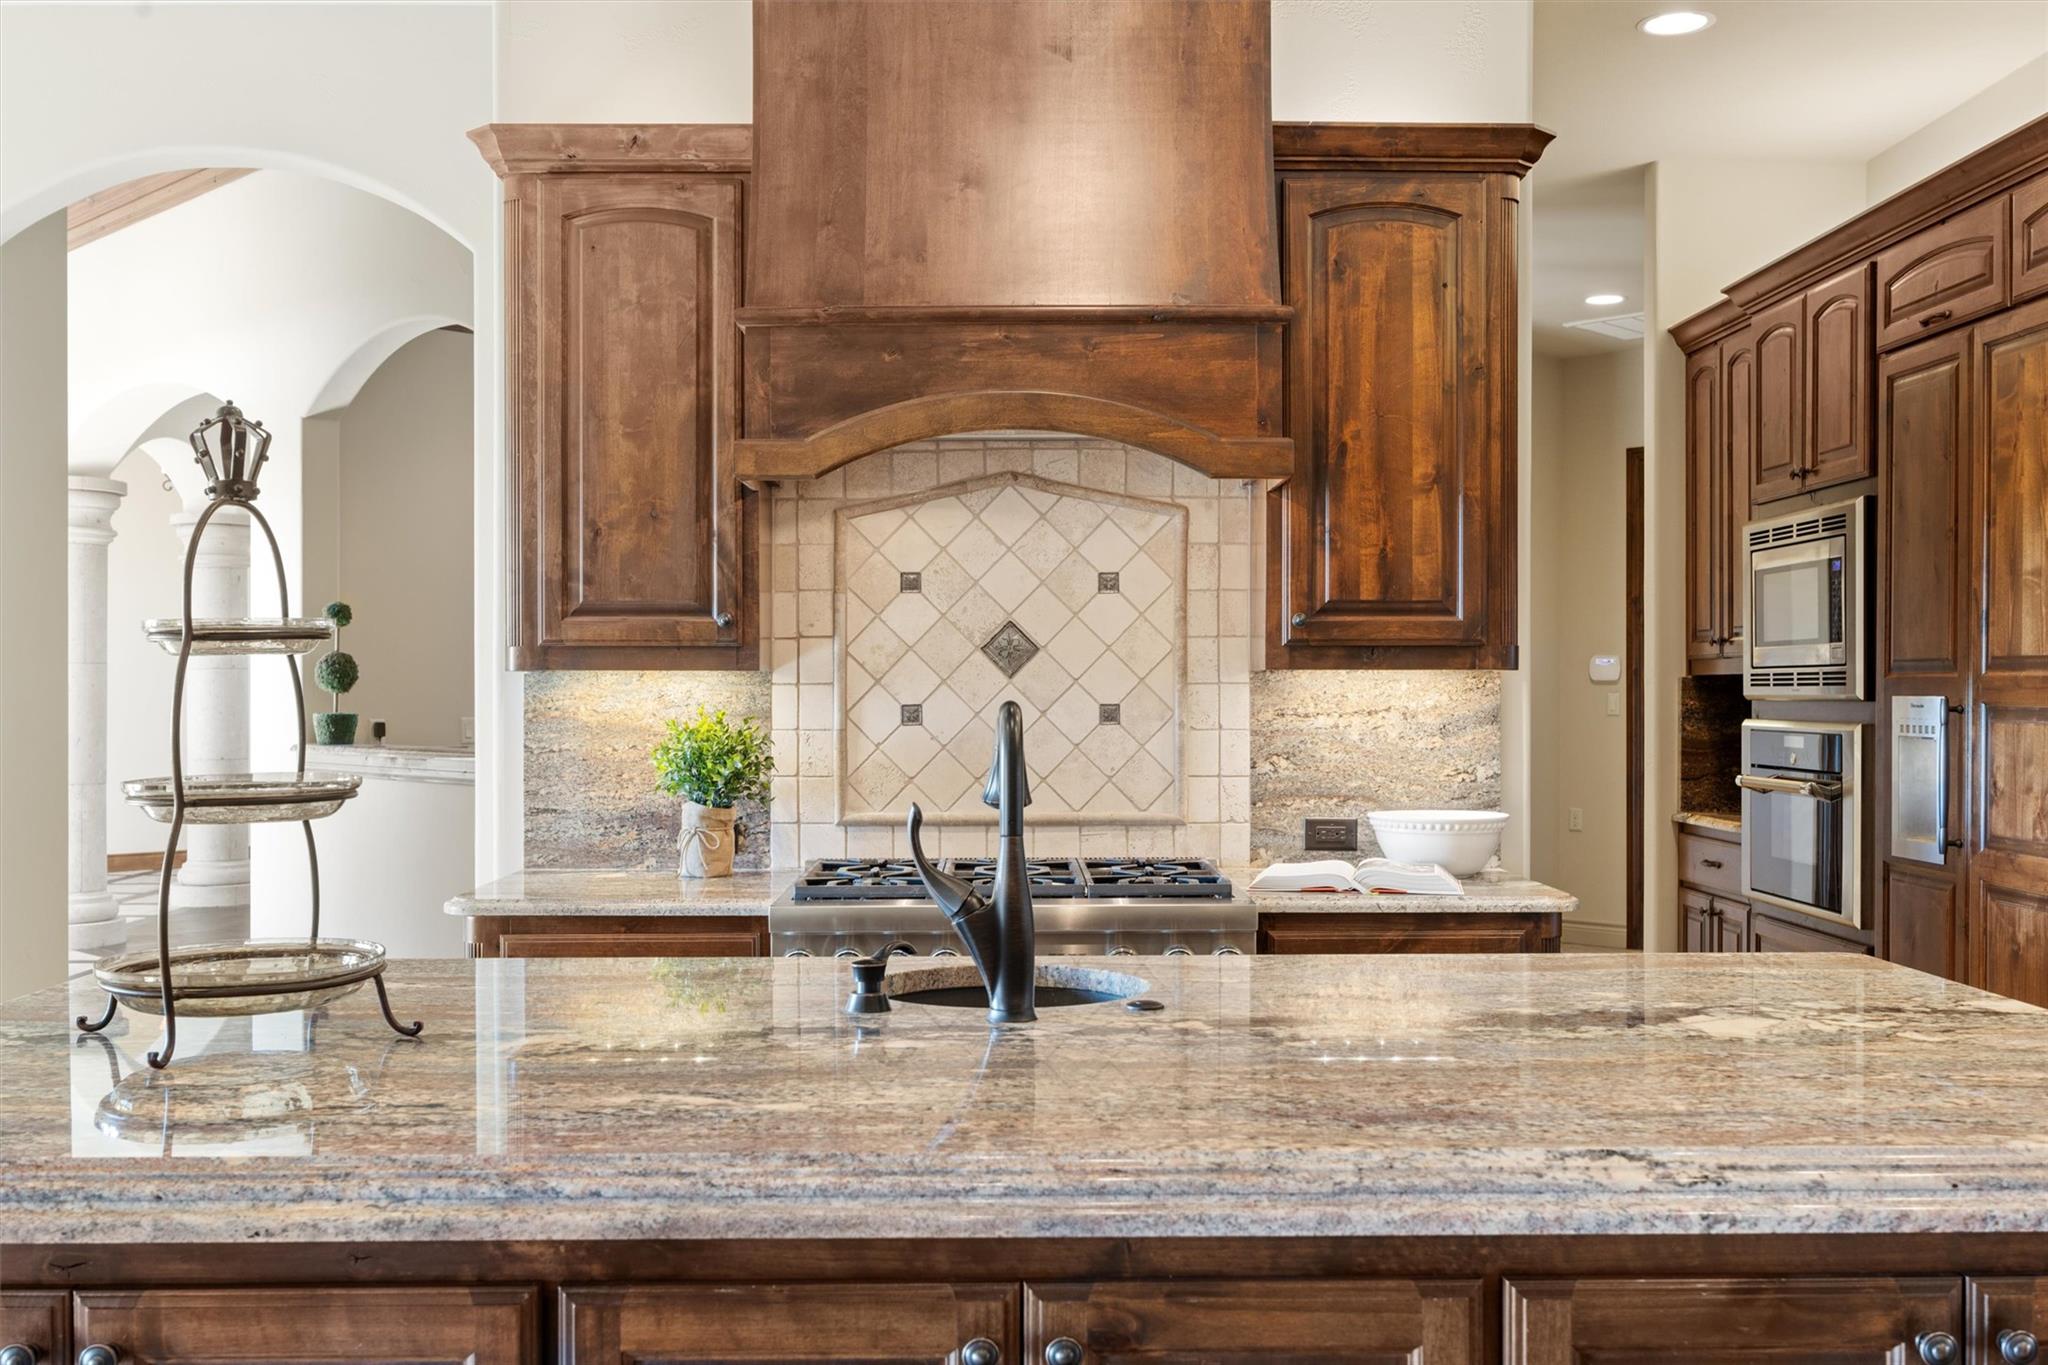
Kitchen with dark wood cabinets, a granite island, and a gas range beneath a decorative tile backsplash.
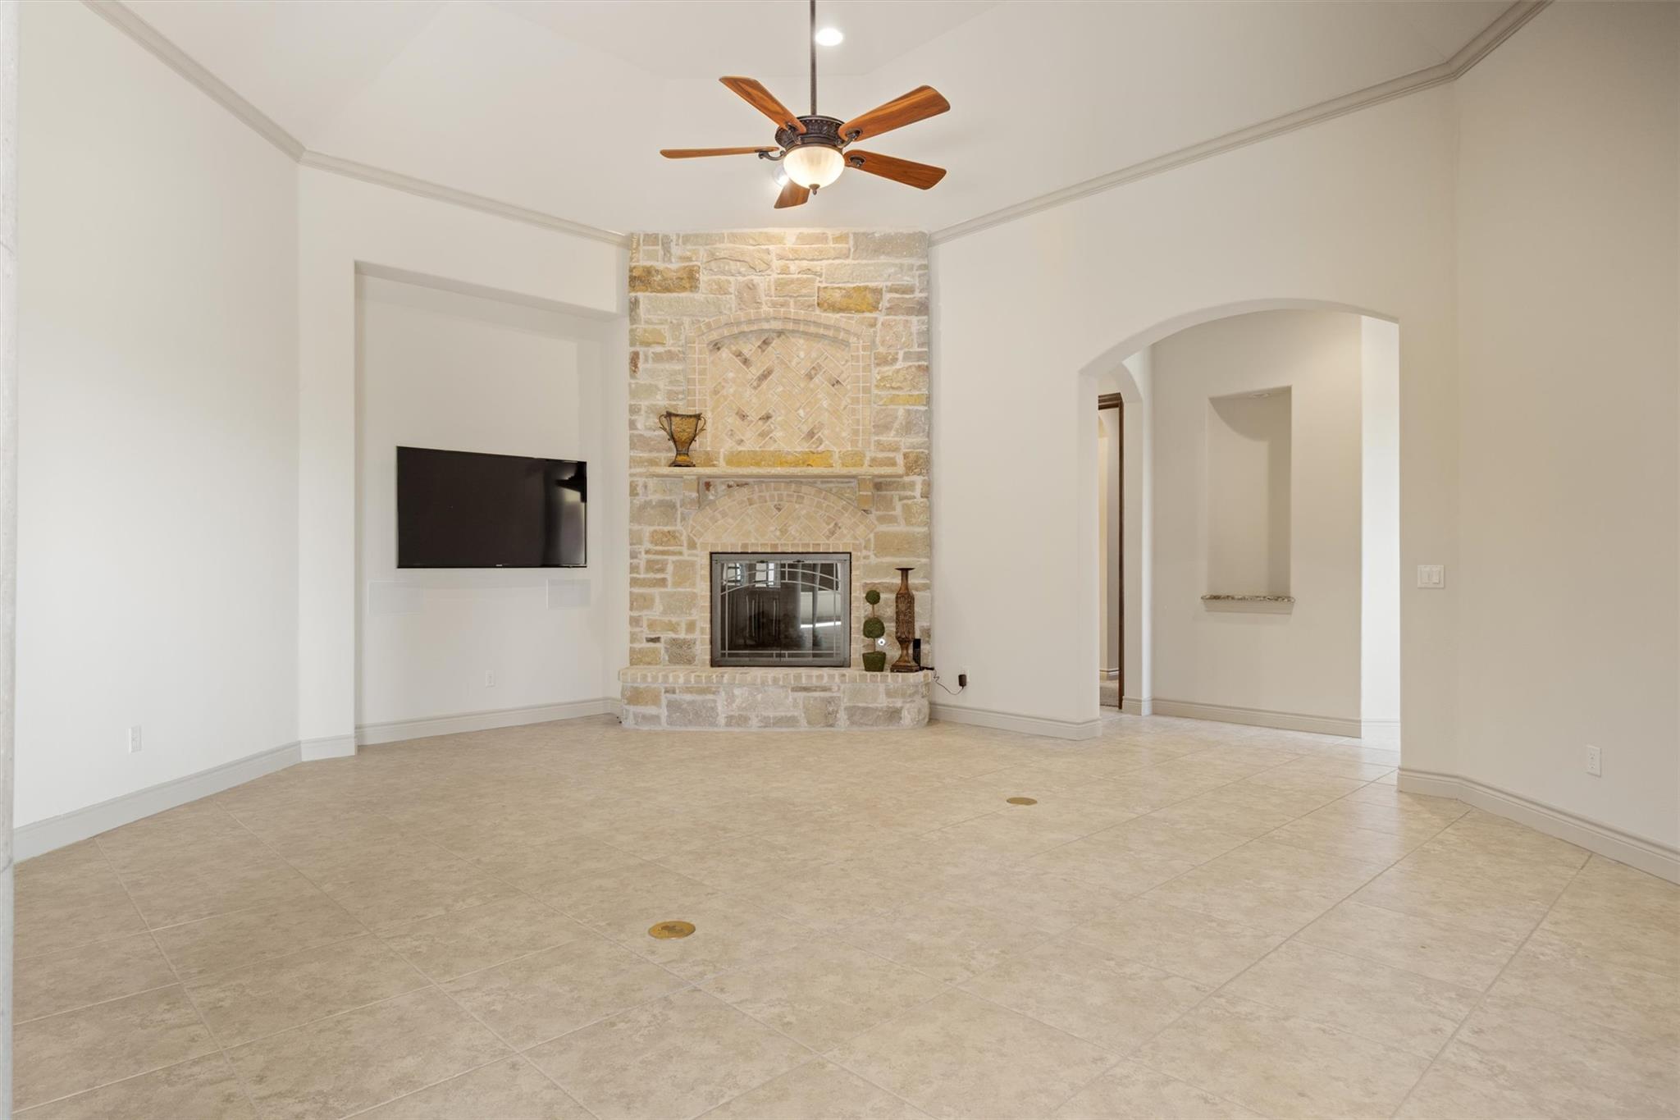
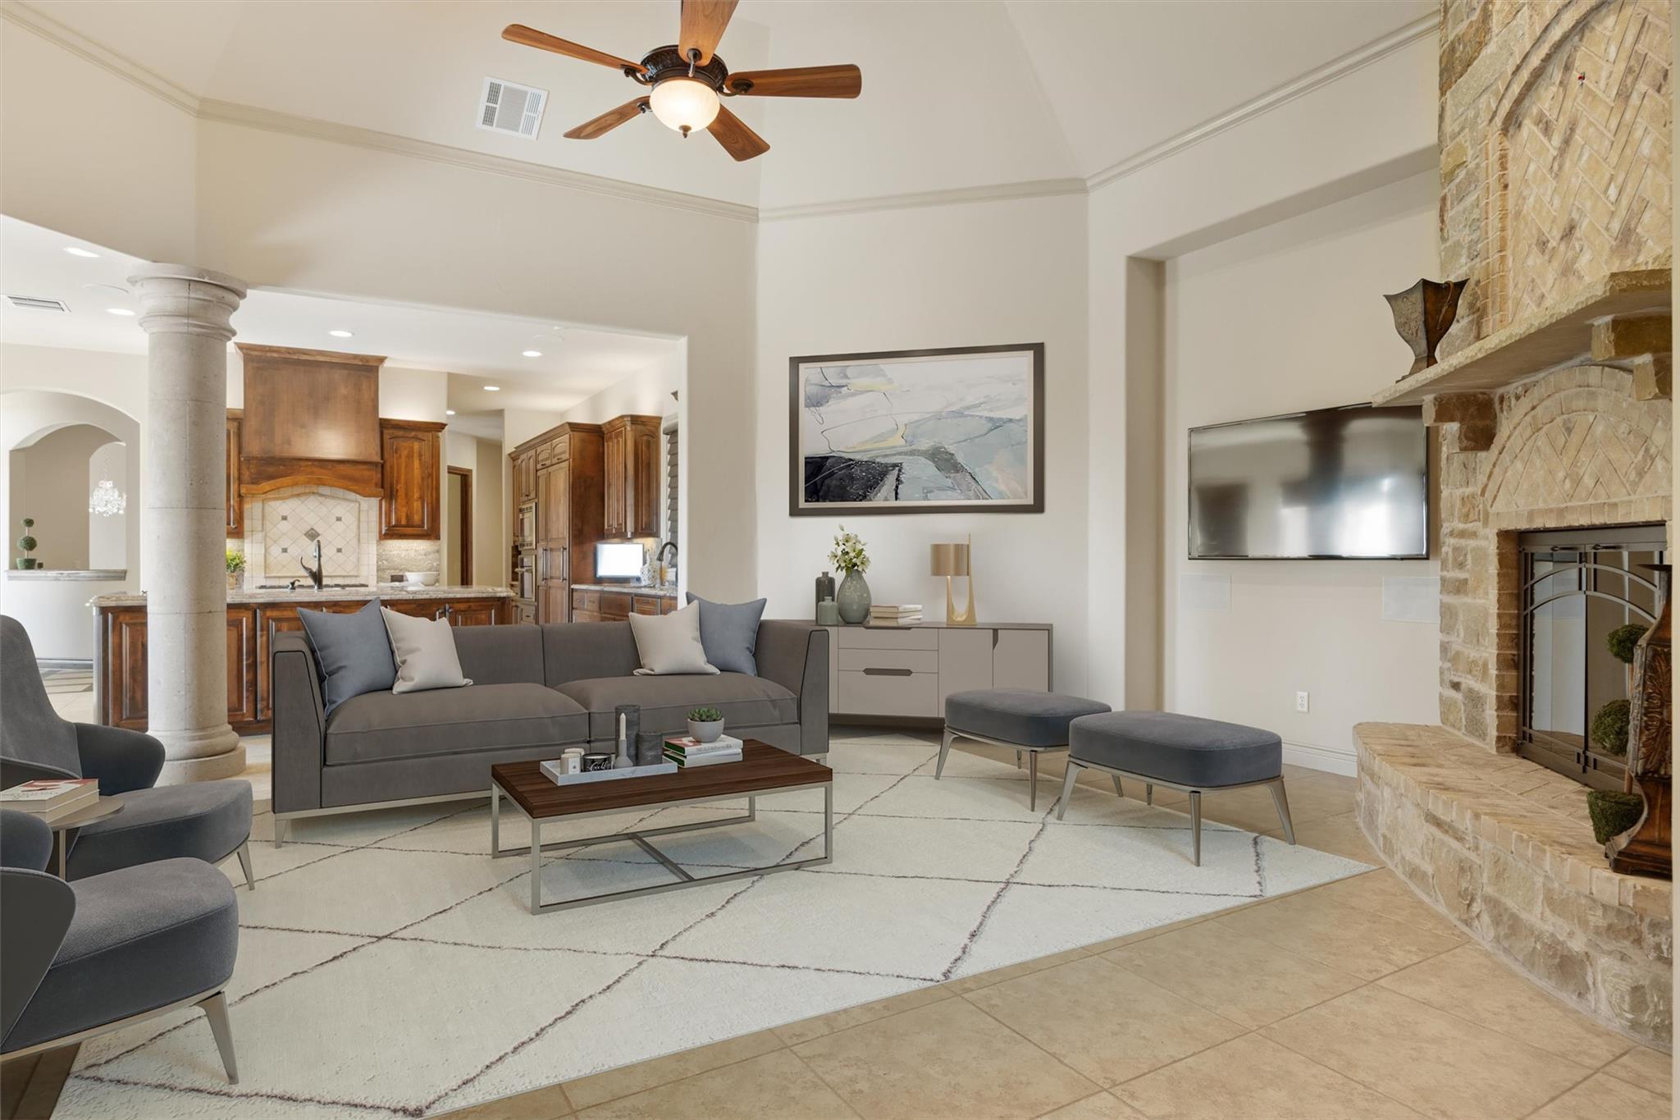
Living room with a tall stone fireplace, mounted TV, tiled floor, and ceiling fan.
Open-plan living room with a stone fireplace, gray seating, and a wood-cabinet kitchen beyond.
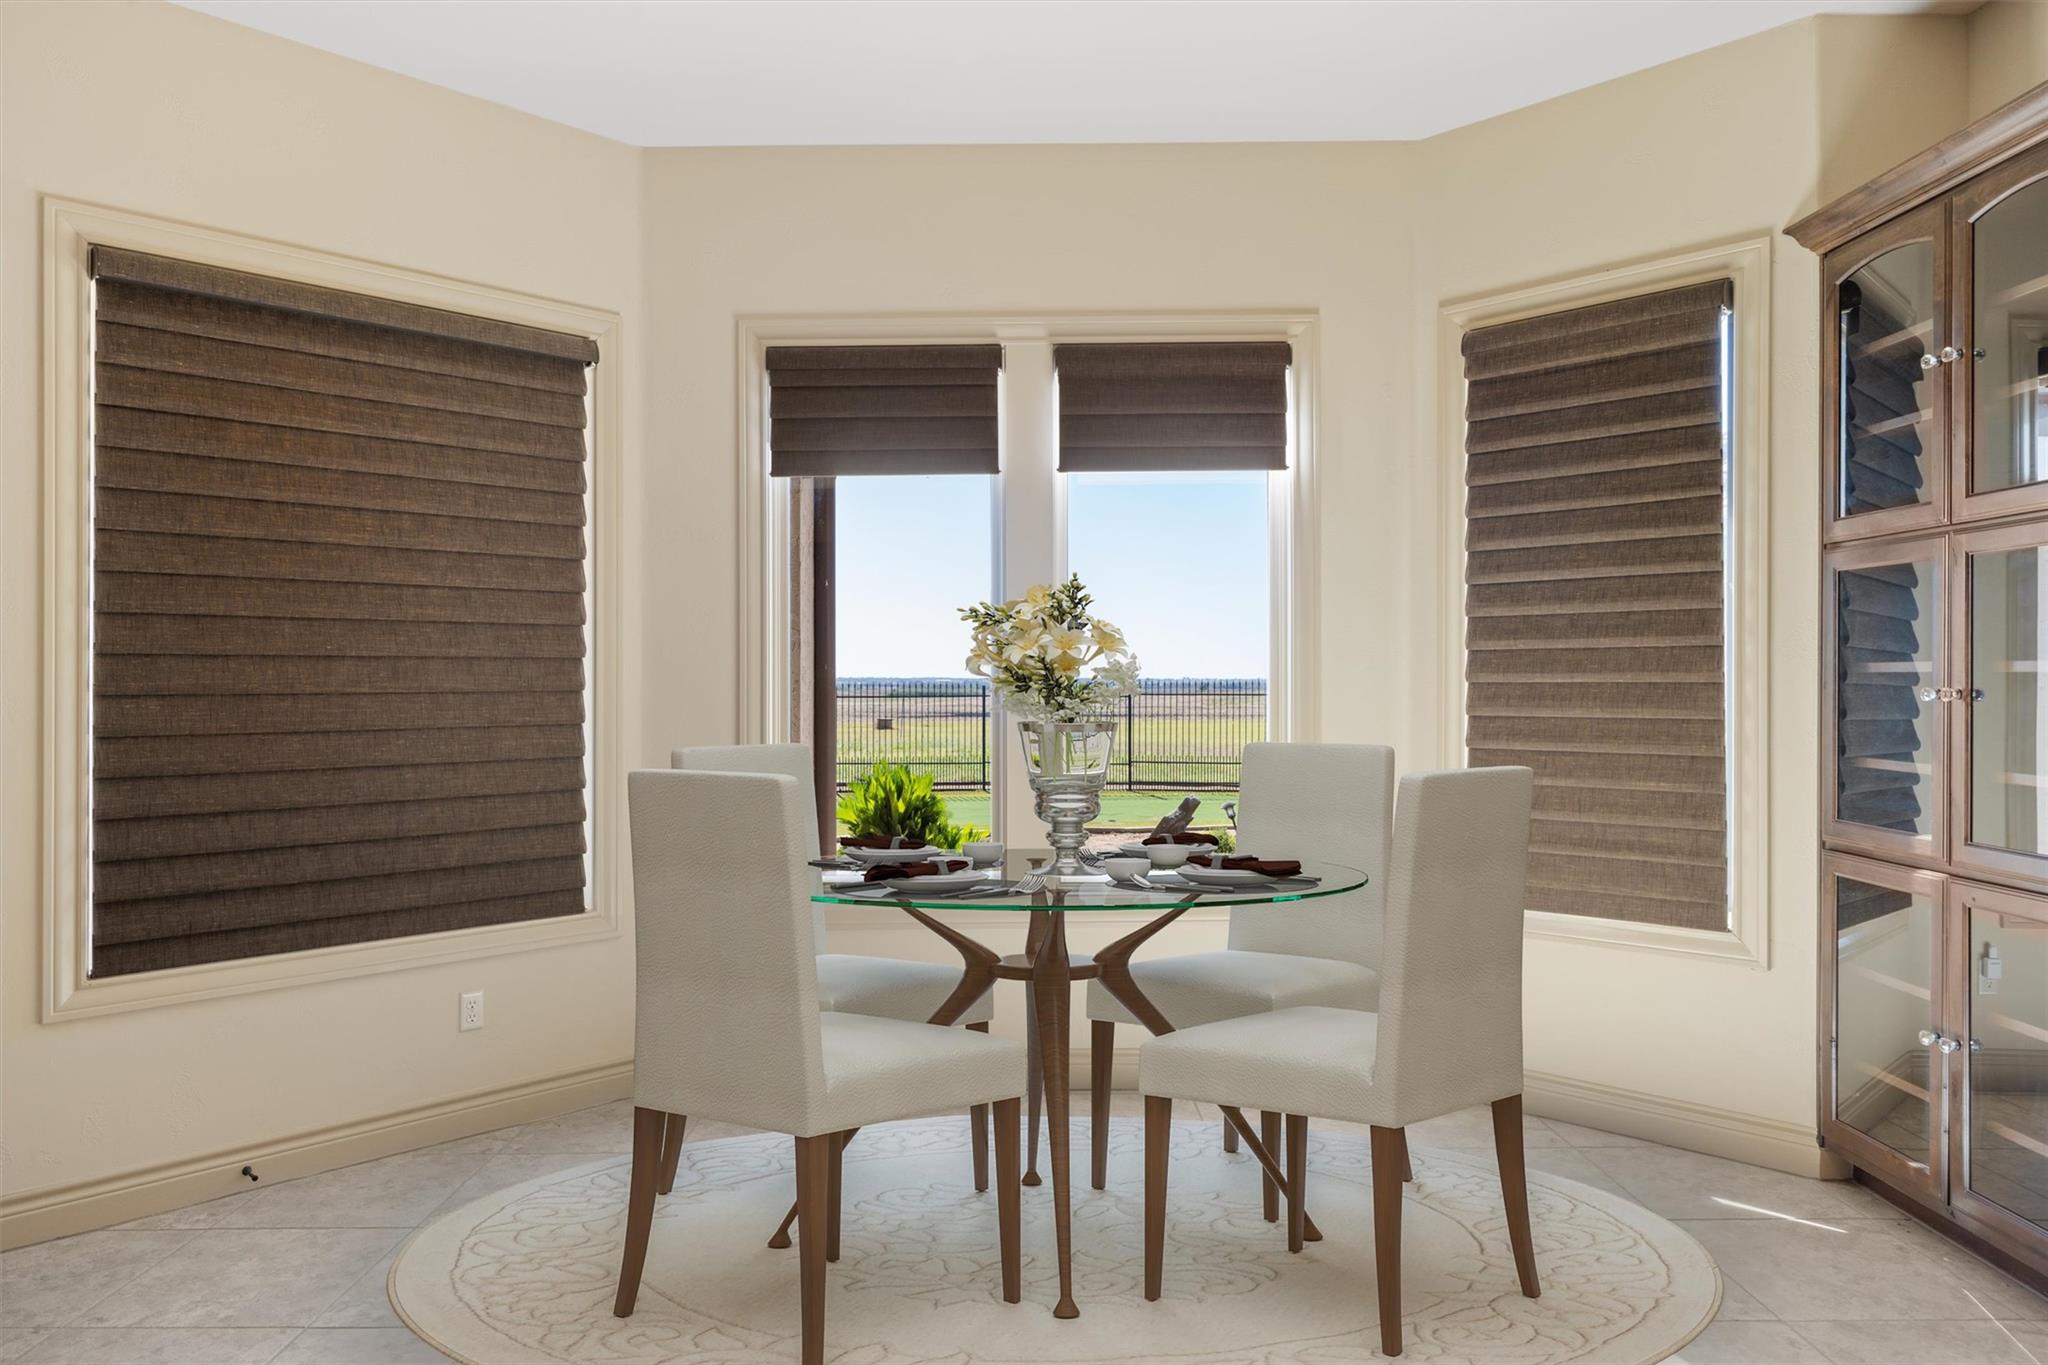
Dining room with a round glass table, upholstered chairs, and windows overlooking a fenced lawn.
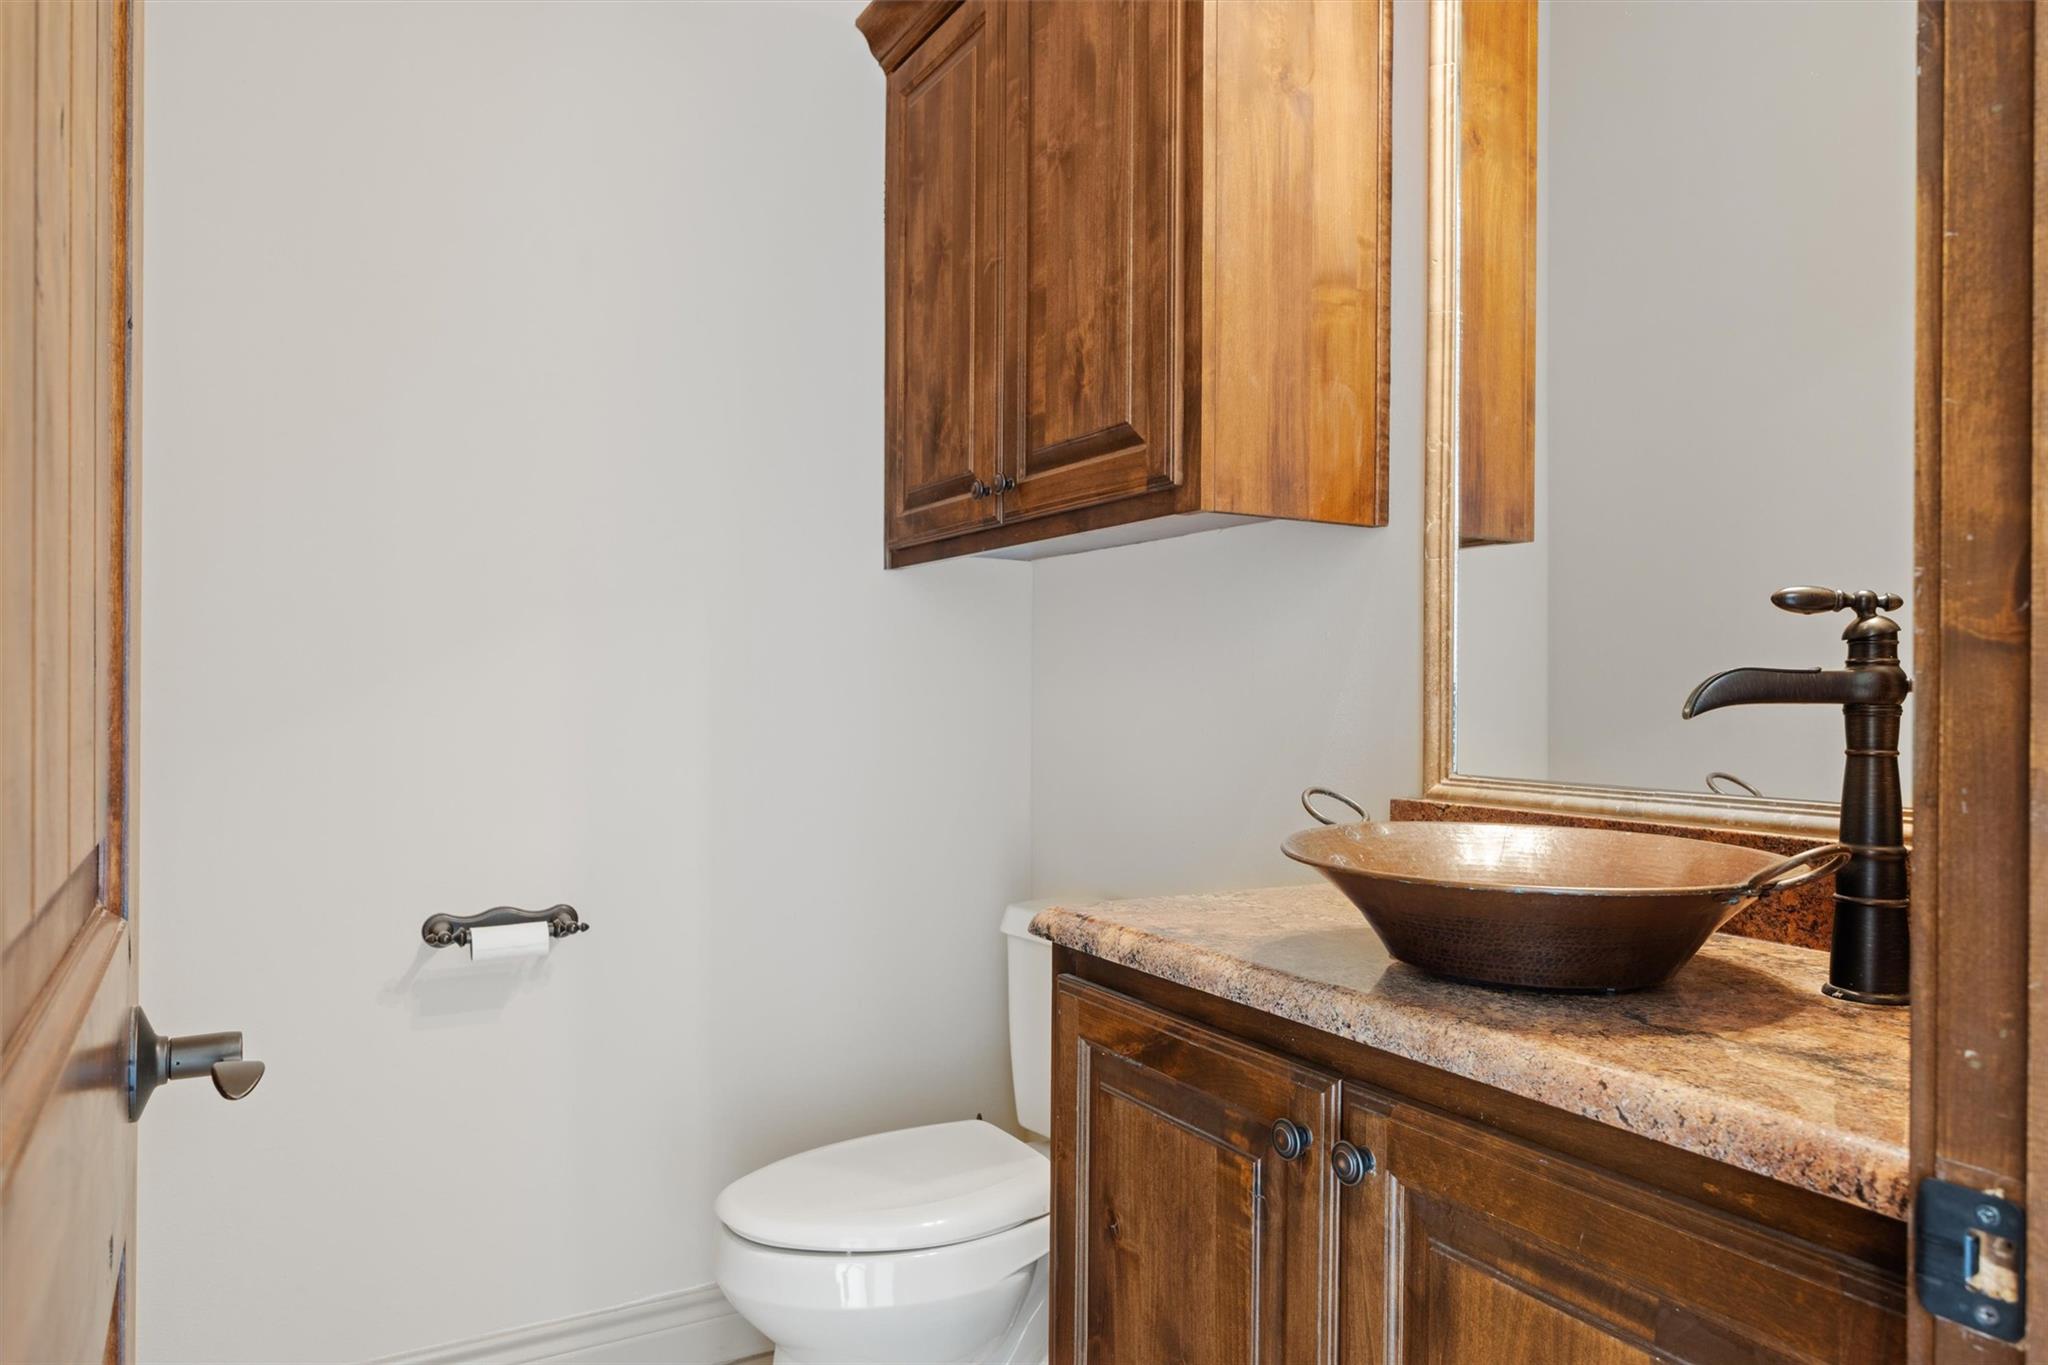
Bathroom vanity with a copper vessel sink, granite countertop, dark wood cabinets, and framed mirror.
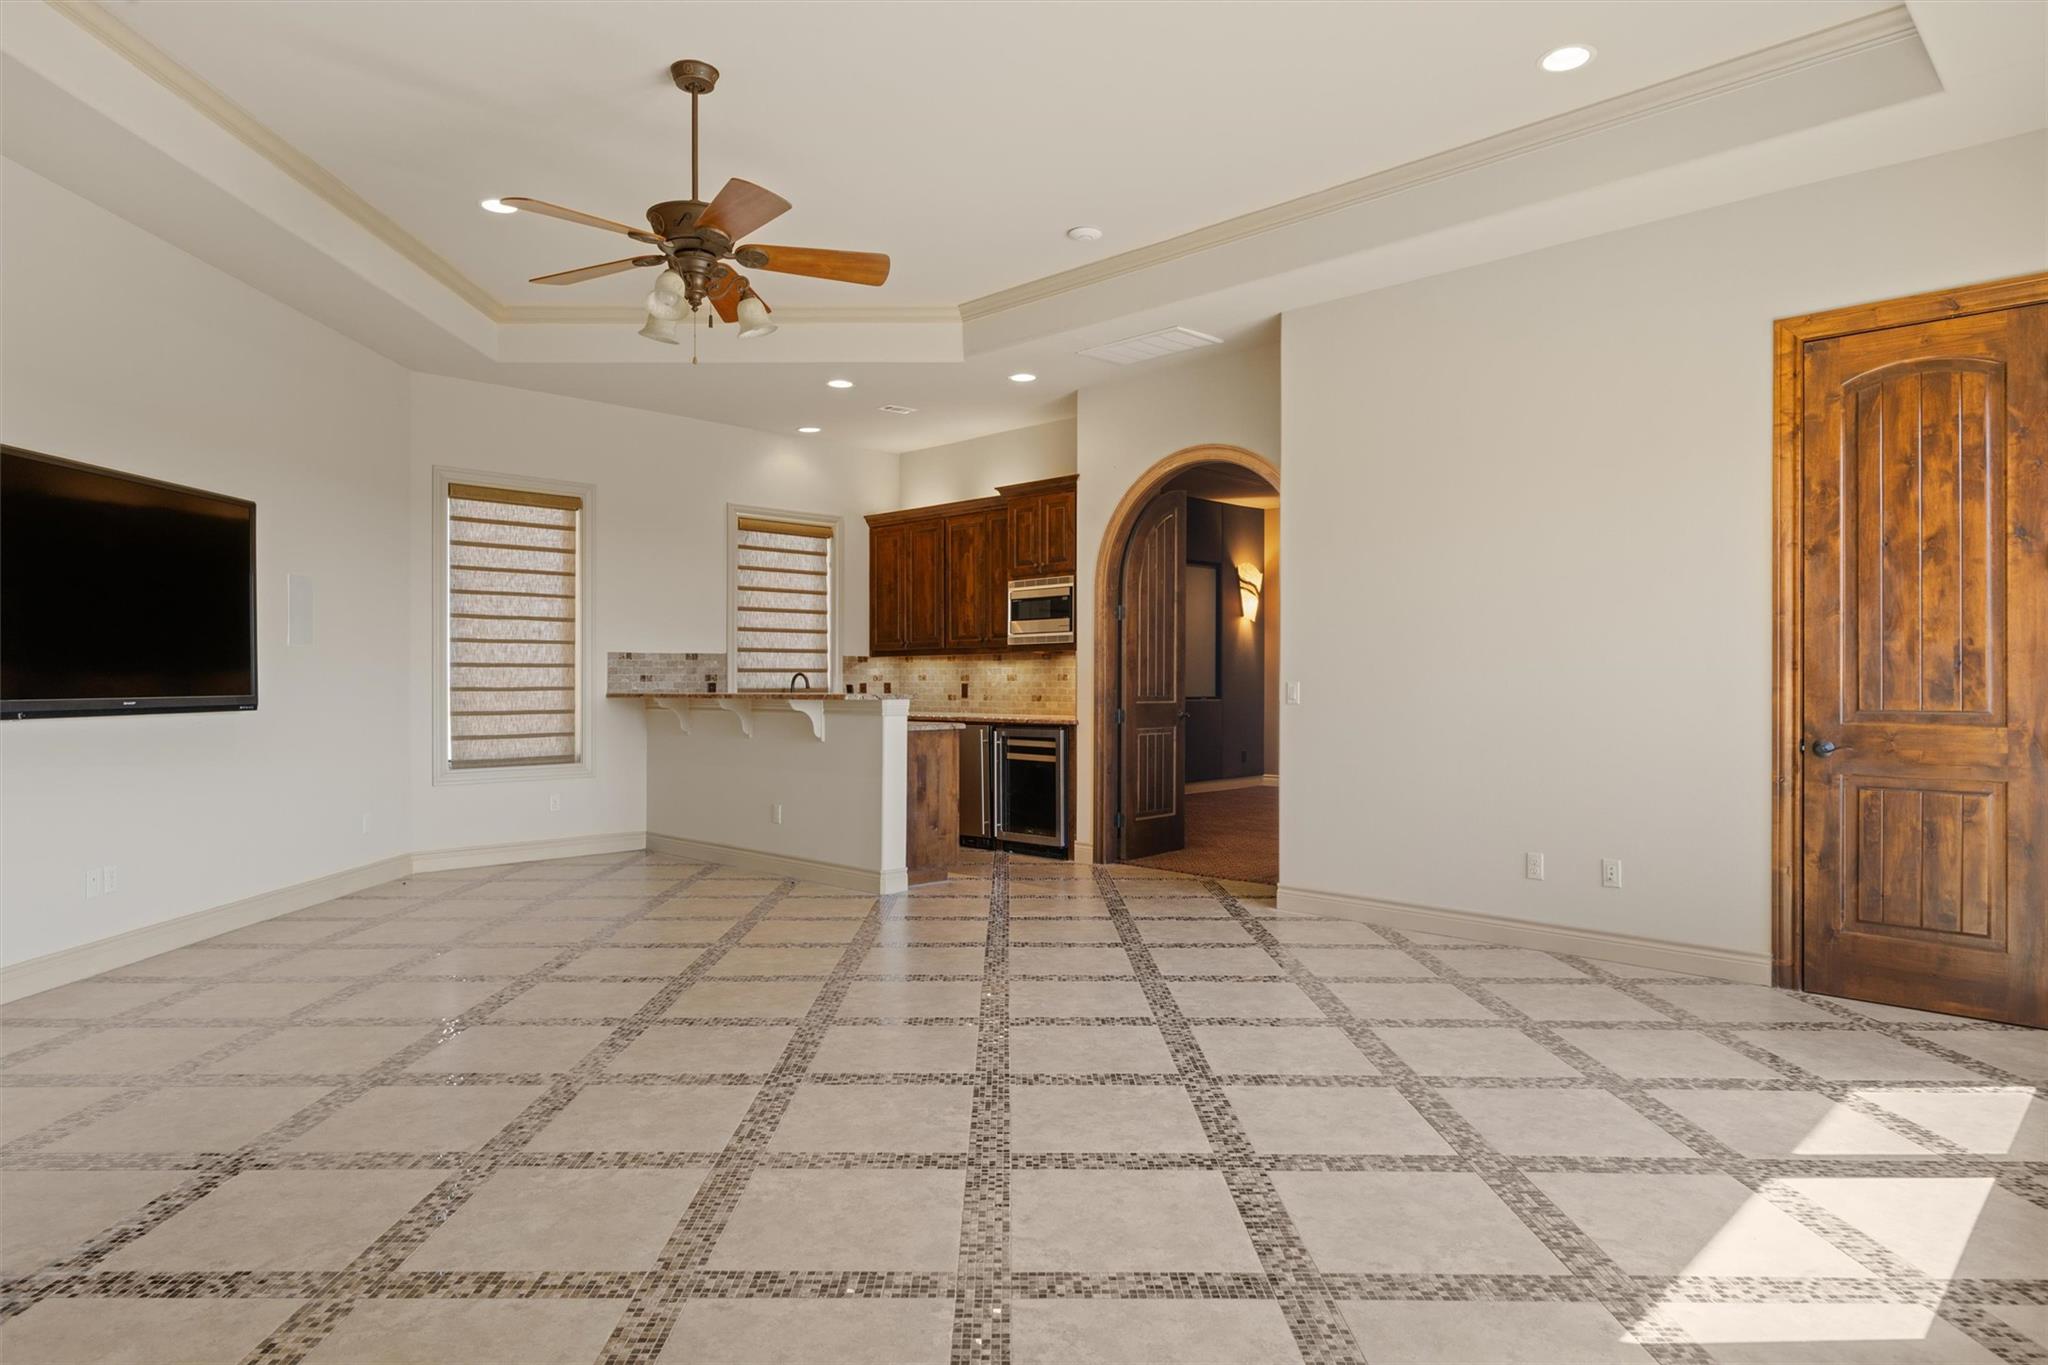
Empty living area with patterned tile floors, dark wood kitchen cabinets, and a wall-mounted television.
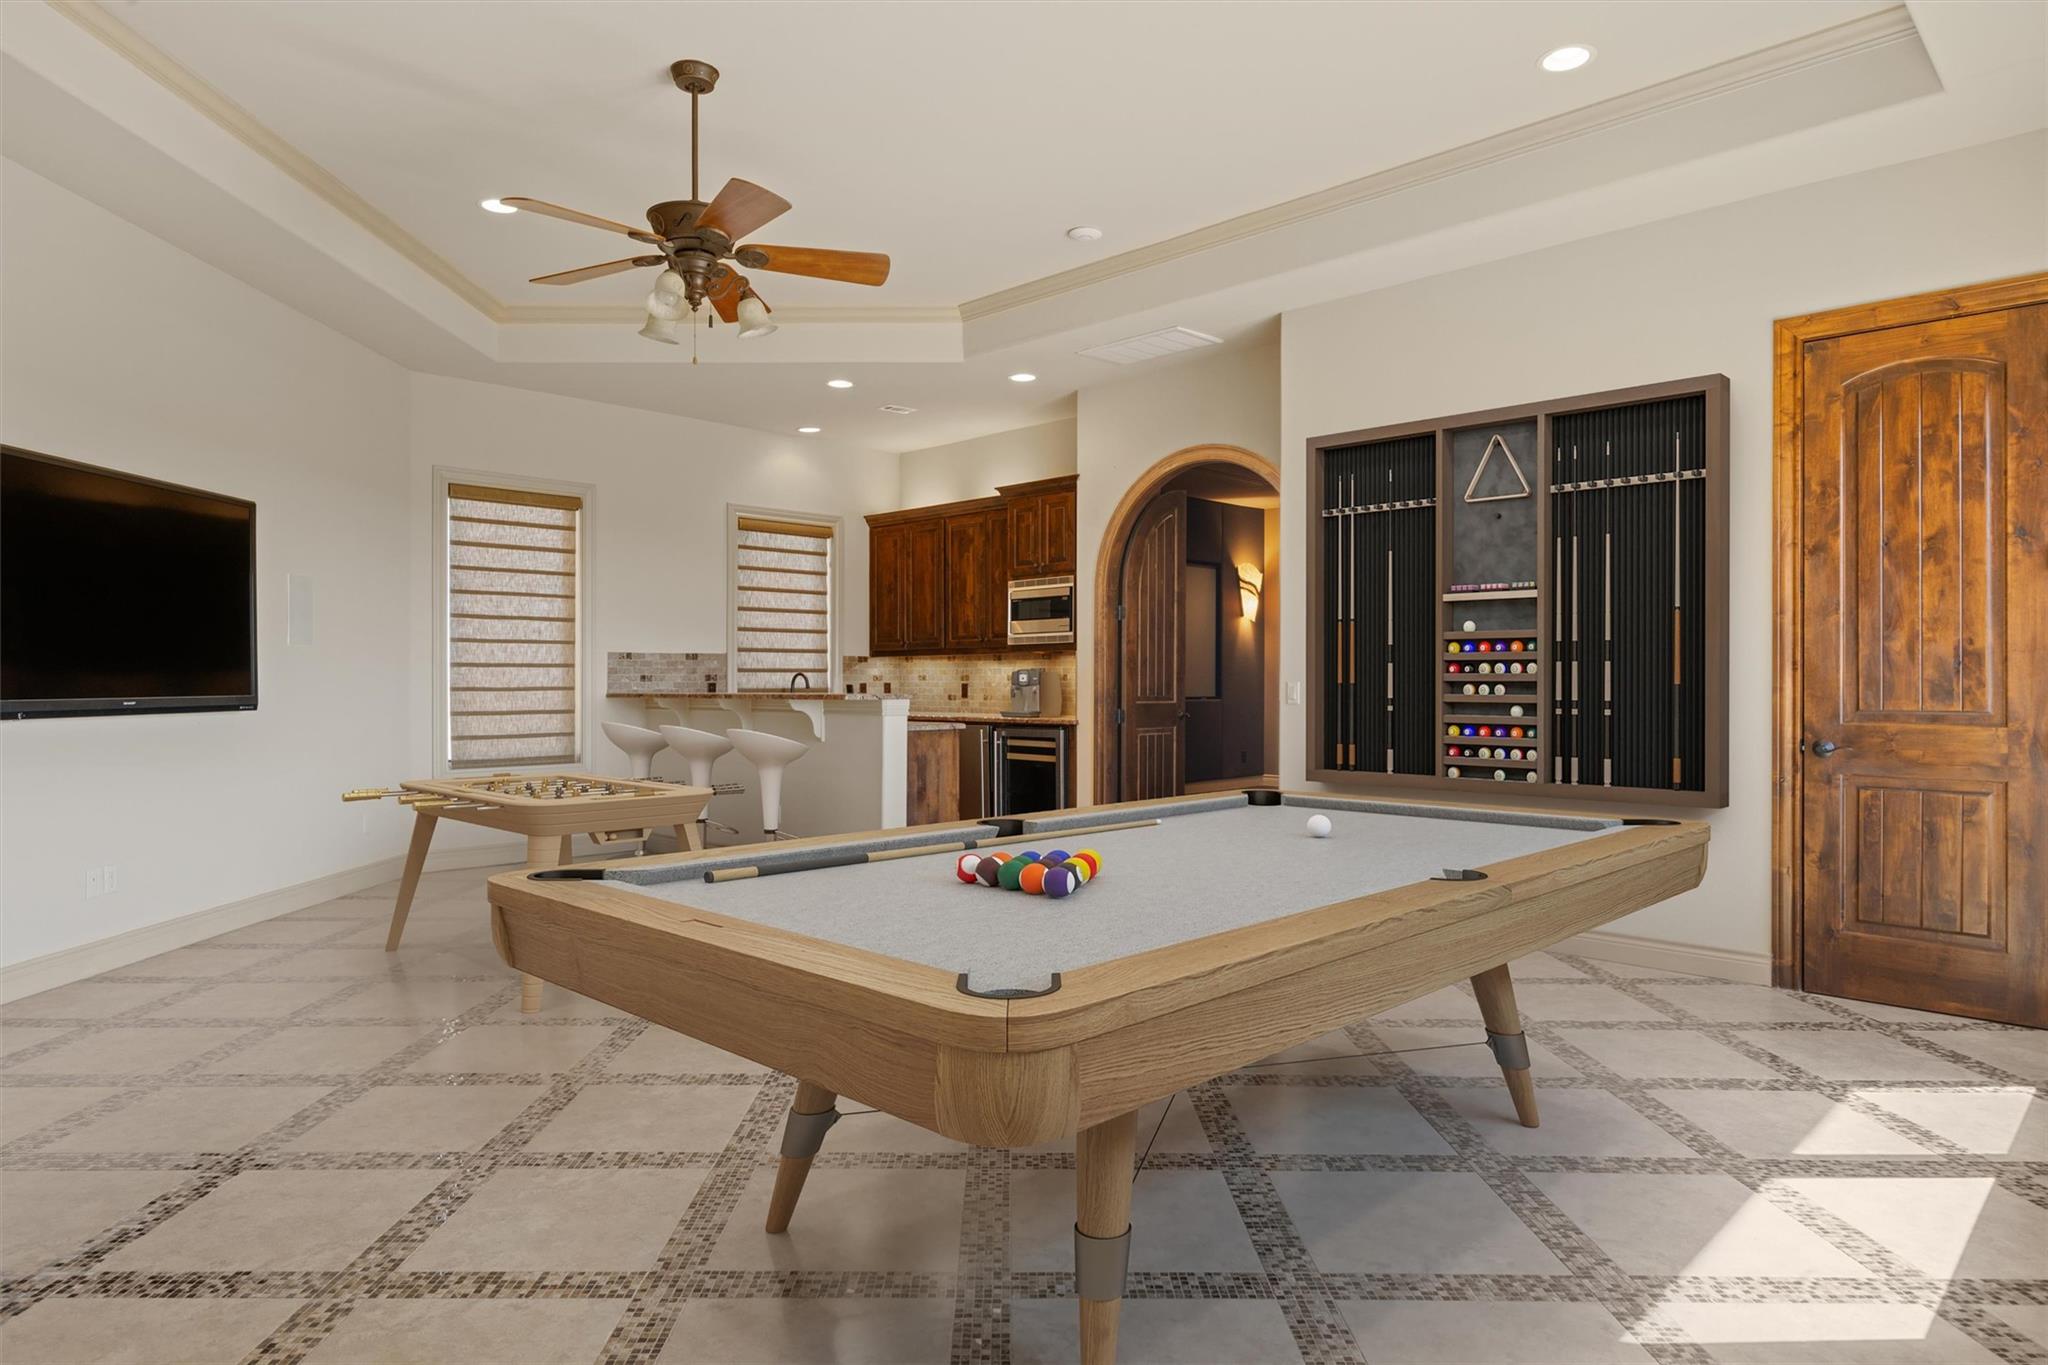
Game room with a billiards table, wall-mounted cue rack, foosball table, and kitchenette.
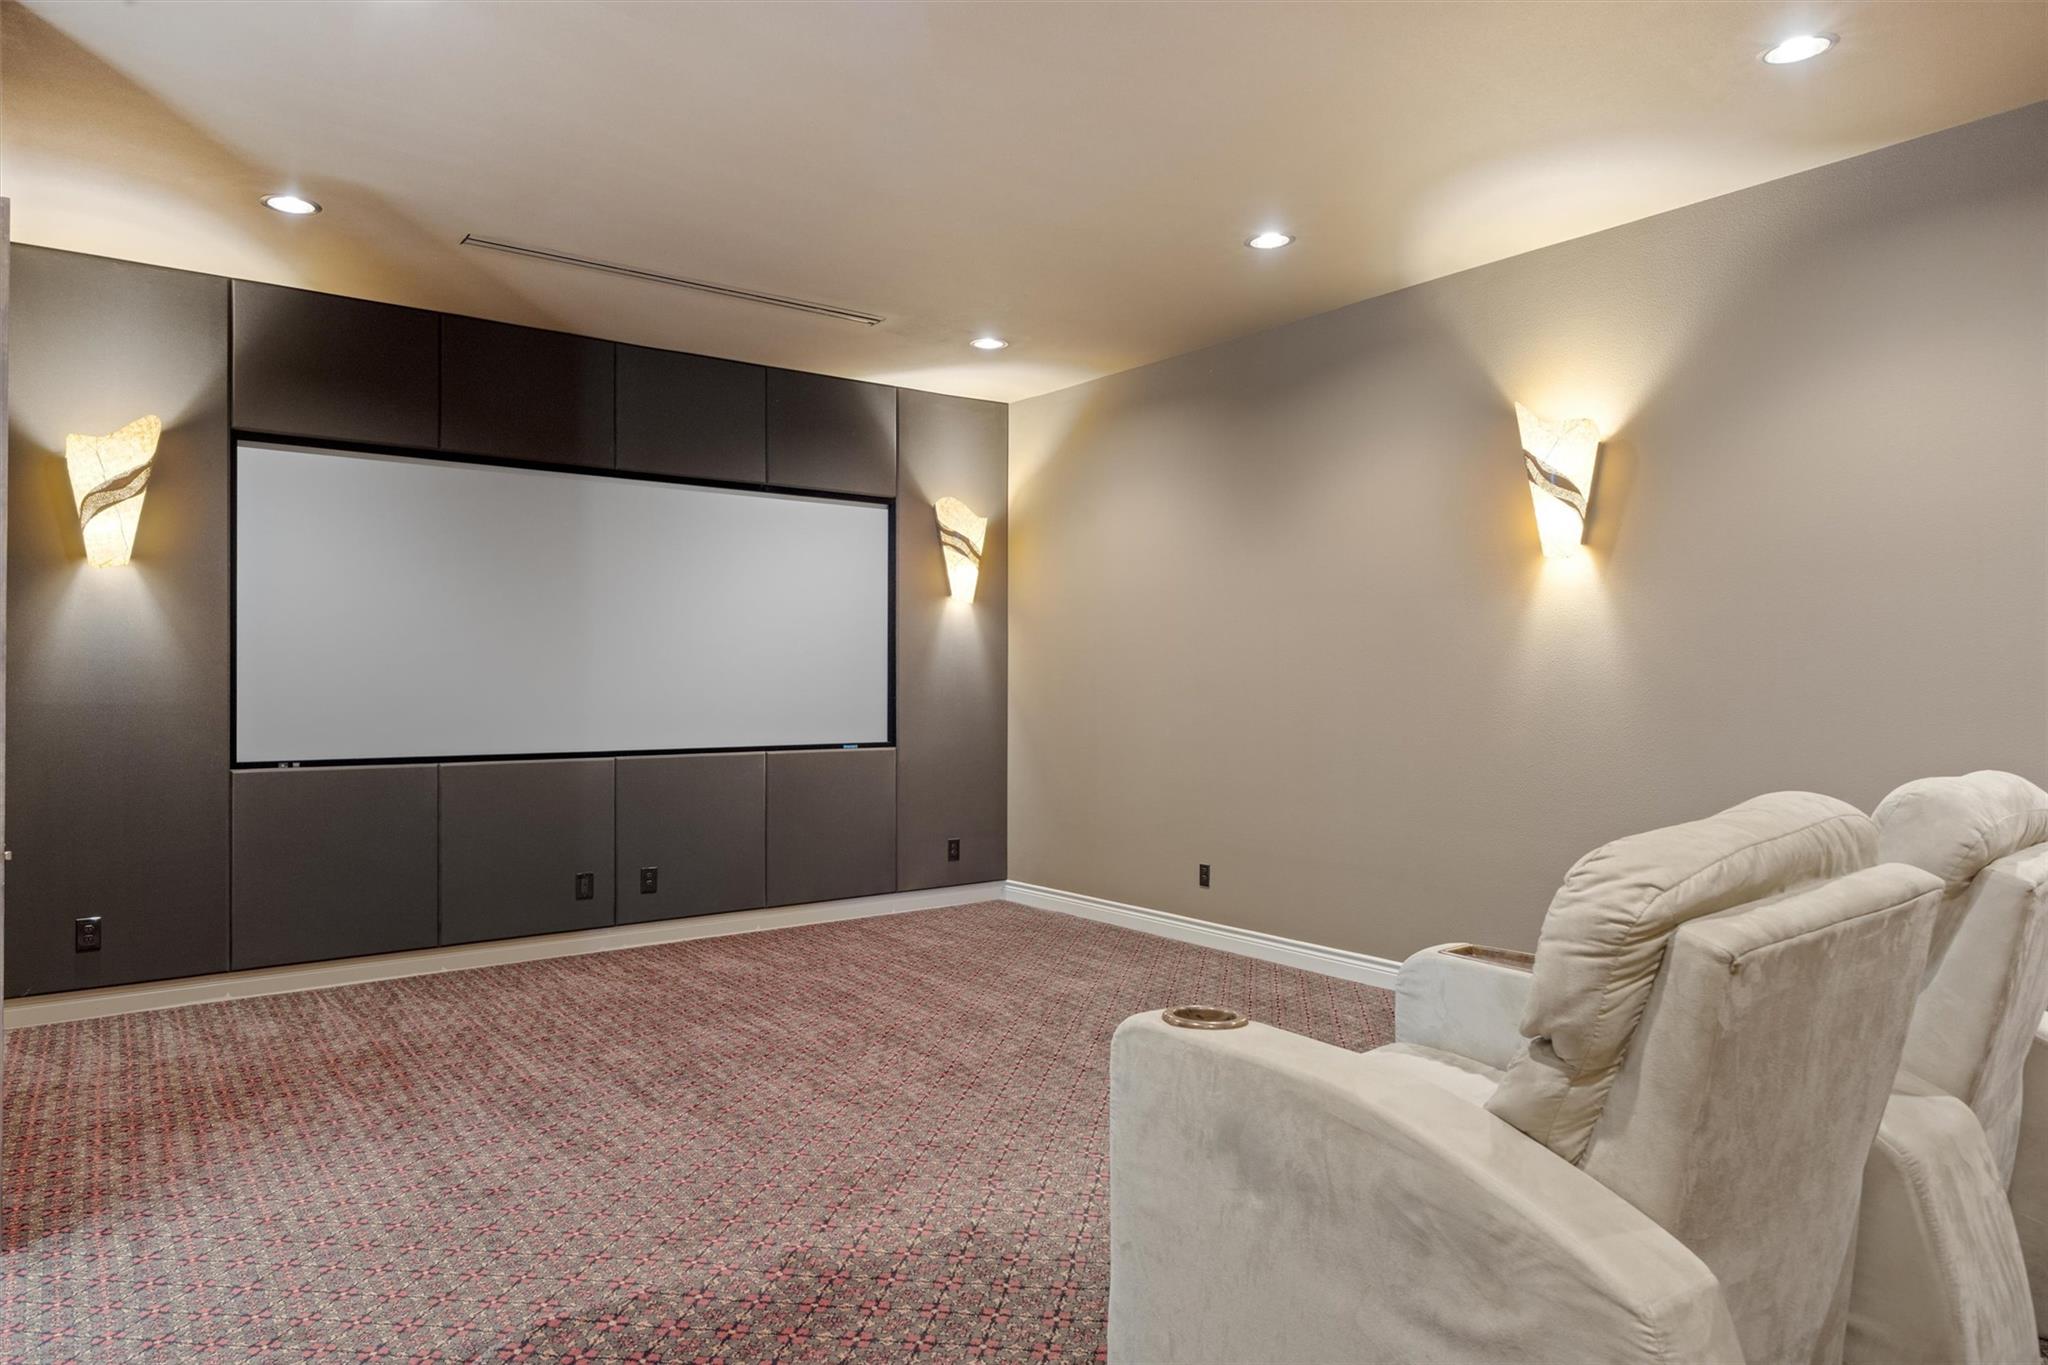
Home theater with a large projection screen, dark built-in cabinetry, and cream reclining seats.
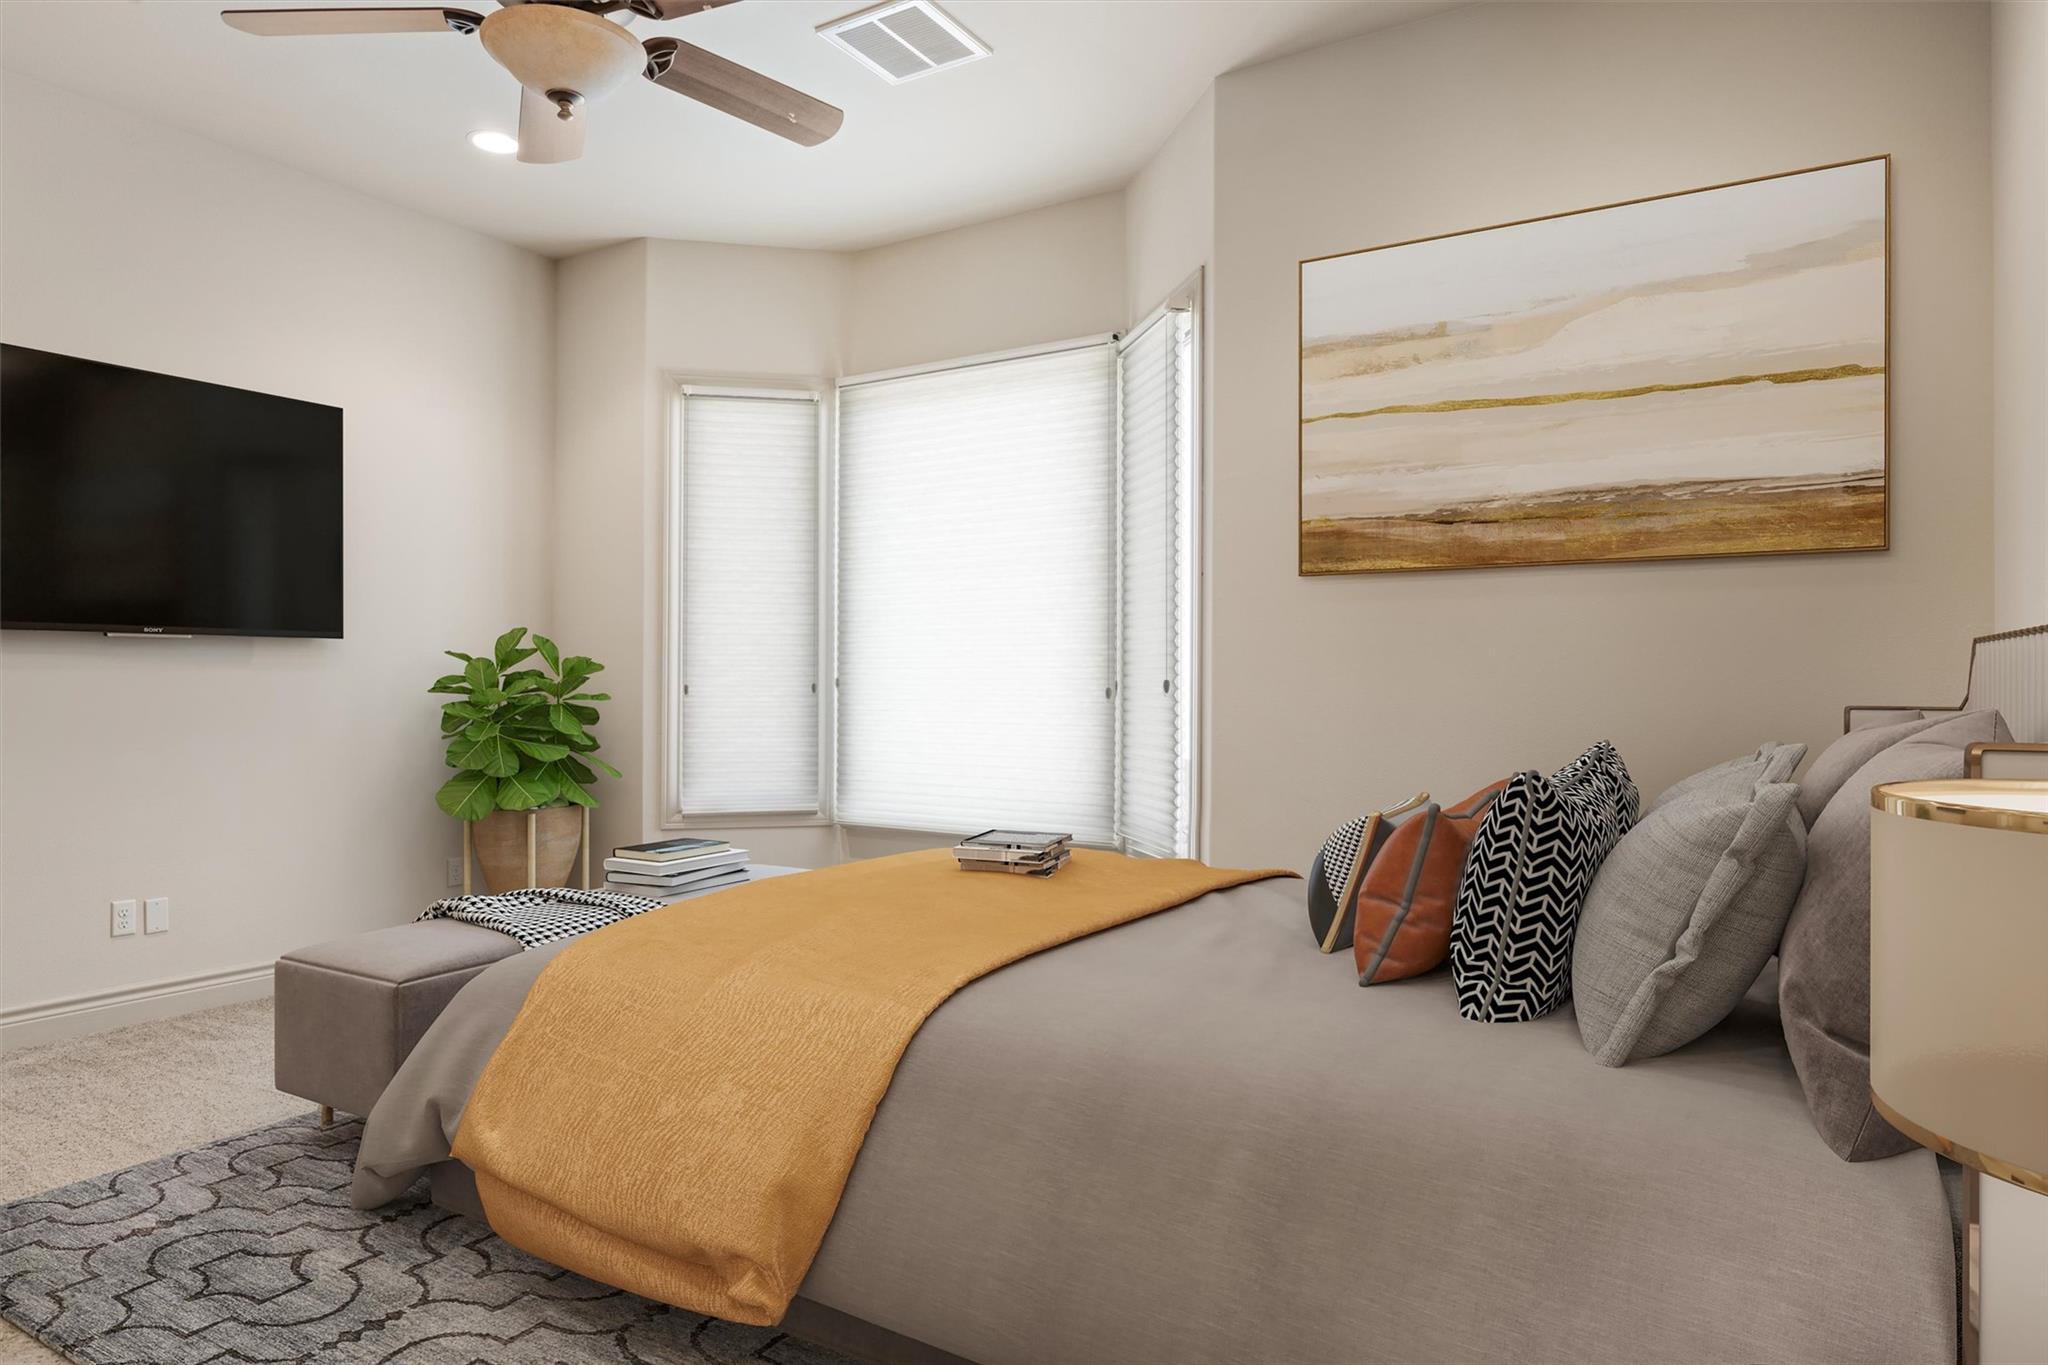
Bedroom with gray and mustard bedding, corner windows with white blinds, and a wall-mounted television.
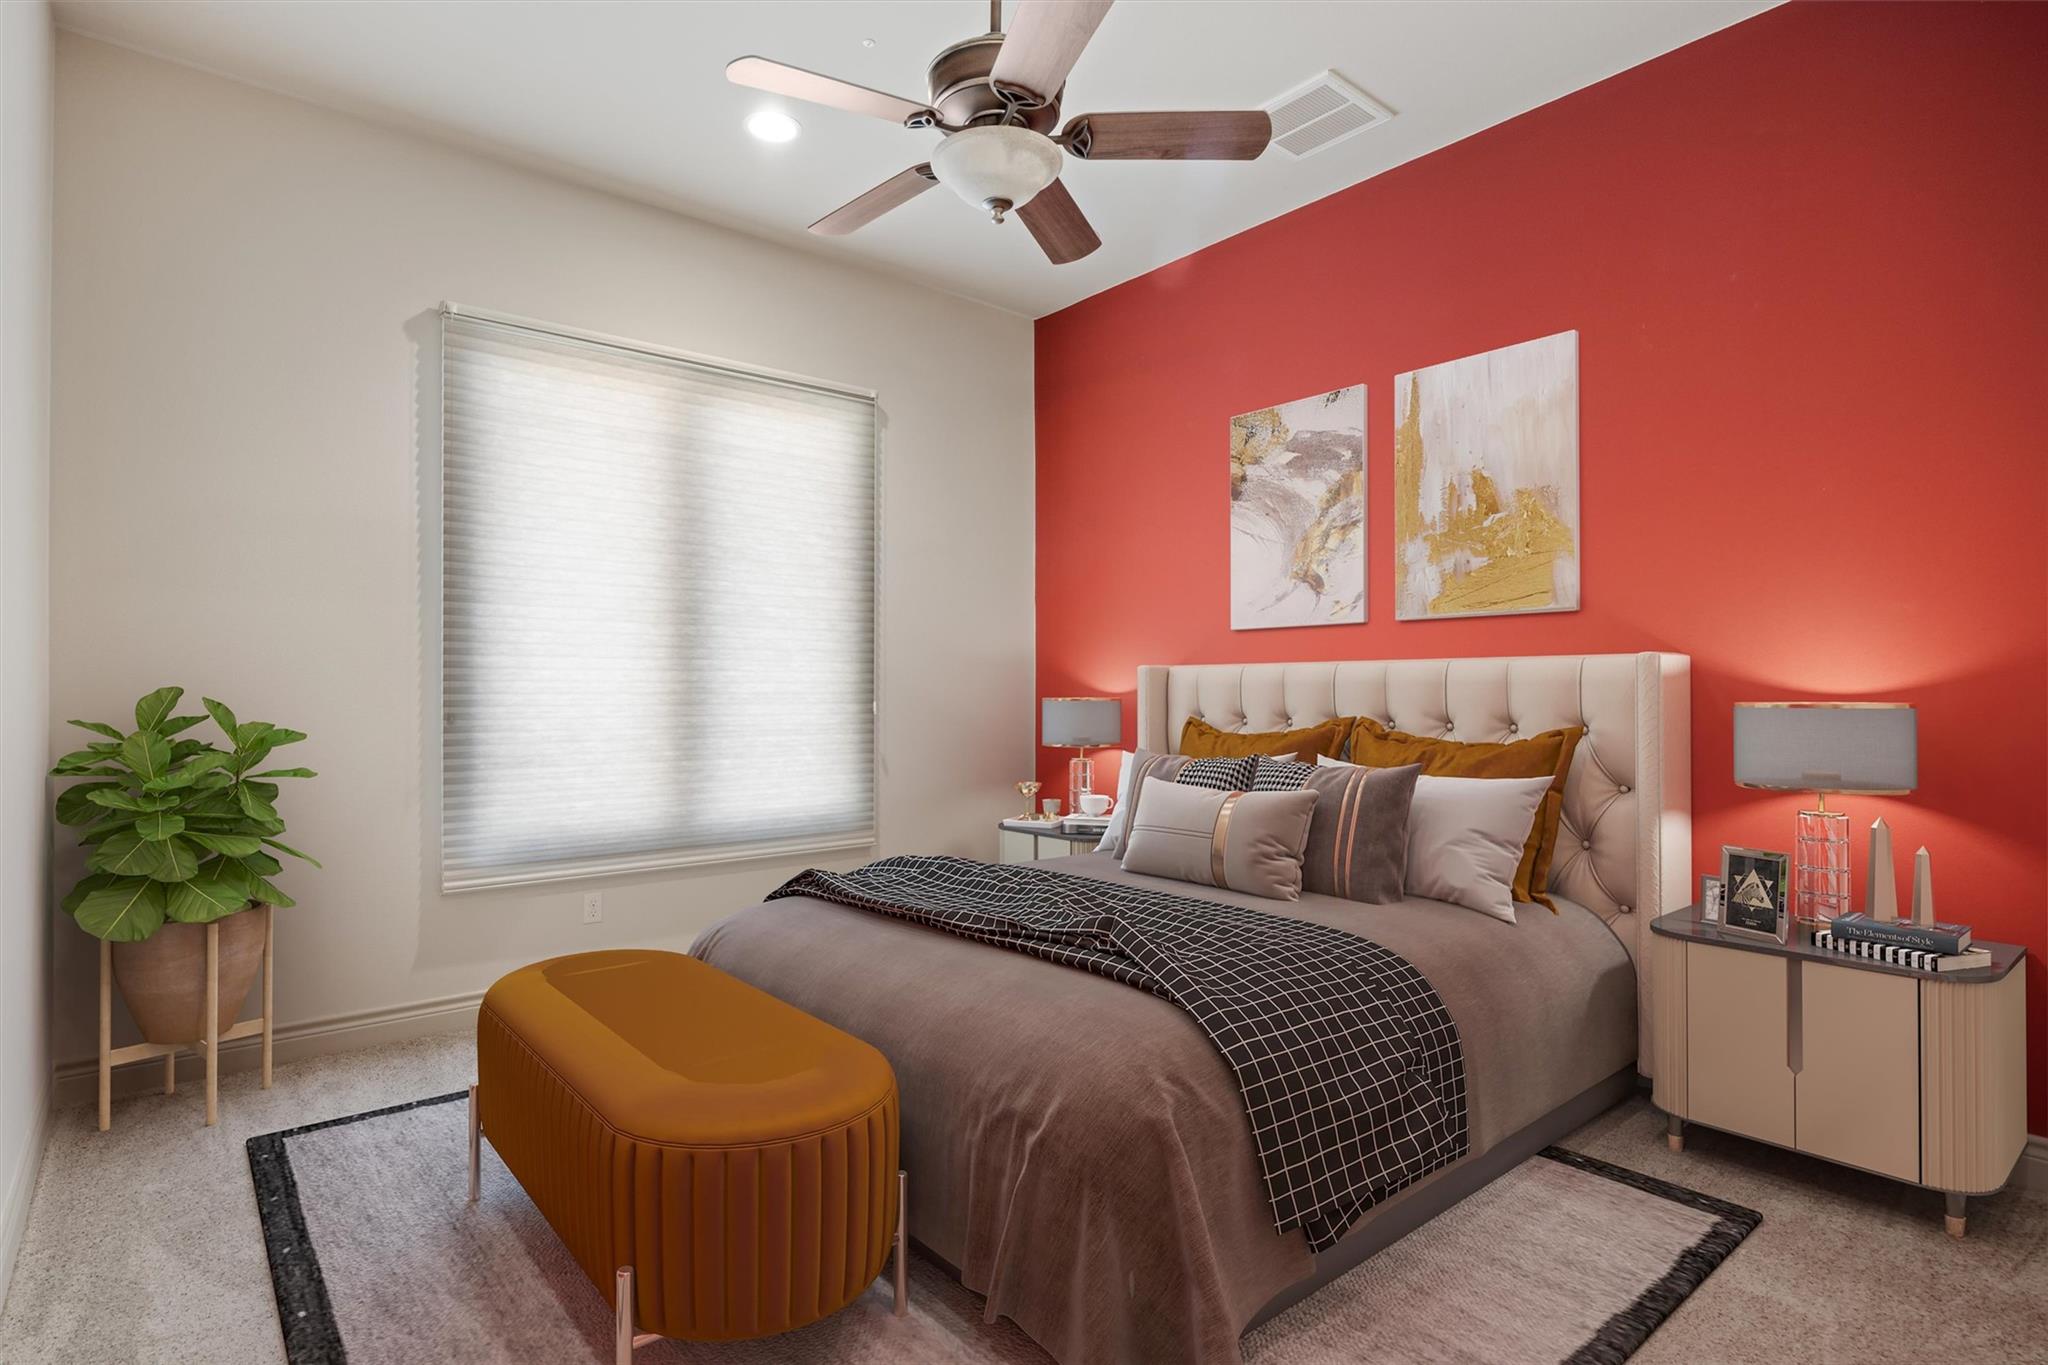
Staged bedroom with a king-size bed, coral-red accent wall, tufted headboard, and abstract art.
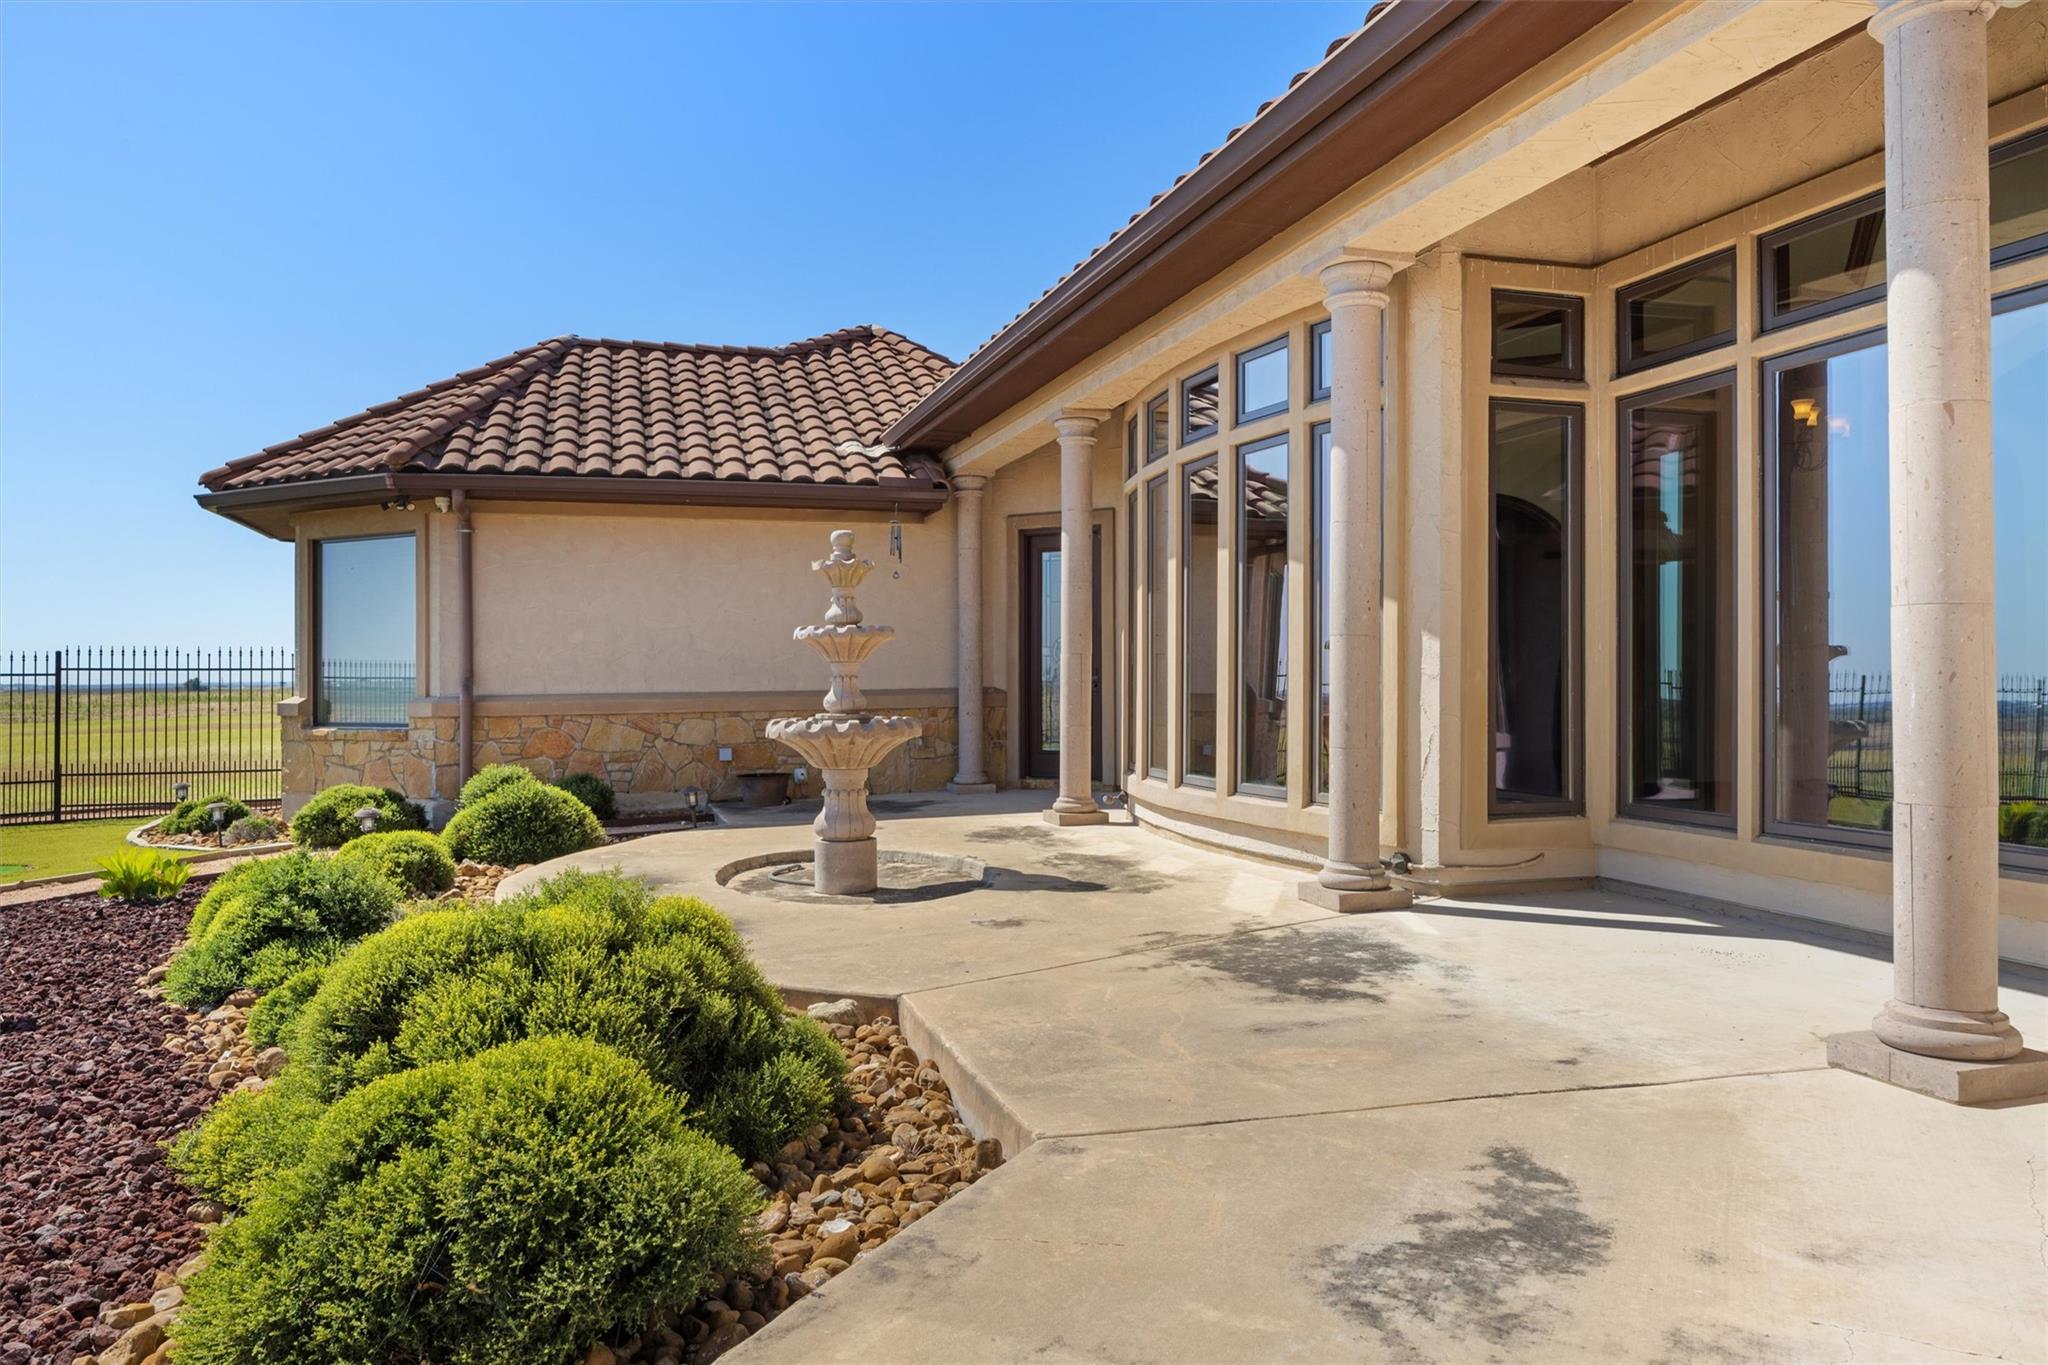
Stone-columned patio with tall windows, tiered fountain, and landscaped shrubs.
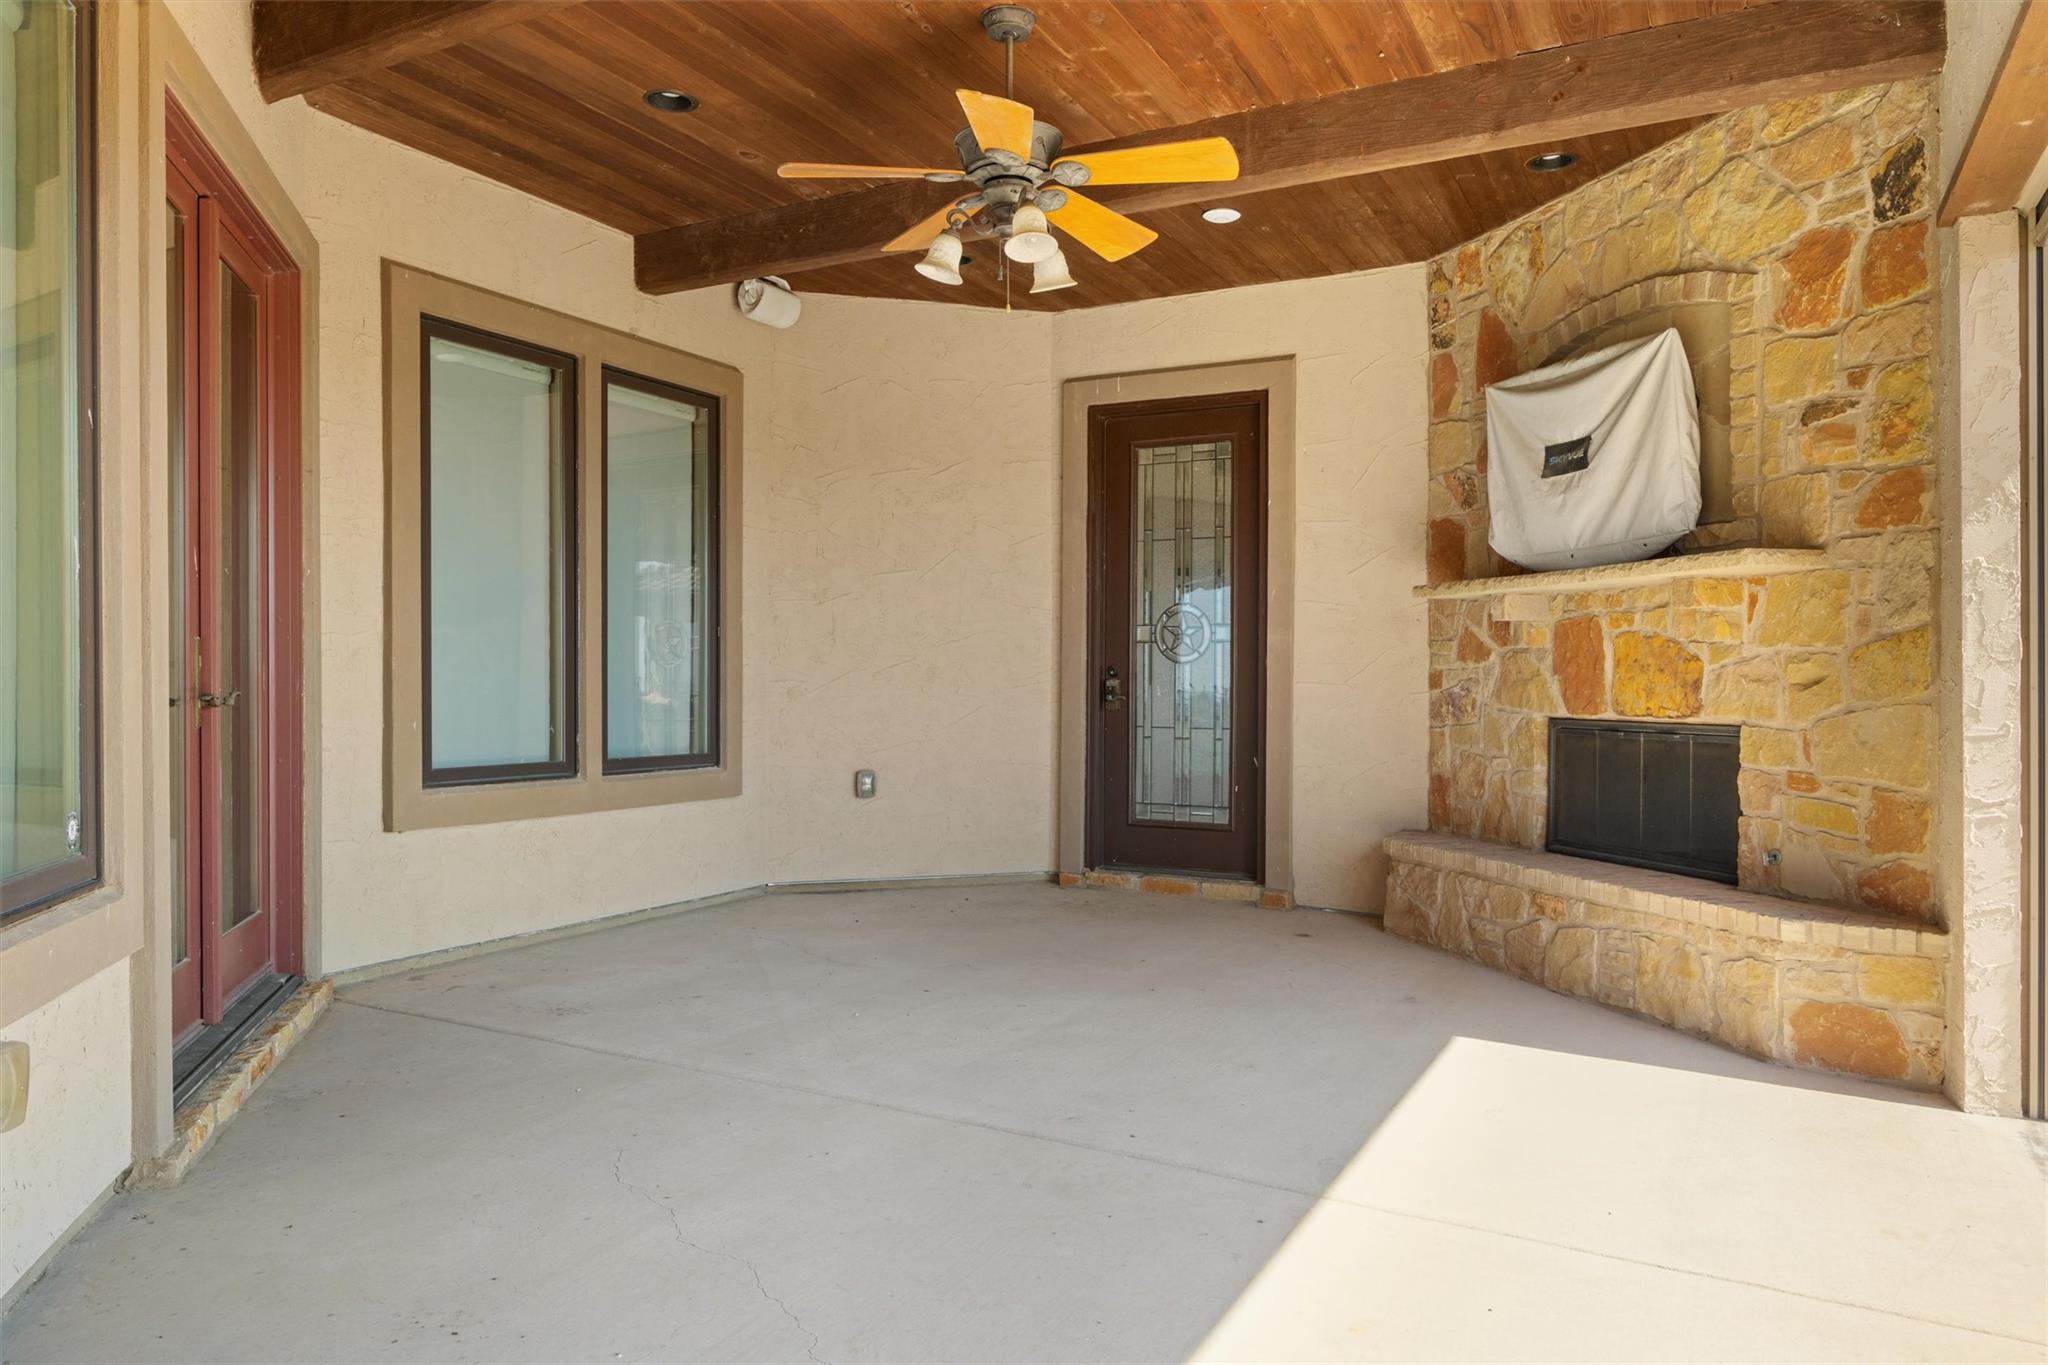
Covered patio with a wood ceiling, ceiling fan, and stone fireplace.
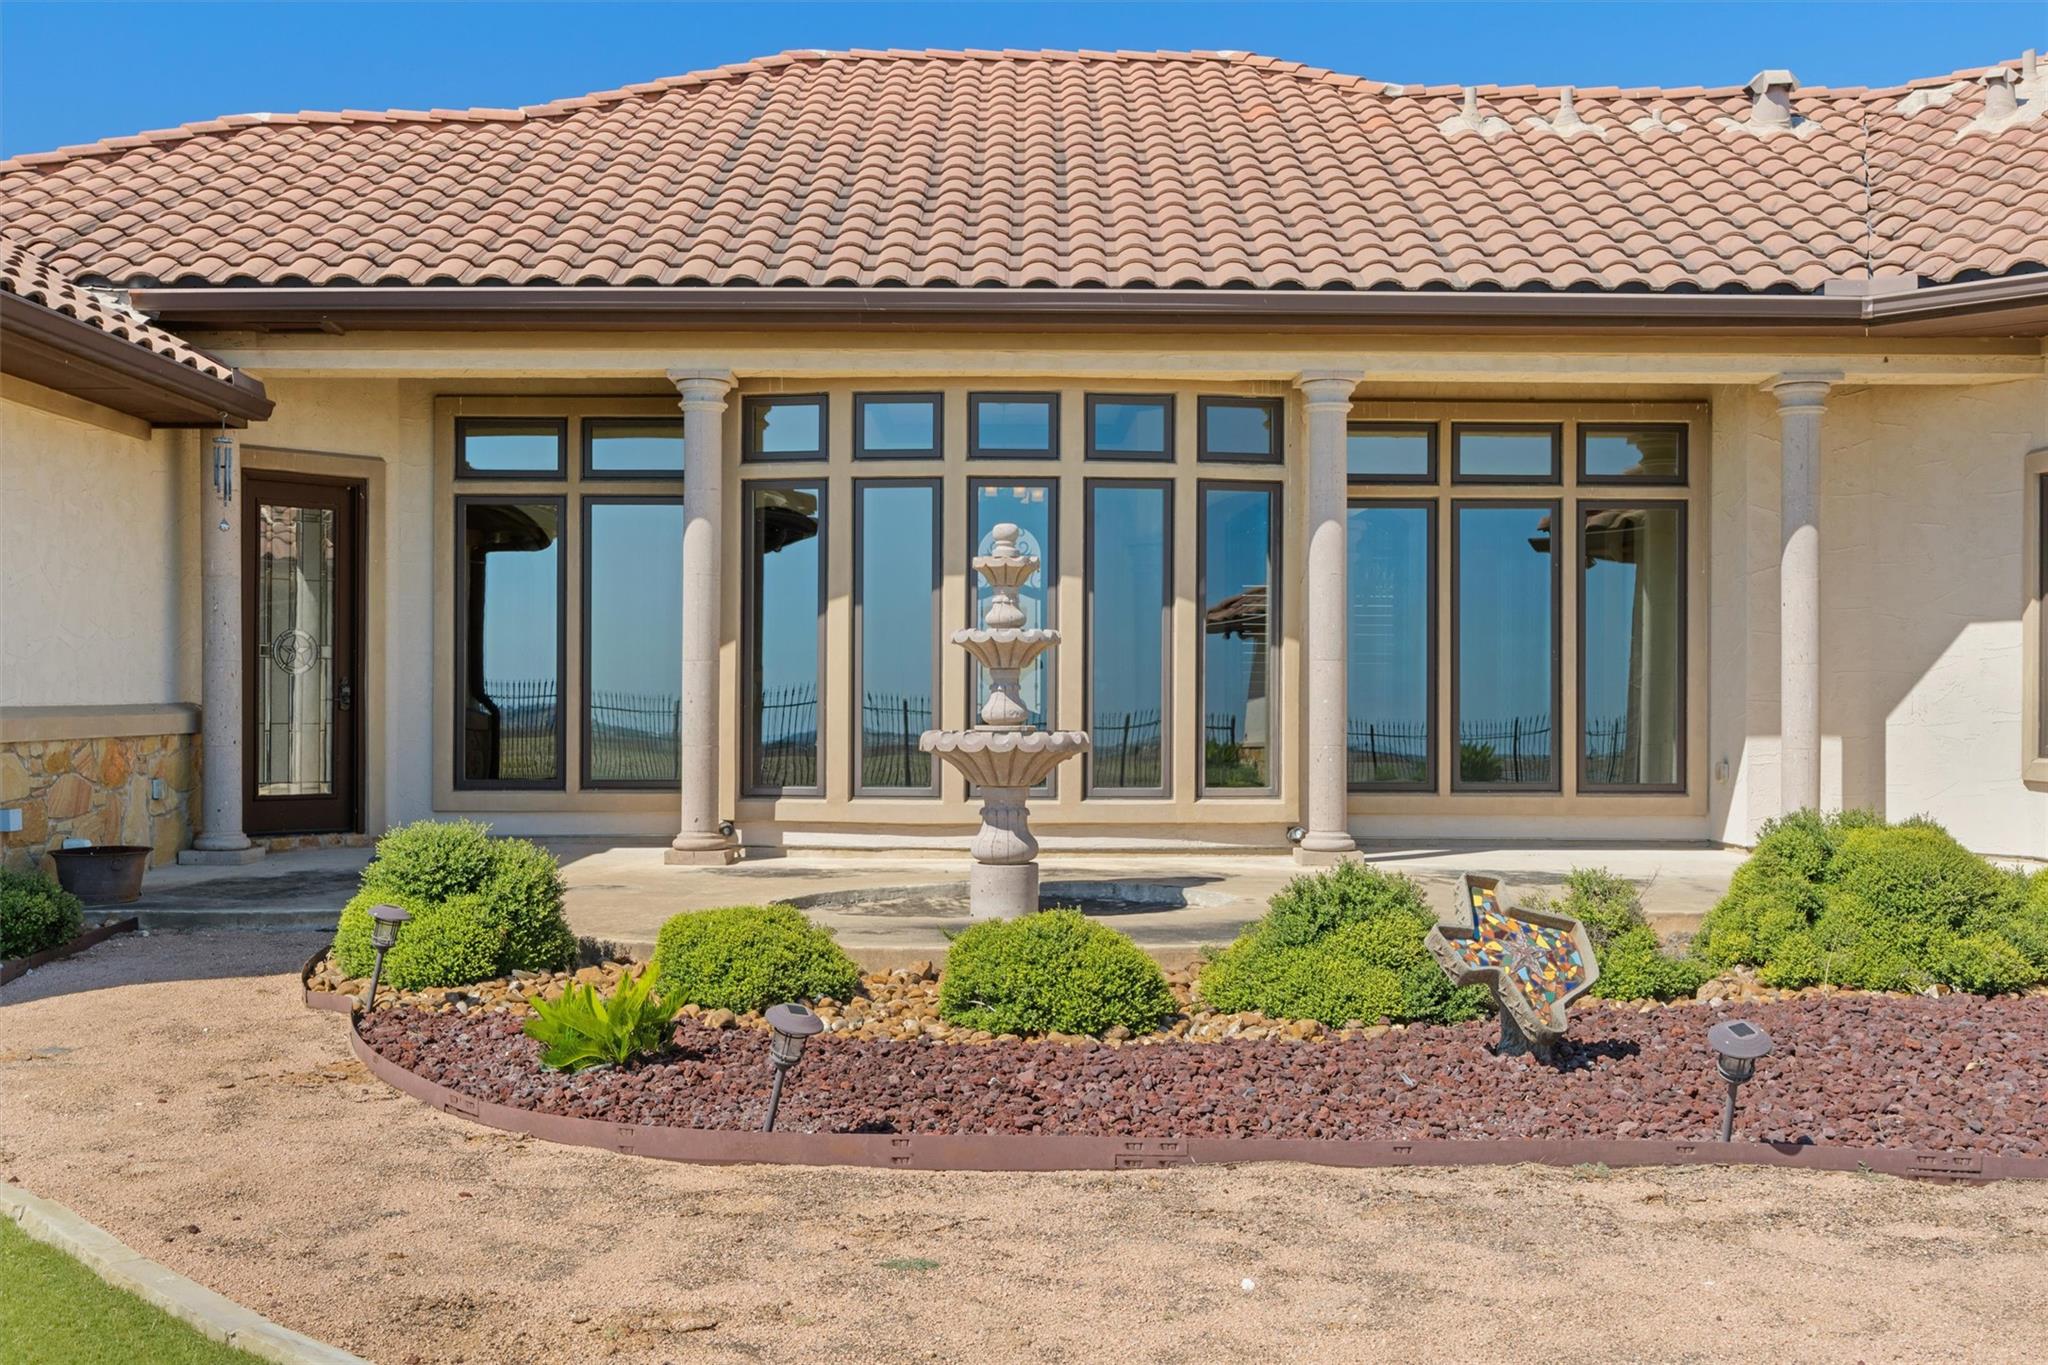
Home exterior with a tile roof, tall windows, courtyard fountain, and landscaped gravel garden.
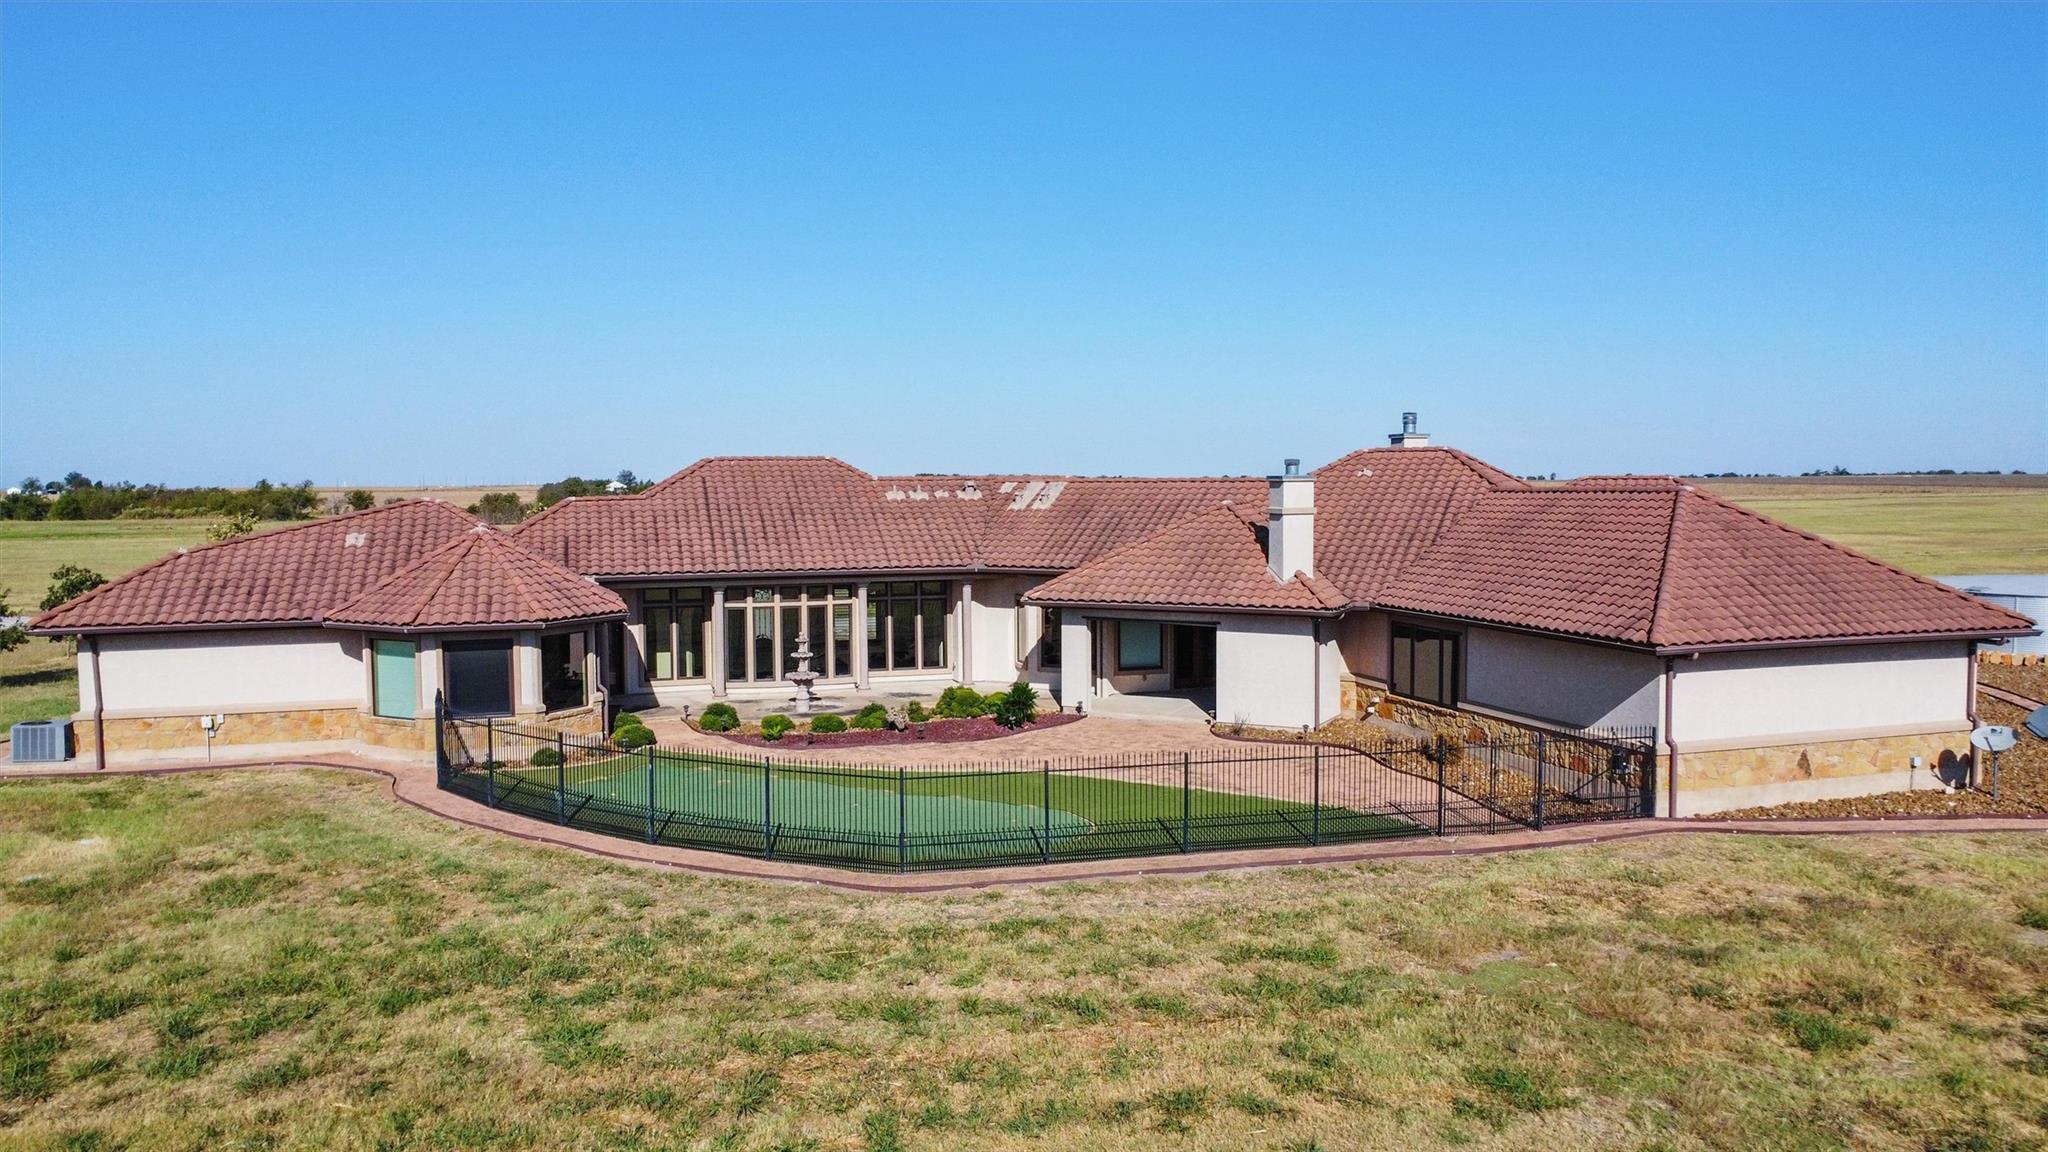
Single-story rural home with red tile roof and a fenced courtyard with fountain.
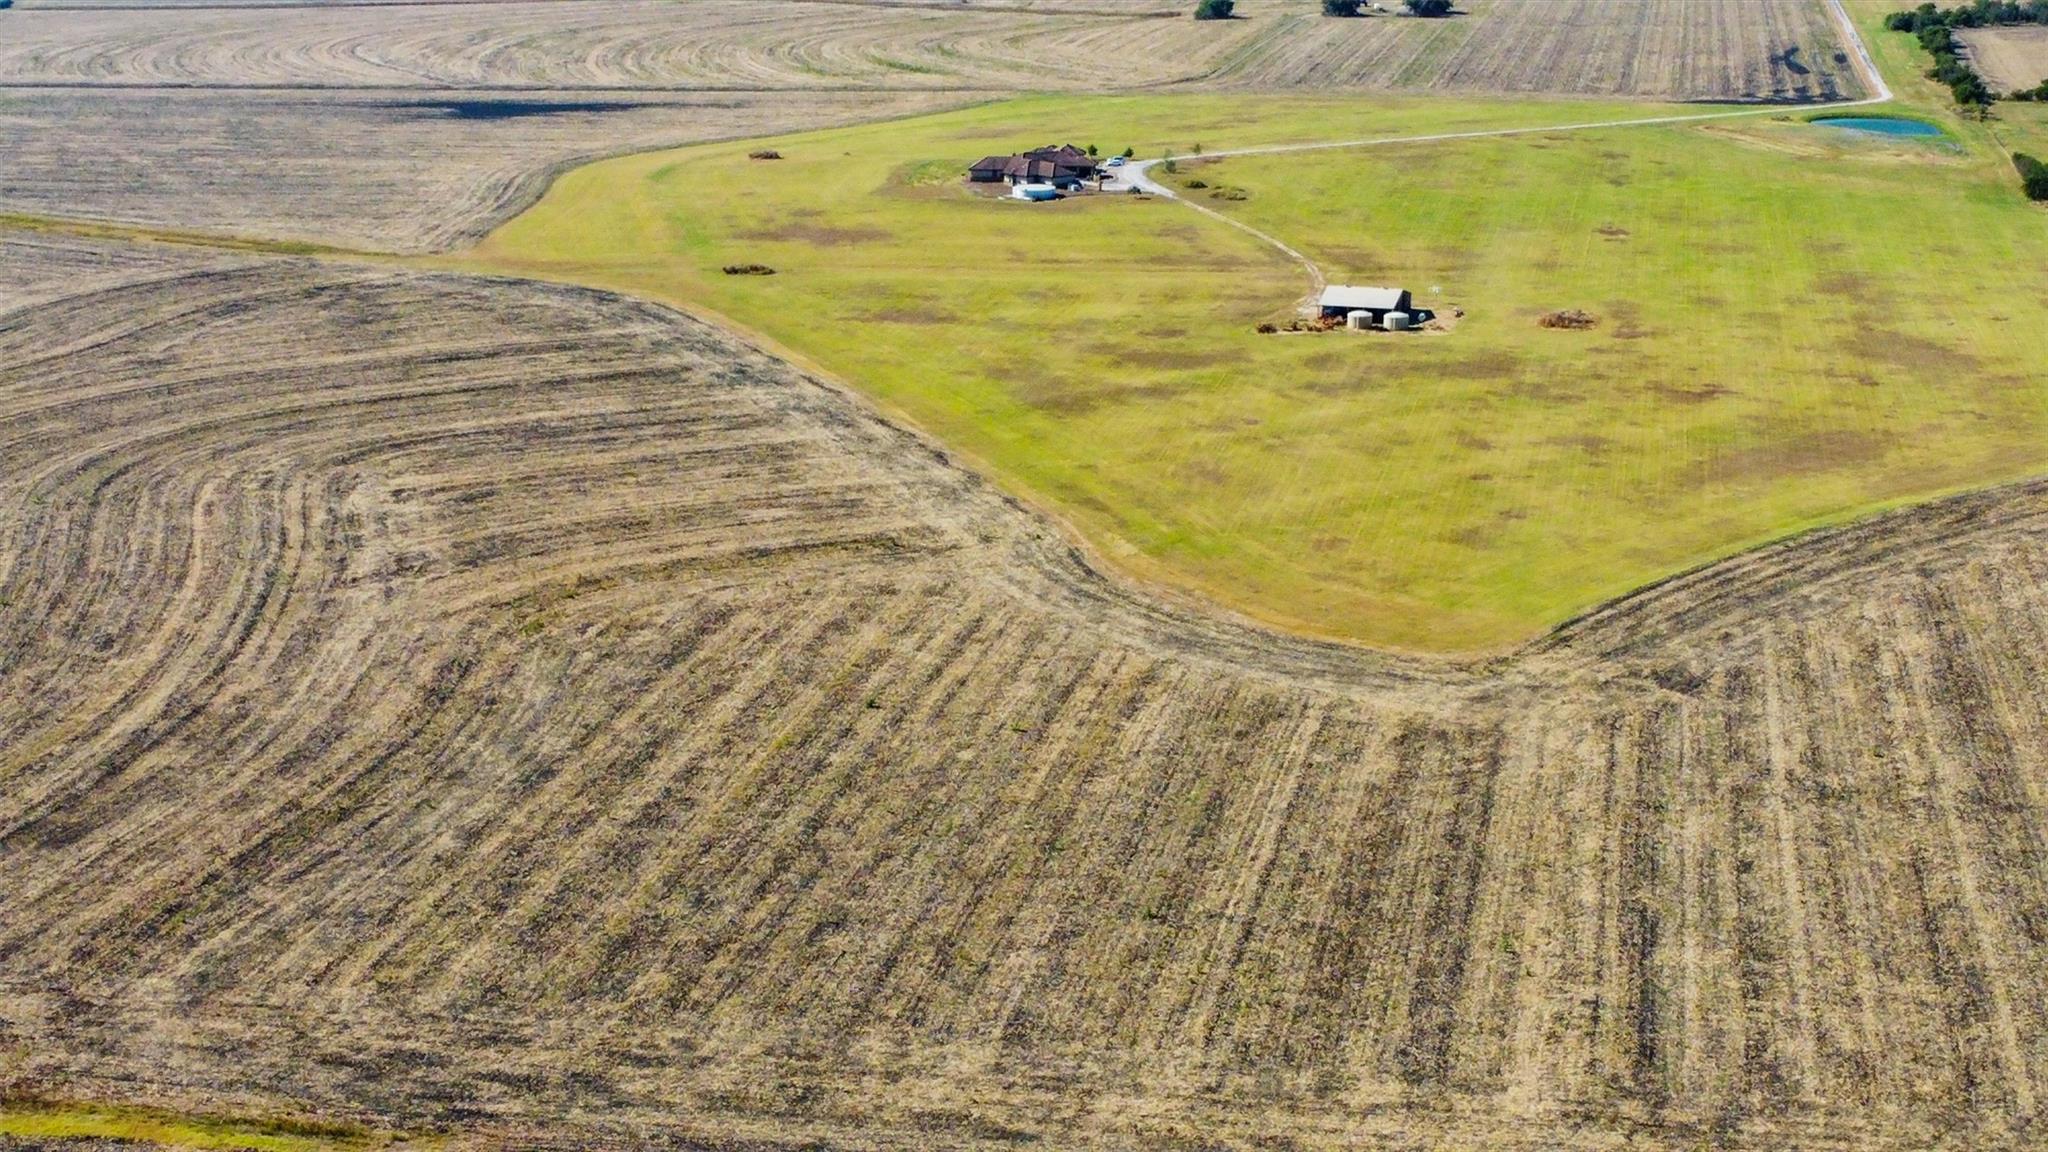
Aerial view of a rural home and outbuilding in a grassy clearing amid harvested fields.
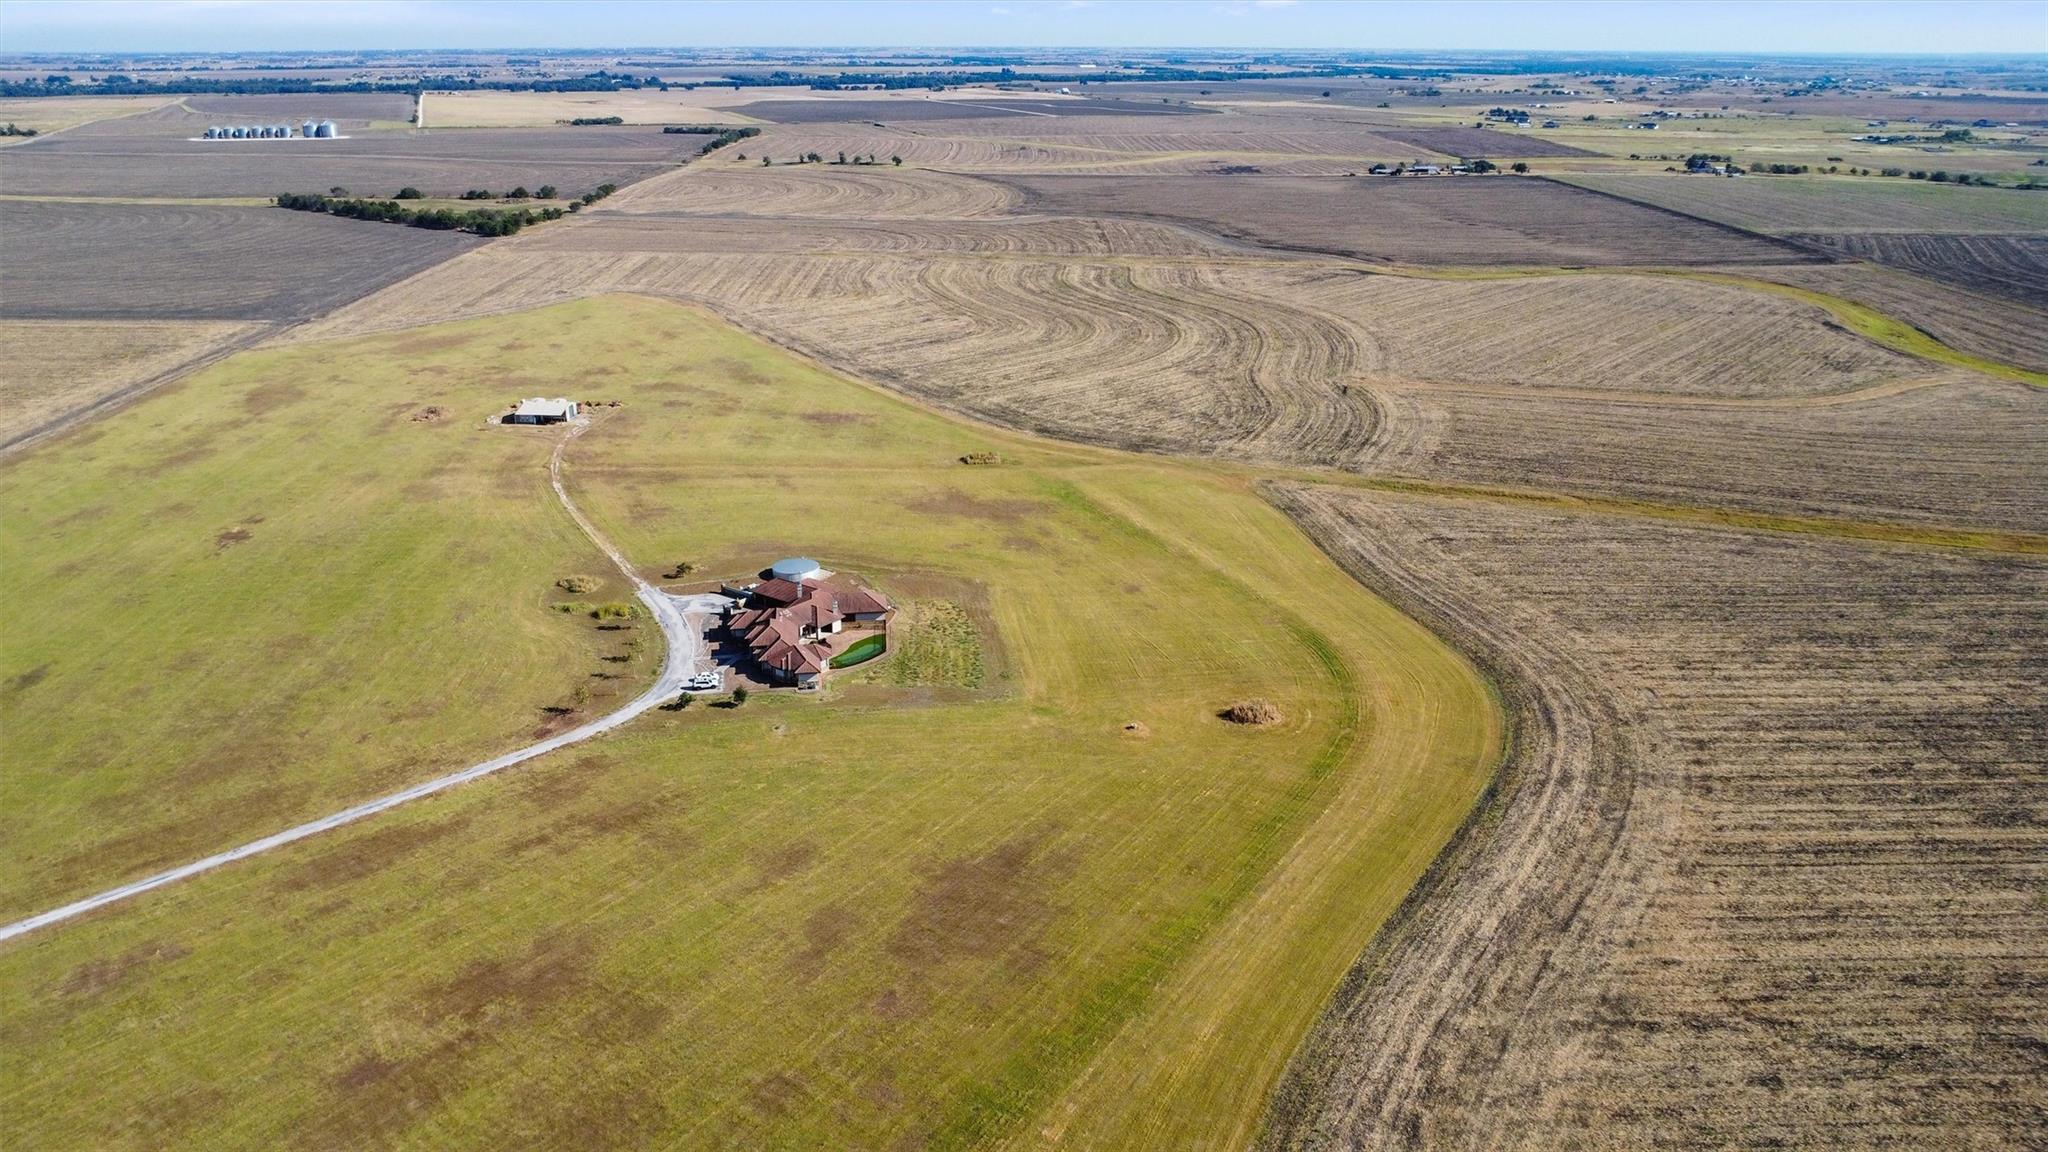
Aerial view of a rural home with a red roof and pool amid expansive fields.
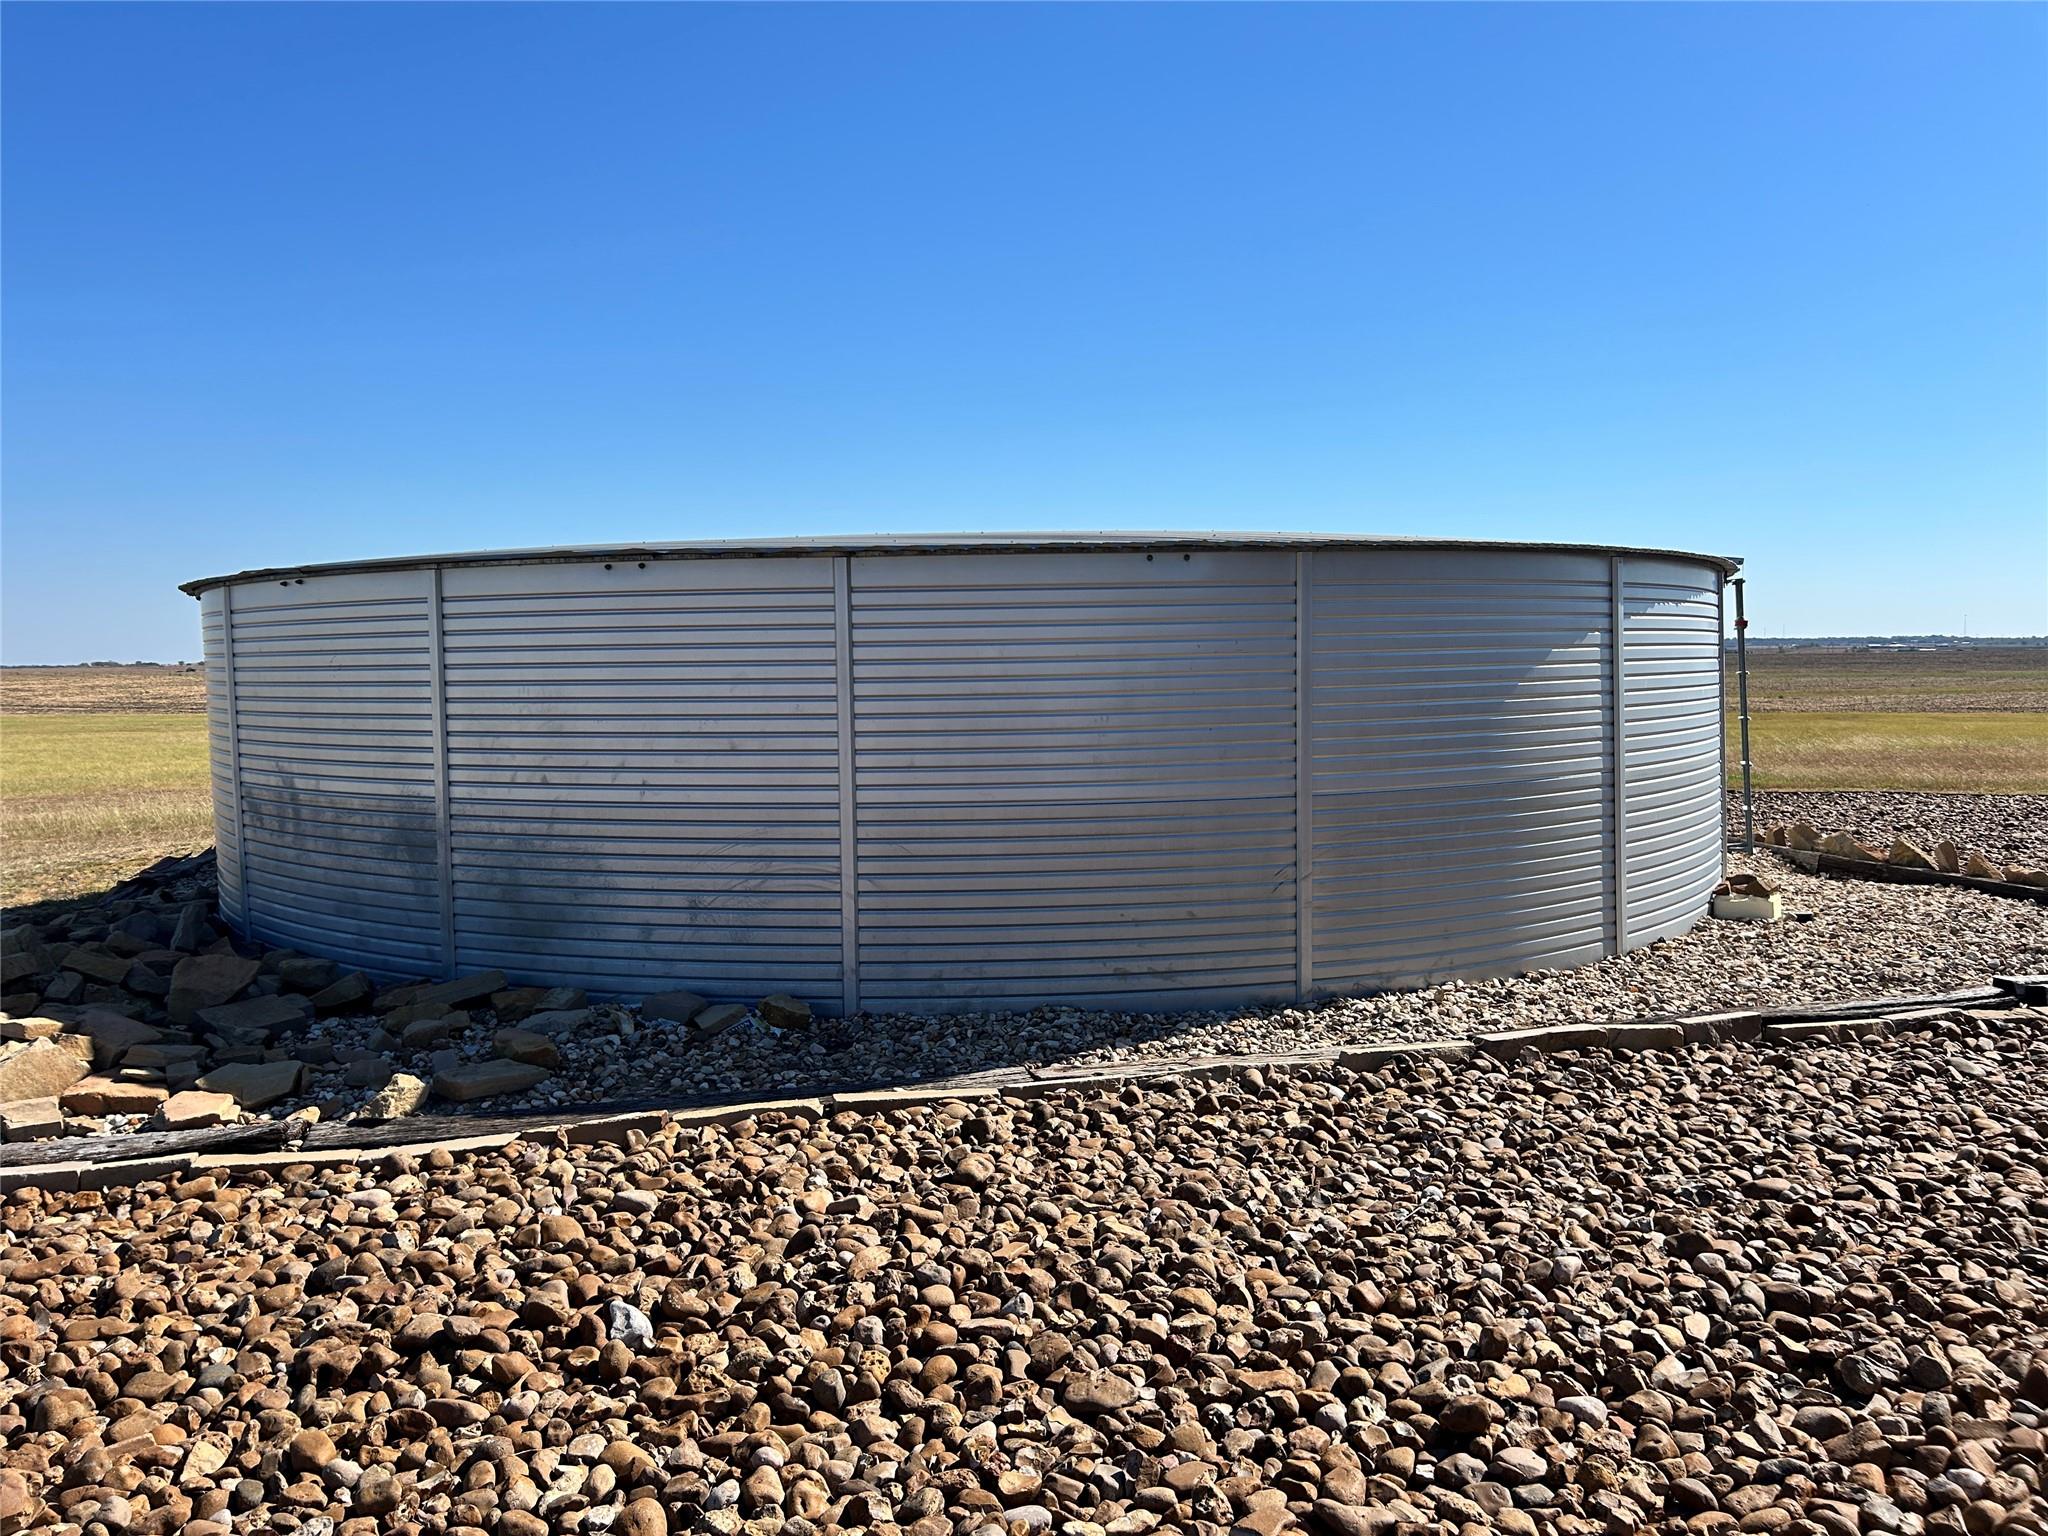
Large corrugated metal water tank on a rocky pad in an open field.
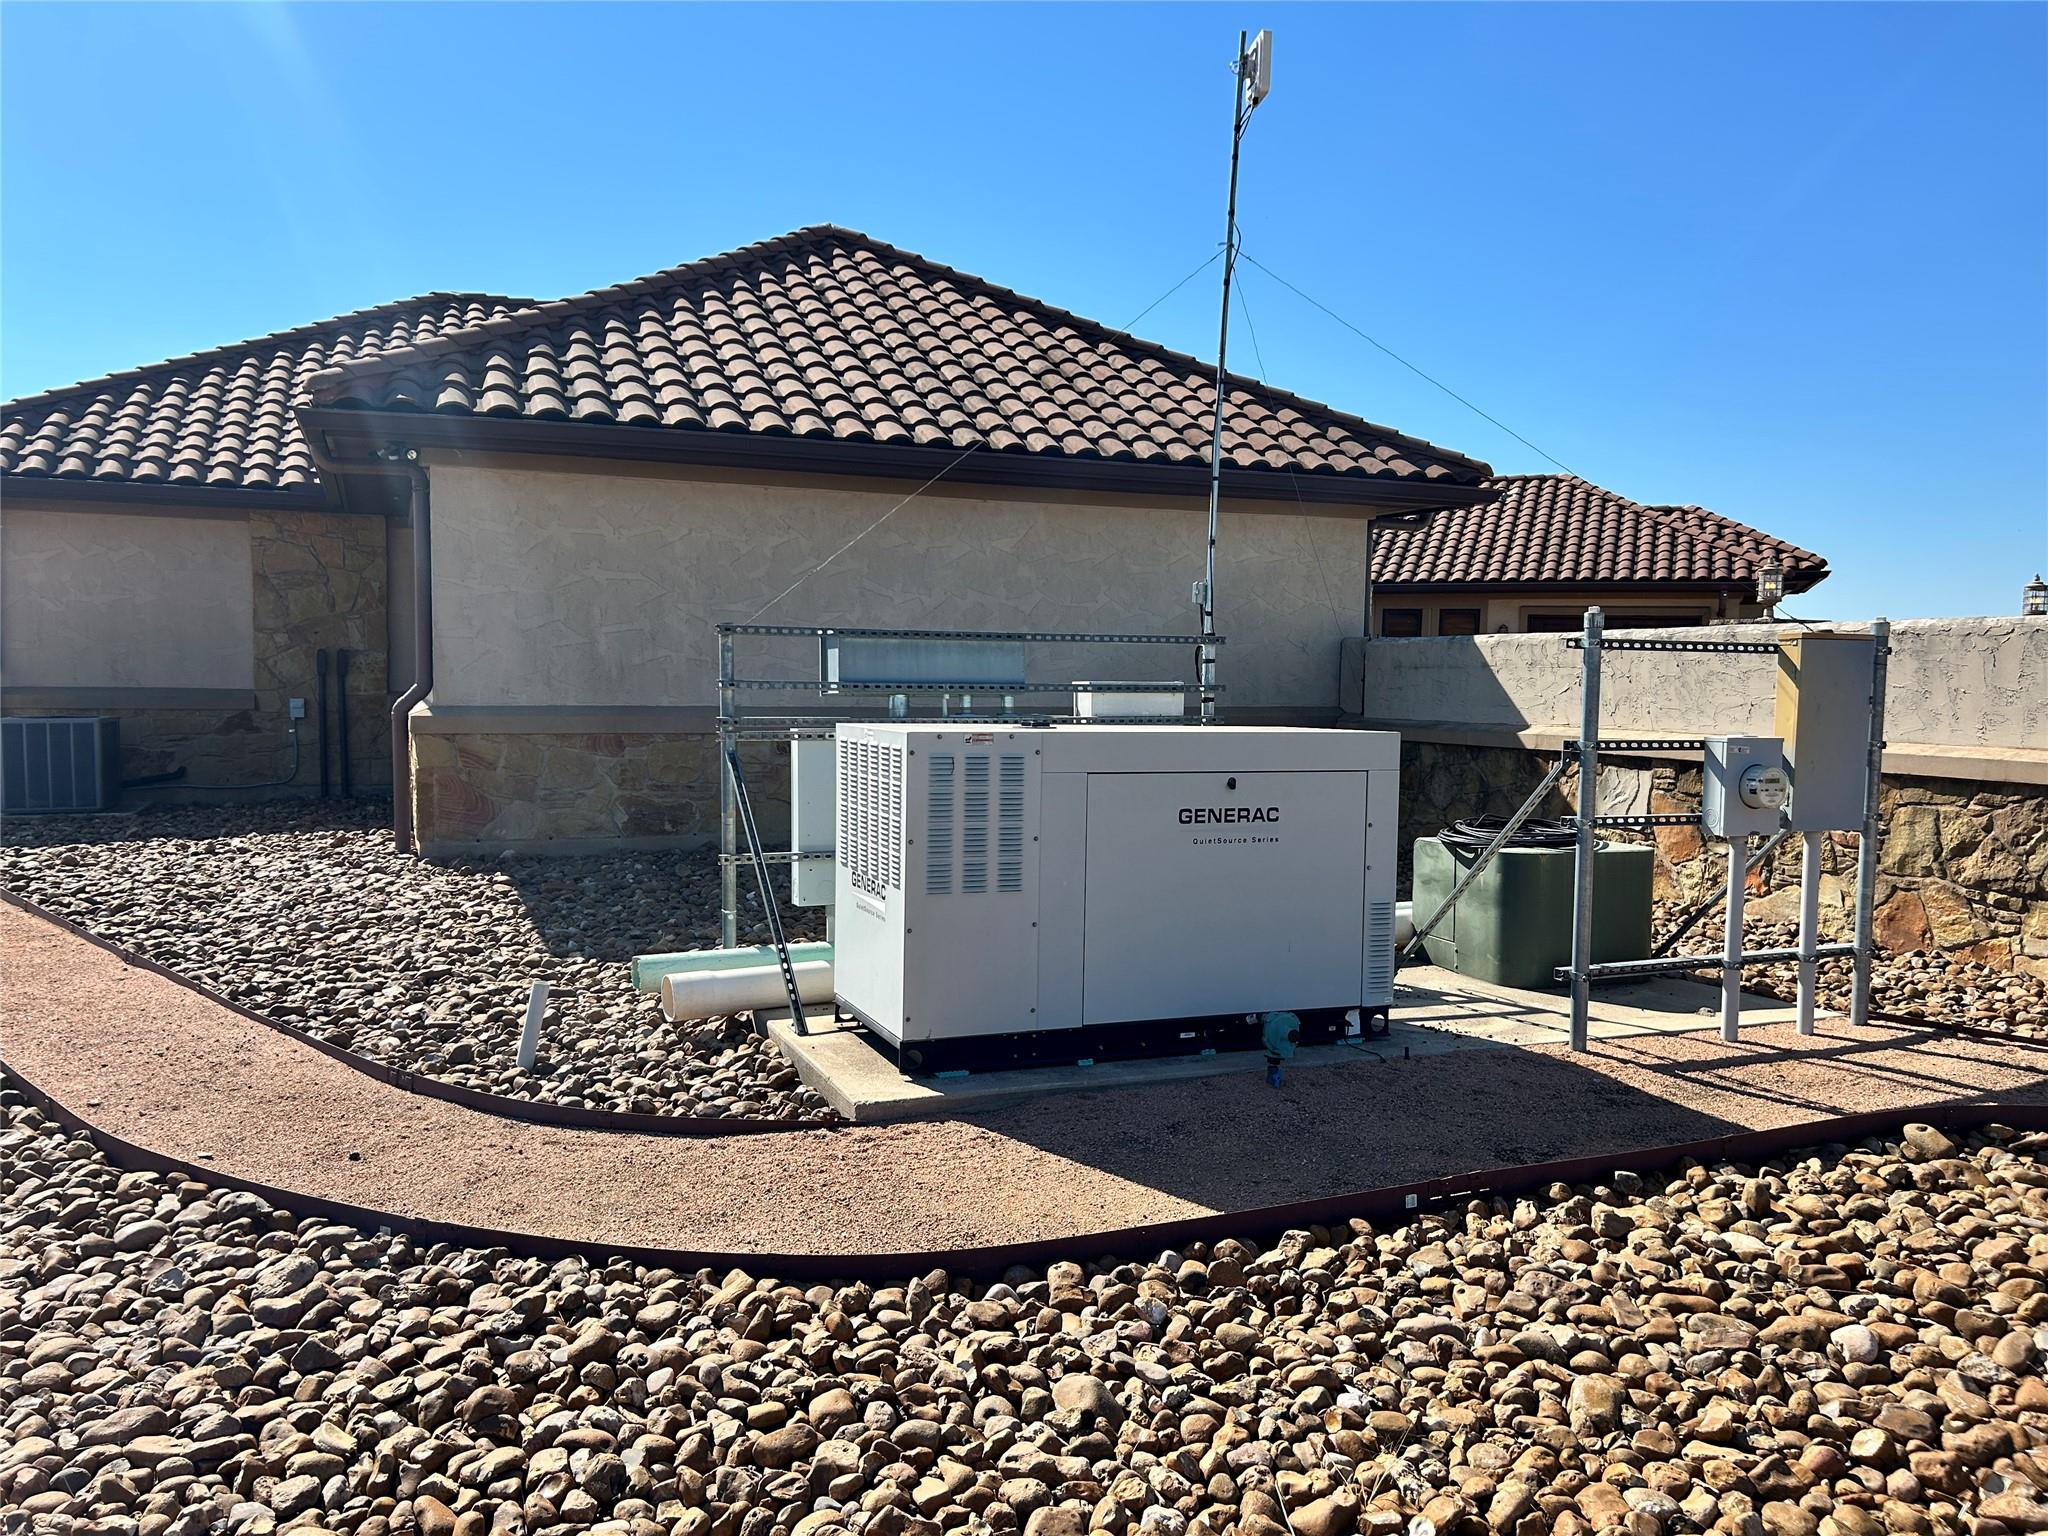
Standby generator beside a stucco home with a tiled roof and rock landscaping.
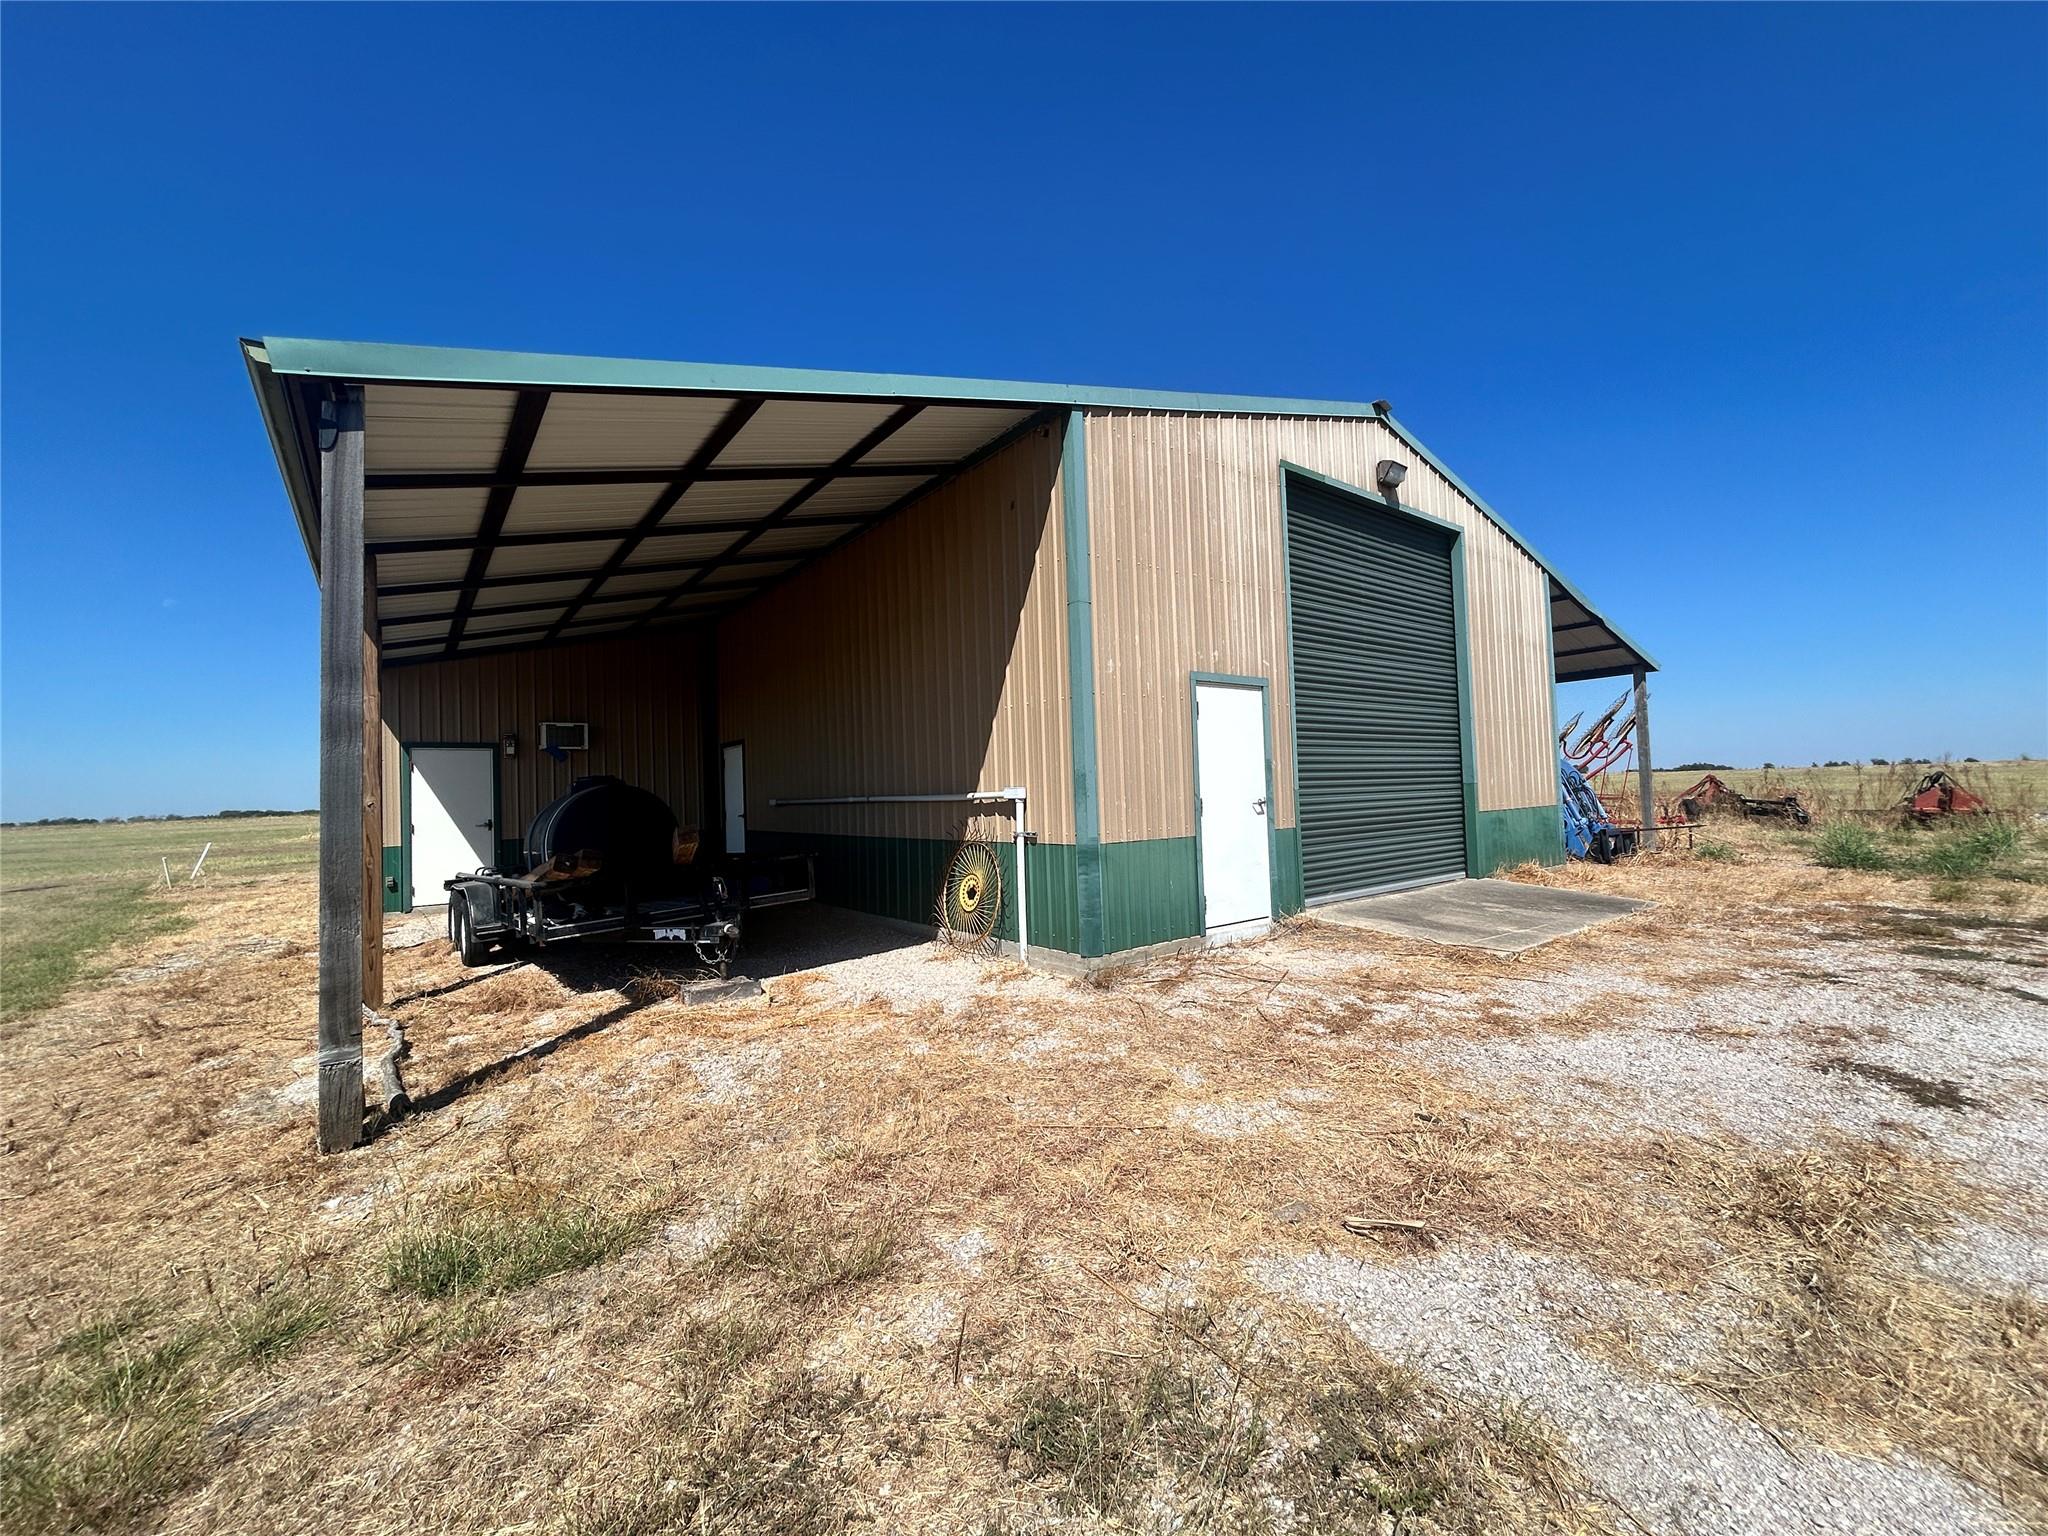
Metal farm workshop with covered equipment bay and large roll-up door on open dry acreage.
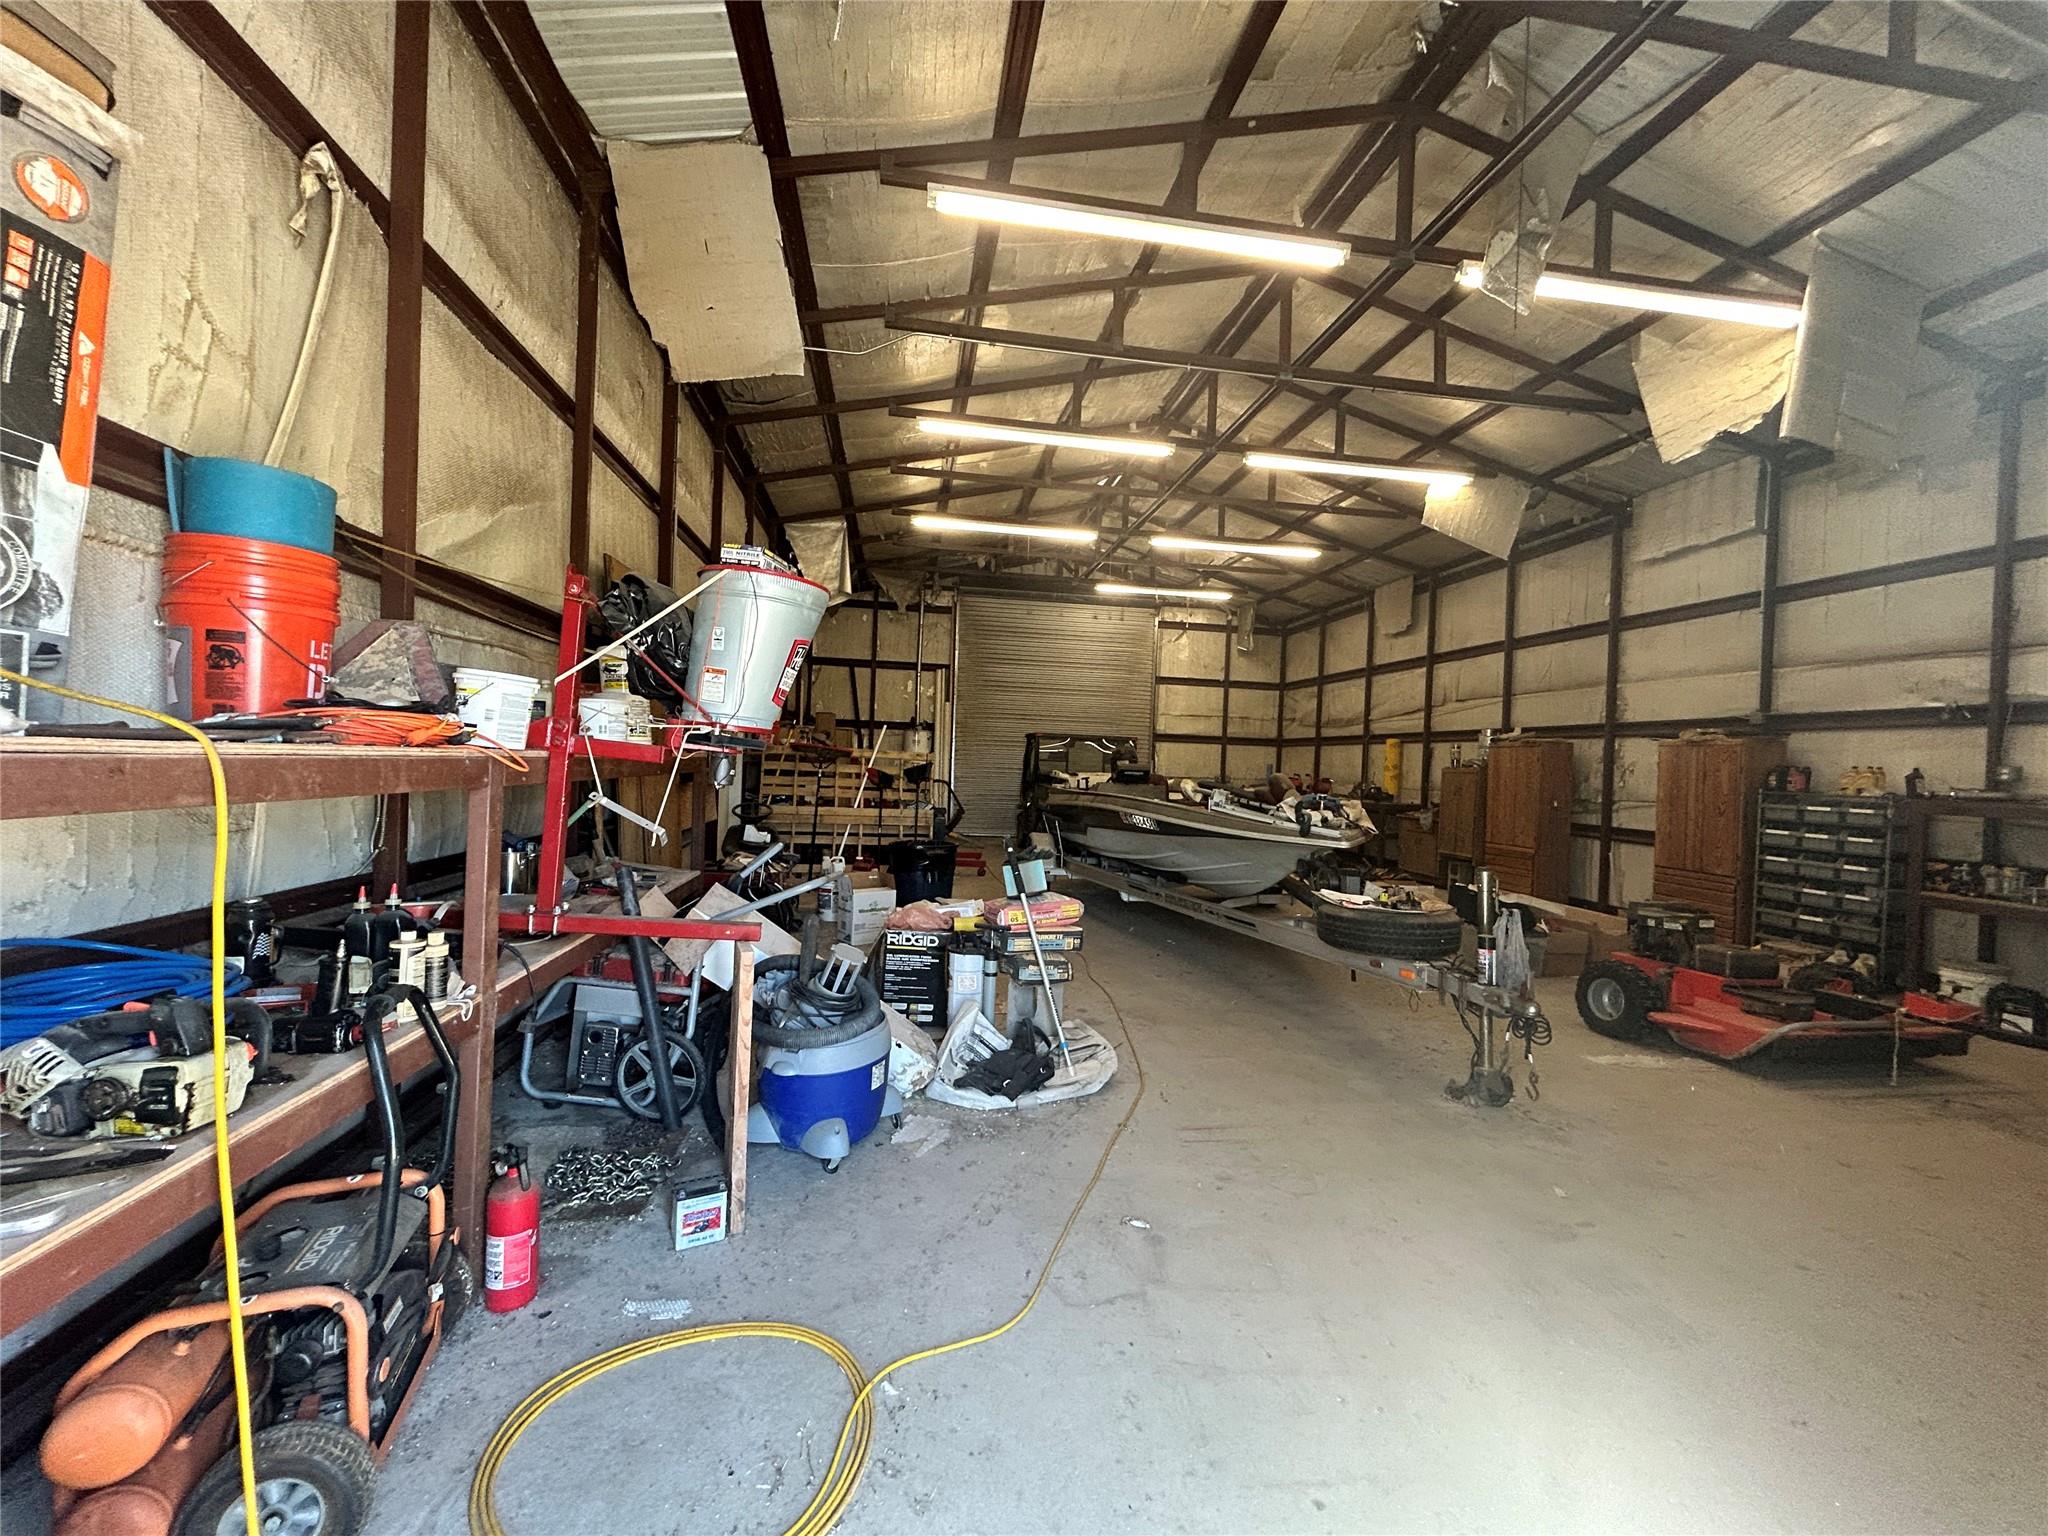
Large metal workshop packed with tools and equipment, with boats and a roll-up door.
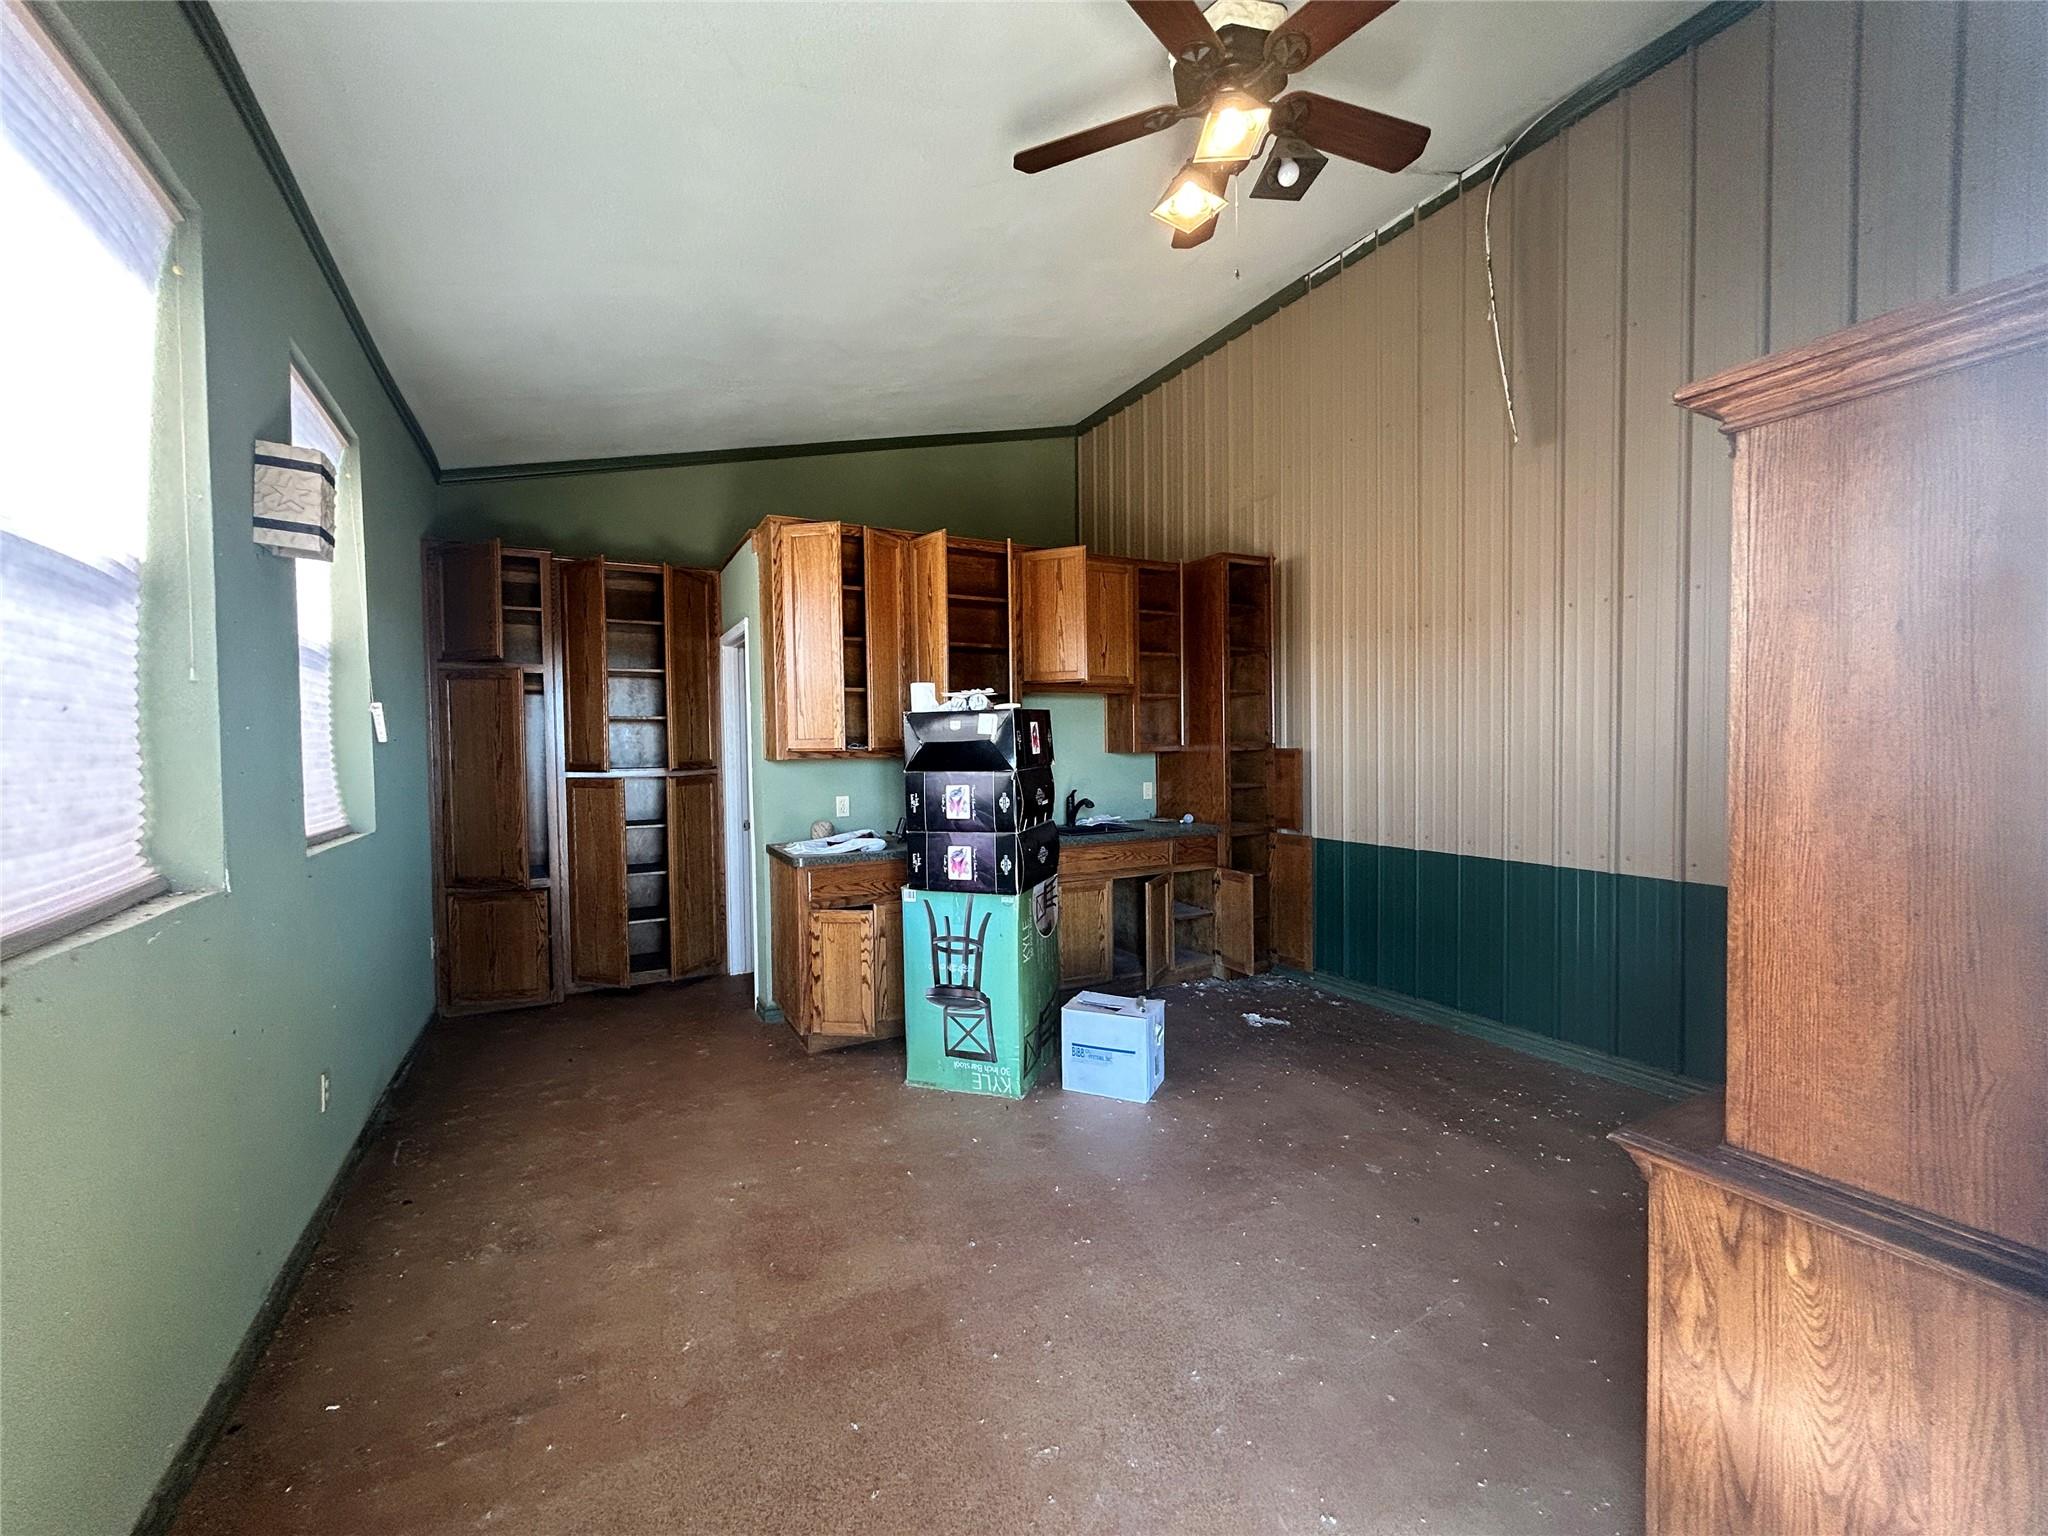
Room with green walls, built-in wooden cabinets, and boxes on a bare floor.
SEE ALL PHOTOS
Aerial view of a rural parcel outlined in red, surrounded by harvested fields and open farmland.
Single-story home with a tiled roof, stone facade, arched entry, and broad driveway.
Home entrance with a wrought-iron door, arched portico, and paired stone columns.
Sunlit room with a curved wall of wood-trimmed windows and a patterned tile floor.
Foyer with an ornate iron front door, geometric tile floor, carved wood trim, and a stone column.
Home office with a wood desk, arched plantation shutters, and a coffered ceiling.
Dining room with a crystal chandelier, arched shuttered window, and geometric rug.
Staged bedroom with a large bed, tray ceiling, ceiling fan, and windows overlooking an open field.
Mostly empty carpeted room with a wall-mounted television, tray ceiling, and windows overlooking a fenced area.
Bathroom with a raised soaking tub, decorative tiled feature wall, and arched windows.
Bathroom with a large soaking tub, stone tile, and dark wood double vanity.
Bathroom with a large soaking tub, tiled shower, wood vanity, and open walk-in closet.
Home office nook with wood cabinetry, a printer, and an ornate metal door.
Kitchen with dark wood cabinets, a large granite island, and a professional gas range.
Kitchen with dark wood cabinets, a granite island, and a gas range beneath a decorative tile backsplash.
Living room with a tall stone fireplace, mounted TV, tiled floor, and ceiling fan.
Open-plan living room with a stone fireplace, gray seating, and a wood-cabinet kitchen beyond.
Dining room with a round glass table, upholstered chairs, and windows overlooking a fenced lawn.
Bathroom vanity with a copper vessel sink, granite countertop, dark wood cabinets, and framed mirror.
Empty living area with patterned tile floors, dark wood kitchen cabinets, and a wall-mounted television.
Game room with a billiards table, wall-mounted cue rack, foosball table, and kitchenette.
Home theater with a large projection screen, dark built-in cabinetry, and cream reclining seats.
Bedroom with gray and mustard bedding, corner windows with white blinds, and a wall-mounted television.
Staged bedroom with a king-size bed, coral-red accent wall, tufted headboard, and abstract art.
Stone-columned patio with tall windows, tiered fountain, and landscaped shrubs.
Covered patio with a wood ceiling, ceiling fan, and stone fireplace.
Home exterior with a tile roof, tall windows, courtyard fountain, and landscaped gravel garden.
Single-story rural home with red tile roof and a fenced courtyard with fountain.
Aerial view of a rural home and outbuilding in a grassy clearing amid harvested fields.
Aerial view of a rural home with a red roof and pool amid expansive fields.
Large corrugated metal water tank on a rocky pad in an open field.
Standby generator beside a stucco home with a tiled roof and rock landscaping.
Metal farm workshop with covered equipment bay and large roll-up door on open dry acreage.
Large metal workshop packed with tools and equipment, with boats and a roll-up door.
Room with green walls, built-in wooden cabinets, and boxes on a bare floor.
Courtesy of Coldwell Banker Apex, Denise Arndt Listing Contact: (512) 508-4014 
For Sale

14502 Lund Carlson RD

14502 Lund Carlson RD, Coupland, TX 78615

$5,999,000
A rare investment or lifestyle opportunity awaits this exceptional 168 acre property offering unlimited potential for residential, agricultural, or commercial use. Ideally situated approximately 20 miles from Tesla, 30 miles from Austin-Bergstrom International Airport, and just 10 miles from the new Samsung facility in Taylor, TX. At the heart of the property sits a custom-built residence showcasing over 5,600 square feet of thoughtfully designed living space. Highlights include an advanced smart-home wiring network, a safe/storm room, and beautiful knotty alder finishes throughout. The luxurious primary suite features remote-controlled shades, dual walk-in closets with built-ins, a 20' mirror, and a spa-inspired bath with his-and-hers vanities, jetted soaking tub, and a walk-through shower with multiple body sprays. For entertaining, the home offers an expansive game room with an 85-inch TV, a full bar with refrigerator and ice maker, and a media room with premium surround sound and theater lighting. The chef's kitchen is equipped with professional-grade Thermador appliances, a convection steamer oven, and a wine room, ideal for hosting gatherings in style. Enjoy the outdoor living with a covered back patio featuring a fireplace and mounted TV, overlooking a private courtyard. A second bedroom offers its own kitchenette with a refrigerator and microwave, perfect for extended family or guests. Other amenities include dual garages with Versa Lift attic access, propane hybrid water heaters with continuous circulation, 36,000 watt Generac Generator and a 52000 gallon rainwater collection system. The acreage is currently used for hay and row crop production, maintaining its valuable agricultural exemption. Beyond the main residence is a 500' x 250' metal barn that includes its own septic system and one room apartment, ideal for equipment storage. There are two large ponds on the property and optional farm equipment is also available for sale.

3
beds

4
baths

5,624 Sq.Ft. LIVING AREA

168.23 Acres lot

Denise Arndt

Denise Arndt

Features & Amenities

Interior

  • total bedrooms3
  • Total bathrooms4
  • full bathrooms3
  • half bathroom1
  • Flooring Carpet, Tile, Wood
  • Fireplace Gas, Gas Log, Living Room, Outside, Propane
  • APPLIANCES Bar Fridge, Built-In Gas Oven, Convection Oven, Dishwasher, Disposal, Ice Maker, Instant Hot Water, Microwave, Propane Cooktop, Free-Standing Gas Range, RNGHD, Refrigerator, Stainless Steel Appliance(s), Gas Water Heater, Wine Refrigerator
  • other interior Features Bar, Bookcases, Breakfast Bar, Built-in Features, Ceiling Fan(s), High Ceilings, Chandelier, Granite Counters, Crown Molding, Double Vanity, Dry Bar, Entrance Foyer, French Doors, High Speed Internet, In-Law Floorplan, Intercom, Kitchen Island, Multiple Dining Areas, Multiple Living Areas, Natural Woodwork, Open Floorplan, Pantry, Primary Bedroom on Main, Recessed Lighting, Smart Home, Smart Thermostat, Soaking Tub, Sound System, Storage, Walk-In Closet(s), Washer Hookup, Water Sense Fixture(s), Wet Bar, Wired for Data, Wired for Sound

Area & Lot

  • Status For Sale
  • Living Area5,624 Sq.Ft.
  • Lot Area168.23 Acres
  • MLS® ID3366475
  • TypeResidential
  • YEAR BUILT2013
  • Water FrontageNone
  • View DescriptionPanoramic, Pasture, Rural
  • Elementary SchoolElgin
  • Middle SchoolElgin
  • High SchoolElgin
  • School DistrictElgin ISD

Exterior

  • STORIES1
  • Garage Space4.0
  • water SourceSee Remarks
  • utilitiesElectricity Connected, Sewer Connected, Underground Utilities, Water Connected
  • PoolNone
  • roofTile
  • lot featuresAgricultural, Cleared, Few Trees, Level, Private, Views
  • parkingAttached, Door-Multi, Electric Gate, Garage, Garage Door Opener, Parking Lot, Paved
  • HEAT TYPECentral
  • AIR CONDITIONINGCentral Air
  • sewerSeptic Tank
  • SubstructureSlab
  • Disability FeaturesNone
  • other exterior FeaturesUncovered Courtyard, Gutters Full, Lighting, See Remarks

Financial

  • Sales Price$5,999,000
  • Real Estate Tax $29,379/yr
Single-story home with a tiled roof, stone facade, arched entry, and broad driveway.

Schedule a Showing

We would love to show you our beautiful property. Please select your preferred date and time below. An agent will be in touch shortly to confirm your appointment.

Schedule a Showing

We would love to show you our beautiful property. Please select your preferred date and time below. An agent will be in touch shortly to confirm your appointment.

Thank you for your interest in 14502 Lund Carlson RD, Coupland, TX 78615. We are reviewing your request and will be in touch shortly!

Mortgage Calculator

Estimate your monthly mortgage payment, including the principal and interest, property taxes, and HOA. Adjust the values to generate a more accurate rate.

All estimates are provided for informational purposes only. Actual amounts may vary.
$0,000 Your Payment 20 15 65
$0,000 Your Payment

Guidance You Trust

Real estate guidance built on trust, communication, and thoughtful strategy, tailored to each client’s goals and timeline.

Follow Me on Instagram